Convenient Main Level Living with an Open Plan Offering Several Upgrades, Nearly a Half Acre of Land and Within Walking Distance of Camp Ernst Middle School and Granny's Garden! Newer Privacy Fence, Extended Patio & Garage Shelving. Kitchen Features Island with Counter Bar, Pantry and Granite Counter Tops. Sun-bathed Dining Room Features LVP Flooring. Owners Suite has Private Full Bath. Sizable Bedrooms. Spacious Laundry Room. Walk-out to Level Yard. Extended Driveway for Additional Parking. Great Location Only 1.4 Miles to Kroger and 1.7 Miles to Downtown Burlington Dining and Shops!
For sale
Price cut: $10K (8/20)
$330,000
6610 Rogers Ln, Burlington, KY 41005
3beds
1,412sqft
Single Family Residence, Residential
Built in 2023
0.46 Acres Lot
$-- Zestimate®
$234/sqft
$-- HOA
What's special
Newer privacy fenceGarage shelvingExtended patioWalk-out to level yardSpacious laundry roomOpen planSun-bathed dining room
- 36 days
- 1,811
- 128
Likely to sell faster than
Zillow last checked:
Listing updated:
Listed by:
Caldwell Group 859-780-5511,
eXp Realty, LLC,
Allison Coffman 859-302-2469,
eXp Realty, LLC
Source: NKMLS,MLS#: 645177
Facts & features
Interior
Bedrooms & bathrooms
- Bedrooms: 3
- Bathrooms: 2
- Full bathrooms: 2
Primary bedroom
- Features: Bath Adjoins, Ceiling Fan(s), Luxury Vinyl Flooring
- Level: First
- Area: 144
- Dimensions: 12 x 12
Bedroom 2
- Features: Luxury Vinyl Flooring
- Level: First
- Area: 143
- Dimensions: 13 x 11
Bedroom 3
- Features: Luxury Vinyl Flooring
- Level: First
- Area: 110
- Dimensions: 11 x 10
Dining room
- Features: Ceiling Fan(s), Recessed Lighting, Luxury Vinyl Flooring
- Level: First
- Area: 192
- Dimensions: 16 x 12
Kitchen
- Features: Walk-Out Access, Breakfast Bar, Kitchen Island, Eat-in Kitchen, Pantry, Wood Cabinets, Recessed Lighting, Luxury Vinyl Flooring
- Level: First
- Area: 210
- Dimensions: 15 x 14
Laundry
- Features: Luxury Vinyl Flooring
- Level: First
- Area: 63
- Dimensions: 9 x 7
Living room
- Features: Ceiling Fan(s), Recessed Lighting, Luxury Vinyl Flooring
- Level: First
- Area: 240
- Dimensions: 16 x 15
Primary bath
- Features: Tub With Shower, Luxury Vinyl Flooring
- Level: First
- Area: 64
- Dimensions: 8 x 8
Heating
- Forced Air, Electric
Cooling
- Central Air
Appliances
- Included: Electric Cooktop, Electric Oven, Dishwasher, Microwave
- Laundry: Main Level
Features
- Kitchen Island, Storage, Pantry, Open Floorplan, Granite Counters, Eat-in Kitchen, Breakfast Bar, Ceiling Fan(s), Recessed Lighting
- Doors: Multi Panel Doors
- Windows: Vinyl Frames
Interior area
- Total structure area: 1,412
- Total interior livable area: 1,412 sqft
Video & virtual tour
Property
Parking
- Total spaces: 2
- Parking features: Attached, Driveway, Garage, Garage Faces Side
- Attached garage spaces: 2
- Has uncovered spaces: Yes
Features
- Levels: One
- Stories: 1
- Patio & porch: Patio, Porch
- Fencing: Privacy
Lot
- Size: 0.46 Acres
- Features: Level
Details
- Parcel number: 049.0000066.01
- Zoning description: Residential
Construction
Type & style
- Home type: SingleFamily
- Architectural style: Ranch
- Property subtype: Single Family Residence, Residential
Materials
- Brick, Vinyl Siding
- Foundation: Other
- Roof: Shingle
Condition
- Existing Structure
- New construction: No
- Year built: 2023
Utilities & green energy
- Sewer: Septic Tank
- Water: Public
- Utilities for property: Water Available
Community & HOA
HOA
- Has HOA: No
Location
- Region: Burlington
Financial & listing details
- Price per square foot: $234/sqft
- Tax assessed value: $290,000
- Annual tax amount: $3,243
- Date on market: 7/30/2026
- Cumulative days on market: 36 days
- Road surface type: Paved
Estimated market value
Not available
Estimated sales range
Not available
Not available
Price history
| Date | Event | Price |
|---|---|---|
| 8/20/2026 | Price change | $330,000-2.9%$234/sqft |
Source:  NKMLS #645177 Report a problem NKMLS #645177 Report a problem | ||
| 7/30/2026 | Listed for sale | $340,000+17.2%$241/sqft |
Source: NKMLS #645177 Report a problem | ||
| 5/19/2023 | Sold | $290,000$205/sqft |
Source: Public Record Report a problem | ||
| 4/13/2023 | Listing removed | -- |
Source: Zillow Rentals Report a problem | ||
| 4/13/2023 | Pending sale | $290,000$205/sqft |
Source: NKMLS #611502 Report a problem | ||
| 4/13/2023 | Price change | $290,000+0%$205/sqft |
Source: NKMLS #611502 Report a problem | ||
| 4/10/2023 | Listed for rent | $2,150$2/sqft |
Source: Zillow Rentals Report a problem | ||
| 3/29/2023 | Price change | $289,900-2.7%$205/sqft |
Source: NKMLS #611502 Report a problem | ||
| 3/21/2023 | Price change | $297,900-3.9%$211/sqft |
Source: NKMLS #611502 Report a problem | ||
| 3/13/2023 | Price change | $309,900-1.6%$219/sqft |
Source: NKMLS #611502 Report a problem | ||
| 2/24/2023 | Listed for sale | $314,900+472.5%$223/sqft |
Source: NKMLS #611502 Report a problem | ||
| 9/28/2021 | Sold | $55,000+31%$39/sqft |
Source: Public Record Report a problem | ||
| 2/8/2008 | Sold | $42,000$30/sqft |
Source: Public Record Report a problem | ||
Public tax history
| Year | Property taxes | Tax assessment |
|---|---|---|
| 2025 | $3,243 +1.7% | $290,000 |
| 2024 | $3,188 +420.8% | $290,000 +427.3% |
| 2023 | $612 -0.4% | $55,000 |
| 2022 | $615 +83% | $55,000 +83.3% |
| 2021 | $336 -1.7% | $30,000 |
| 2020 | $342 | $30,000 |
| 2019 | $342 +0.8% | $30,000 |
| 2018 | $339 -0.6% | $30,000 |
| 2017 | $341 | $30,000 |
| 2015 | $341 +2.6% | $30,000 |
| 2013 | $333 | $30,000 |
| 2012 | -- | $30,000 -28.6% |
| 2011 | -- | $42,000 |
| 2010 | -- | $42,000 |
| 2009 | -- | $42,000 |
Find assessor info on the county website
Monthly payment
Est. payment
Payment breakdown
Explore the cost of this home by adjusting the details. Changes won't be saved.Climate risks
Neighborhood: 41005
Nearby schools
Schools provided by the listing agent
- Elementary: Stephens Elementary
- Middle: Camp Ernst Middle School
- High: Cooper High School
Source: NKMLS. This data may not be complete. We recommend contacting the local school district to confirm school assignments for this home.

Similar homes
- $327,5003 bd3 ba1.4k sqft2690 Edenbridge Ct, Burlington, KY 41005For Sale
 MLS ID #646050, The Twin Team, Coldwell Banker Realty FM. NKMLS
 - $304,9003 bd3 ba1.5k sqft2454 Ferdinand Dr, Burlington, KY 41005For Sale
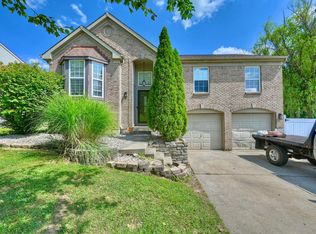 MLS ID #646008, Tawnda Cross, Huff Realty - Florence. NKMLS
 - $264,9004 bd2 ba1.3k sqft6367 Thistlewood Ln, Burlington, KY 41005For Sale
 MLS ID #645725, Libby Cento, eXp Realty, LLC. NKMLS
 - $359,0004 bd3 ba2k sqft6254 Fairoaks Dr, Florence, KY 41042For Sale
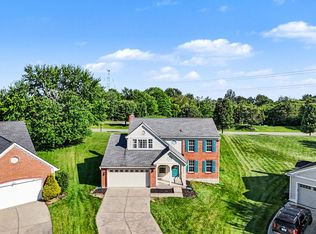 MLS ID #646249, John Lorms Home Team, Keller Williams Realty Service. NKMLS
 - $285,0003 bd2 ba1.4k sqft552 Anderson Ferry Rd, Cincinnati, OH 45238For Sale
 MLS ID #1889327, Anne V Bedinghaus, Coldwell Banker Realty. Cincy MLS
