This unique waterfront home with a million-dollar view is going to WOW you and your clients. The magic is on the second floor. The lakefront view is so beautiful that even the main entry door is located on the lakeside of the home. This custom built meticulously maintained home offers so much that I have attached a features list. Upgrades are everywhere including custom built California Closet cabinets and shelving in the master bedroom; electric shades on many of the windows; cathedral ceiling lighting in the living room and master bedroom, and under cabinet lights throughout the kitchen. The home was constructed with both electrical and gas lines. Currently, all of the appliances are electric except for the living room fireplace and the downstairs BBQ grill. However, the option of converting the appliances to gas is available. The top of the tiled living room fireplace doubles as a food and beverage service counter and is great for entertaining. In addition to the spacious dining area with plenty of room for a large table and six chairs, the high-top kitchen countertop is also perfect for casual dining.
Outside, the large second floor covered deck facing the lake provides plenty of room for outside dining and entertainment.
Talking about the view, the home office just off the master bedroom features a large picture window facing the lake--offering the best office view you have ever had. The office also includes a custom built-in “partners desk” with multiple drawers for files. Downstairs there is approximately 2000 sf of covered space including a ground level seating area, and an oversize two car garage which includes a half bath. And not to be overlooked is the boathouse! It provides two covered boats slips, with a motorized lift on one side for a pontoon boat. An evening cruise on this lake is the perfect way to complete your day.
Pending
$575,000
6610 S Merleing Loop, Floral City, FL 34436
3beds
1,558sqft
Single Family Residence
Built in 2001
0.37 Acres Lot
$570,100 Zestimate®
$369/sqft
$-- HOA
What's special
Lakefront viewMillion-dollar view
- 34 days |
- 291 |
- 12 |
Zillow last checked:
Listing updated:
Listed by:
Darlene Gottus 352-212-4010,
Gottus Realty Inc.
Source: Realtors Association of Citrus County,MLS#: 856441 Originating MLS: Realtors Association of Citrus County
Originating MLS: Realtors Association of Citrus CountyFacts & features
Interior
Bedrooms & bathrooms
- Bedrooms: 3
- Bathrooms: 3
- Full bathrooms: 2
- 1/2 bathrooms: 1
Primary bedroom
- Features: Ceiling Fan(s), En Suite Bathroom, Walk-In Closet(s), Primary Suite
- Level: Second
- Dimensions: 15.00 x 14.00
Bedroom
- Features: Ceiling Fan(s)
- Level: Second
- Dimensions: 12.00 x 11.00
Bedroom
- Level: Second
- Dimensions: 12.00 x 11.00
Dining room
- Level: Second
- Dimensions: 15.00 x 11.00
Garage
- Features: Bath in Primary Bedroom
- Level: Main
- Dimensions: 30.00 x 27.00
Kitchen
- Features: Breakfast Bar, Pantry
- Level: Second
- Dimensions: 10.00 x 9.00
Laundry
- Level: Second
- Dimensions: 9.00 x 4.00
Living room
- Features: Ceiling Fan(s), Fireplace, Vaulted Ceiling(s)
- Level: Second
- Dimensions: 16.00 x 14.00
Office
- Level: Second
- Dimensions: 12.00 x 7.00
Heating
- Central, Electric
Cooling
- Central Air, Electric
Appliances
- Included: Some Propane Appliances, Dryer, Washer/Dryer Stacked, Dishwasher, Electric Oven, Electric Range, Disposal, Microwave Hood Fan, Microwave, Refrigerator, Water Softener Owned, Water Heater, Washer
- Laundry: Laundry - Living Area, Stacked
Features
- Breakfast Bar, Bookcases, Cathedral Ceiling(s), Dual Sinks, Fireplace, Primary Suite, Open Floorplan, Pantry, Shower Only, Solid Surface Counters, Separate Shower, Updated Kitchen, Upper Level Primary, Walk-In Closet(s), Wood Cabinets, Window Treatments, Second Floor Entry
- Flooring: Luxury Vinyl Plank, Tile
- Windows: Blinds, Double Pane Windows
- Has fireplace: Yes
- Fireplace features: Gas
Interior area
- Total structure area: 3,990
- Total interior livable area: 1,558 sqft
Video & virtual tour
Property
Parking
- Total spaces: 3
- Parking features: Attached Carport, Attached, Boat, Concrete, Driveway, Garage, Parking Lot, Private, RV Access/Parking, Truck Parking, Garage Door Opener
- Attached garage spaces: 2
- Has carport: Yes
- Has uncovered spaces: Yes
Features
- Patio & porch: Balcony, Deck, Wood
- Exterior features: Balcony, Deck, Sprinkler/Irrigation, Landscaping, Lighting, Rain Gutters, Concrete Driveway
- Pool features: None
- Has view: Yes
- View description: Lake, Water
- Has water view: Yes
- Water view: Lake,Water
- Waterfront features: Boat Dock/Slip, Boat Ramp/Lift Access, Lake Privileges, Water Access, Lake Front, Waterfront
- Frontage type: Lakefront,Waterfront
Lot
- Size: 0.37 Acres
- Features: Multiple lots
Details
- Additional structures: Boat House
- Parcel number: 1850479
- Zoning: CLR
- Special conditions: Standard,Listed As-Is
Construction
Type & style
- Home type: SingleFamily
- Architectural style: Multi-Level
- Property subtype: Single Family Residence
Materials
- Frame, Vinyl Siding
- Foundation: Pillar/Post/Pier, Slab
- Roof: Asphalt,Shingle
Condition
- New construction: No
- Year built: 2001
Utilities & green energy
- Sewer: Septic Tank
- Water: Public
- Utilities for property: High Speed Internet Available
Community & HOA
Community
- Features: Boat Facilities, Park, Shopping, Trails/Paths
- Security: Security System, Carbon Monoxide Detector(s), Smoke Detector(s)
- Subdivision: Keetings Devil Neck
HOA
- Has HOA: No
Location
- Region: Floral City
Financial & listing details
- Price per square foot: $369/sqft
- Tax assessed value: $401,104
- Annual tax amount: $2,098
- Date on market: 7/23/2026
- Cumulative days on market: 38 days
- Listing terms: Cash,Conventional
- Road surface type: Paved
Estimated market value
$570,100
$542,000 - $599,000
$1,839/mo
Price history
| Date | Event | Price |
|---|---|---|
| 8/3/2026 | Pending sale | $575,000$369/sqft |
Source:  Realtors Association of Citrus County #856441 Report a problem Realtors Association of Citrus County #856441 Report a problem | ||
| 7/23/2026 | Listed for sale | $575,000+93.3%$369/sqft |
Source:  Stellar MLS #G5115143 Report a problem Stellar MLS #G5115143 Report a problem | ||
| 5/8/2009 | Sold | $297,500-8.5%$191/sqft |
Source: Public Record Report a problem | ||
| 2/7/2009 | Price change | $325,000-7.1%$209/sqft |
Source: NCI #330156 Report a problem | ||
| 10/26/2008 | Listed for sale | $350,000$225/sqft |
Source: NCI #330156 Report a problem | ||
Public tax history
| Year | Property taxes | Tax assessment |
|---|---|---|
| 2025 | $2,099 +5.5% | $168,732 +2.9% |
| 2024 | $1,989 +2.7% | $163,977 +3% |
| 2023 | $1,936 +4.5% | $159,201 +3% |
| 2022 | $1,853 +4.1% | $154,564 +3% |
| 2021 | $1,779 +6.1% | $150,062 +1.4% |
| 2020 | $1,676 +1.4% | $147,990 +2.3% |
| 2019 | $1,653 +1.7% | $144,663 +1.9% |
| 2018 | $1,624 | $141,966 +2.1% |
| 2017 | $1,624 +0.5% | $139,046 +2.1% |
| 2016 | $1,617 -1% | $136,186 +22.1% |
| 2015 | $1,634 +29% | $111,555 +0.8% |
| 2014 | $1,266 -58.6% | $110,670 -36.9% |
| 2013 | $3,056 -1.3% | $175,370 -10.2% |
| 2012 | $3,097 -5.3% | $195,196 -5% |
| 2011 | $3,271 +2.6% | $205,437 -15.1% |
| 2010 | $3,187 +35.8% | $242,100 +33.7% |
| 2009 | $2,347 -10.5% | $181,057 -9.2% |
| 2008 | $2,622 -23.2% | $199,301 -7.6% |
| 2007 | $3,414 +10.2% | $215,800 +16.2% |
| 2006 | $3,098 -17.9% | $185,700 -10.9% |
| 2005 | $3,772 +24.2% | $208,400 +30% |
| 2004 | $3,037 +16.9% | $160,300 +13.4% |
| 2003 | $2,597 +7.6% | $141,400 +8.3% |
| 2002 | $2,415 +479.4% | $130,600 +475.3% |
| 2000 | $417 | $22,700 |
Find assessor info on the county website
Monthly payment
Est. payment
Payment breakdown
Explore the cost of this home by adjusting the details. Changes won't be saved.Climate risks
Neighborhood: 34436
Nearby schools
GreatSchools rating
- 5/10Floral City Elementary SchoolGrades: PK-5Distance: 1.2 mi
- 4/10Inverness Middle SchoolGrades: 6-8Distance: 6.6 mi
- 4/10Citrus High SchoolGrades: 9-12Distance: 5.8 mi
Schools provided by the listing agent
- Elementary: Floral City Elementary
- Middle: Inverness Middle
- High: Citrus High
Source: Realtors Association of Citrus County. This data may not be complete. We recommend contacting the local school district to confirm school assignments for this home.
- $308,0003 bd2 ba1.3k sqft6616 S Merleing Loop, Floral City, FL 34436Off Market
- $354,8003 bd2 ba1.3k sqft6600 S Merleing Loop, Floral City, FL 34436Off Market
- $365,0003 bd3 ba1.7k sqft6620 S Merleing Loop, Floral City, FL 34436Sold

- $210,0002 bd1 ba1.1k sqft6607 S Merleing Loop, Floral City, FL 34436Sold
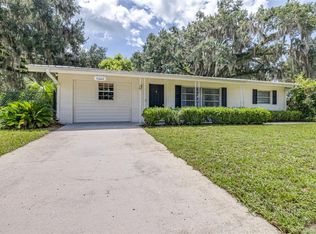
- $199,7002 bd1 ba1k sqft6619 S Merleing Loop, Floral City, FL 34436Off Market
- $259,7002 bd2 ba1.2k sqft6630 S Merleing Loop, Floral City, FL 34436Off Market
- $185,3002 bd2 ba800 sqft6747 S Merleing Loop, Floral City, FL 34436Off Market
- $436,9002 bd2 ba1.2k sqft9090 E Devilsneck Rd, Floral City, FL 34436Off Market
A local agent can set up tours, give advice and negotiate with sellers.
Similar homes
- $434,9003 bd2 ba1.7k sqft9552 E Tsala Apopka Dr, Floral City, FL 34436For Sale
 MLS ID #857033, Laurie Callahan, Century 21 J.W.Morton R.E.. Realtors Association of Citrus County
 - $625,9003 bd2 ba1.3k sqft3956 S Fernpark Ter, Inverness, FL 34452For Sale
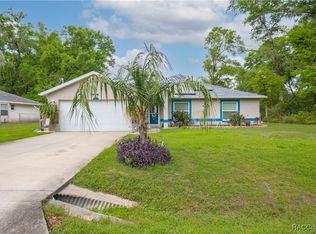 MLS ID #843364, Katie Spires, Keller Williams Realty - Elite Partners II. Realtors Association of Citrus County
 - $475,0003 bd2 ba2k sqft2168 W Begonia Dr, Beverly Hills, FL 34465For Sale
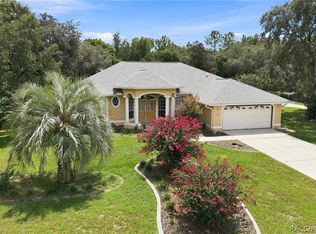 MLS ID #857317, Amy Meek, Meek Real Estate. Realtors Association of Citrus County
 - $519,9004 bd3 ba1.9k sqft49 N Archwood Dr, Inverness, FL 34450For Sale
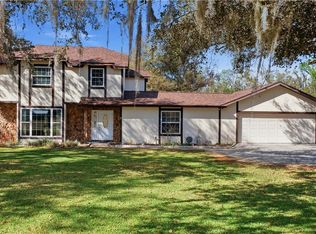 MLS ID #852858, Lena Berry, EXP Realty LLC. Realtors Association of Citrus County
 - $574,9003 bd2 ba2.3k sqft4081 W Roundup Ct, Beverly Hills, FL 34465For SaleMLS ID #855556, Ruth Squires, EXP Realty LLC. Realtors Association of Citrus County
- $550,0003 bd3 ba1.9k sqft3503 E Westcove Ct, Dunnellon, FL 34434For SaleMLS ID #854974, Laura Grady, Century 21 J.W.Morton R.E.. Realtors Association of Citrus County
- $559,0003 bd2 ba2.1k sqft5467 N Red Ribbon Point, Beverly Hills, FL 34465For SaleMLS ID #854801, Trevor Selden, Tropic Shores Realty. Realtors Association of Citrus County
- $349,0003 bd2 ba1.4k sqft1906 S Overview Dr, Lecanto, FL 34461For SaleMLS ID #857342, George Sleeman, REALTRUST REALTY. Realtors Association of Citrus County
- $535,0003 bd2 ba2k sqft4631 N Rushmore Loop, Beverly Hills, FL 34465For SaleMLS ID #856538, Cale Trenary, Coastal Properties Group Inter. Realtors Association of Citrus County
- $739,9003 bd3 ba2.1k sqft32 N Shadow Wood Dr, Inverness, FL 34450For SaleMLS ID #856727, Paula Frenette, Century 21 Alliance Realty. Realtors Association of Citrus County
- $349,9003 bd2 ba1.3k sqft4025 S Linwood Ter, Inverness, FL 34452For SaleMLS ID #855566, Desiree Griner, Sellstate Next Generation Real. Realtors Association of Citrus County
- $299,0003 bd2 ba1.4k sqft1038 Purdue Ter, Inverness, FL 34450For SaleMLS ID #855448, Danielle Van der Vlugt, Tropic Shores Realty. Realtors Association of Citrus County
- $510,0004 bd3 ba2.3k sqft2623 N Prestwick Way, Lecanto, FL 34461For SaleMLS ID #857095, Amy Meek, Meek Real Estate. Realtors Association of Citrus County
- $489,0003 bd2 ba1.9k sqft4975 N Celosia Ter, Beverly Hills, FL 34465For SaleMLS ID #856667, Olivia Mission, LPT Realty, LLC. Realtors Association of Citrus County
- $380,0003 bd2 ba2k sqft24 Boxleaf Ct, Homosassa, FL 34446For SaleMLS ID #857044, Theresa Fannon, Keller Williams Realty - Elite Partners II. Realtors Association of Citrus County
- $529,0003 bd2 ba1.7k sqft594 E Hartford St, Hernando, FL 34442For SaleMLS ID #854396, Kerry Rosselet, Century 21 J.W.Morton R.E.. Realtors Association of Citrus County
- $609,0003 bd2 ba2.1k sqft5433 COUNTY ROAD 125, WILDWOOD, FL 34785For Sale
 MLS ID #G5111269, Robert John Babilonia, PREFERRED REAL ESTATE BROKERS. Stellar MLS
 - $485,5003 bd3 ba2.1k sqft1372 E Seattle Slew Cir, Inverness, FL 34453For SaleMLS ID #853969, Karis Geistfeld, Sellstate Next Generation Real. Realtors Association of Citrus County
- $294,9002 bd2 ba1.3k sqft9410 E Southgate Dr, Inverness, FL 34450For SaleMLS ID #857089, Lindsey Cummins, Century 21 J.W.Morton R.E.. Realtors Association of Citrus County
- $425,0003 bd2 ba1.9k sqft5904 W Meadowpark Ln, Crystal River, FL 34429For SaleMLS ID #857157, Steven Koleno, Beycome Of Florida LLC. Realtors Association of Citrus County
