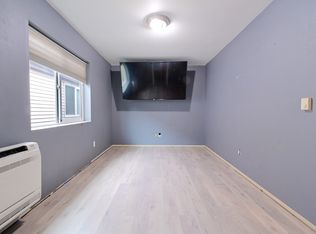
Open floor planPremium flooringCrown moldingWalk-in closetSpacious main suiteCustom tile bathroomUpgraded pantry
Start building equity today with this centrally located South Tacoma duplex featuring Mt. Rainier views. Conveniently located near schools, shopping, parks, public transportation, and freeway access. The upper unit offers 2 beds, 2 baths, 1,234 sq ft, and a mini-split AC. It features an open floor plan, crown molding, premium flooring, solid core doors, and an upgraded pantry. The spacious main suite includes a digital fireplace with natural stone, a walk-in closet, and a custom tile bathroom. The lower unit offers 2 beds, 1 bath, 1,052 sq ft, and has a proven track record as a successful furnished short-term rental. Both units include their own garage, individual washer/dryer, and ample storage. The lower level is currently under renovation and will be delivered nearly brand new for the next owner. This property boasts a historically low vacancy rate and low-maintenance upkeep, making it an incredible investment opportunity. Both units will be delivered vacant at closing, offering maximum flexibility for an owner-occupant or investor. Excellent craftsmanship throughout. Units will be vacant at closing.
86 days
|
205
|
11
|
Zillow last checked:
Listing updated:
Listed by:
James F. Smith,
Berkshire Hathaway HS NW,
Angie Smith,
Berkshire Hathaway HS NW
Source: NWMLS as distributed by MLS GRID,MLS#: 2508383
Loading...
Facts & features
Interior
Bedrooms & bathrooms
Bedrooms: 4
Bathrooms: 3
Heating
Forced Air, Electric
Cooling
Ductless, None
Features
Flooring: Laminate, Vinyl
Has fireplace: No
Interior area
Total structure area: 2,286
Total interior livable area: 2,286 sqft
Property
Parking
Total spaces: 4
Parking features: Garage
Garage spaces: 2
Uncovered spaces: 2
Features
Has view: Yes
View description: Mountain(s), Territorial
Lot
Size: 2,787 Square Feet
Features: Curbs, Paved, Sidewalk
Details
Parcel number: 9260000452
Zoning description: Multi-Family,Jurisdiction: City
Special conditions: Standard
Construction
Type & style
Home type: MultiFamily
Architectural style: Duplex
Property subtype: Duplex
Materials
Metal/Vinyl
Foundation: Poured Concrete
Roof: Composition
Condition
Good
Year built: 2013
Major remodel year: 2013
Utilities & green energy
Electric: Company: TPU
Sewer: Sewer Connected, Company: TPU
Water: Public, Company: TPU
Utilities for property: Xfinity, Xfinity
Community & HOA
Community
Subdivision: Manitou
Location
Region: Tacoma
Financial & listing details
Price per square foot: $295/sqft
Tax assessed value: $583,700
Annual tax amount: $6,381
Date on market: 4/18/2026
Cumulative days on market: 86 days
Listing terms: Conventional,FHA,VA Loan
Estimated market value
Zestimate®
$672,300
Estimated sales range
$639,000 - $706,000
Rent Zestimate®
$2,581/mo
Price history
Date
Event
Price
6/11/2026
Price change
$675,000-3.6%$295/sqft
Source: NWMLS as distributed by MLS GRID #2508383Report a problem
4/18/2026
Listed for sale
$699,999+67.5%$306/sqft
Source: NWMLS as distributed by MLS GRID #2508383Report a problem
7/5/2019
Sold
$418,000$183/sqft
Source: NWMLS as distributed by MLS GRID #1467720Report a problem
Explore the cost of this home by adjusting the details. Changes won't be saved.
Principal & interest
$1,547
Mortgage insurance
$0
Property taxes
$170
Home insurance
$105
HOA fees
$0
Utilities
Not included
All calculations are estimates and provided by Zillow, Inc. for informational purposes only. Actual amounts may vary.
HOA fees may include property taxes on listings classified as Co-Ops. Contact the listing agent and/or owner for fee details.
Mortgage interest rates are dependent on a number of factors, including credit score, down payment, and repayment length. Interest rate data provided by Zillow Group Marketplace, Inc. as of 1/1/1970 from various mortgage lenders with which we have lead or other similar arrangements; the Estimated Payment is an average of those rates.
See how much you could borrow to make a competitive offer.
Source: NWMLS as distributed by MLS GRID. This data may not be complete. We recommend contacting the local school district to confirm school assignments for this home.