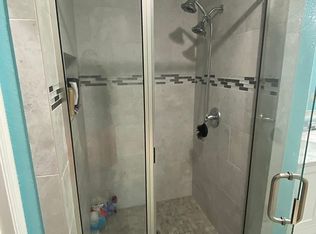
One or more photo(s) has been virtually staged. Welcome to this exquisite custom-built Cambridge home, thoughtfully designed & meticulously crafted to offer both elegance & functionality. Situated on the largest lot in the subdivision (85 x 185), this .37-acre cul-de-sac property boasts 2,675 total sq ft, w 1685 sqft of living space, 504-sqft garage & a spacious lanai. The block & stucco constr features stunning architectural details, includ custom shutters, pillars & a wood-accented ceiling on the oversized front porch. The home is painted inside & out w Sherwin-Williams prem paint & is complemented by high-end lighting fixtures thru out. Step inside to find an open & airy design w luxury vinyl flooring featuring a 50-year warranty, 5 1/4-inch baseboards & extensive custom woodwork, includ window headers, trim packages & a unique feature wall w a hidden door. The focal point of the home is the modern kitchen, equip w prem European appliances, trendy blue Diamond Cabinets w soft-close dovetail drawers, Level 4 granite countertops & elegant gold finishes, includ a Krause faucet. The adjacent walk-in pantry adds practical storage while maintaining the kitchen’s sleek design. The primary BR is a luxurious retreat w custom ceiling, an oversized walk-in closet w built-in shelving & a spa-like ensuite bathroom. The ensuite features dual sinks, a soaking tub & a large separate shower, all styled to mirror the kitchen’s contemporary color scheme. Addl highlights include an upgraded lead glass front door w sidelights, upgraded patio doors & custom cedar detail in laundry room w built-in shelving. Energy efficiency & durability are paramount, w Low-E hurricane-proof windows, GAF Timberline 50-yr shingles & R-30 wall batt insulation. The garage is fully finished w stucco, paint & epoxy-coated floor. Outside, the property features an irrig system & 2 beautifully manicured trees, adding charm to the rear-covered porch. Located in highly desirable SW Ocala area. Don't miss the opportunity to own this one-of-a-kind masterpiece!
Sold for $397,000
$397,000
6610 SW 109th Ln, Ocala, FL 34476
3beds
1,685sqft
Single Family Residence
Built in 2024
0.37 Acres Lot
$385,100 Zestimate®
$236/sqft
$1,968 Estimated rent
Home value
$385,100
$343,000 - $431,000
$1,968/mo
Zestimate® history
Owner options
List your home for rent
$1,968/mo
Rent Zestimate®
Find your next renter with Zillow Rental Manager. Plus, with online applications, you can quickly screen prospective tenants – for free.
$1,968/mo
Rent Zestimate®
Refinance and save
$2,776/mo
Est. payment
Refinancing to a lower rate could help reduce your monthly payments and save thousands over the life of the loan.
$2,776/mo
Est. payment
Explore your selling options
Work with a Zillow partner agent
Leverage their expertise and Zillow's premium Showcase listings to get your home seen by more buyers.
Get startedList with your own agent
Get your home in front of millions of buyers by listing it on Zillow.
Learn how to do itSell it yourself
Take full control of how buyers see your home on Zillow by listing For Sale by Owner (FSBO).
List your homeWhat's special
Manicured treesExtensive custom woodworkEuropean appliancesRear-covered porchModern kitchenOpen and airy designStunning architectural details
Zillow last checked:
Listing updated:
Listed by:
Ashley Yates 352-817-3804,
Ashley Yates Realty
Bought with:
Ashley Yates, 3597141
Ashley Yates Realty
Source: Realtors Association of Citrus County,MLS#: 840314 Originating MLS: Realtors Association of Citrus County
Originating MLS: Realtors Association of Citrus CountyFacts & features
Interior
Bedrooms & bathrooms
- Bedrooms: 3
- Bathrooms: 2
- Full bathrooms: 2
Primary bedroom
- Features: Primary Suite
- Level: Main
- Dimensions: 14.04 x 13.08
Bedroom
- Level: Main
- Dimensions: 11.07 x 10.11
Bedroom
- Level: Main
- Dimensions: 12.01 x 10.08
Dining room
- Level: Main
- Dimensions: 10.03 x 8.02
Kitchen
- Level: Main
- Dimensions: 16.09 x 11.11
Living room
- Level: Main
- Dimensions: 17.01 x 15.00
Heating
- Central, Electric
Cooling
- Central Air
Appliances
- Included: Dishwasher, Microwave, Oven, Range, Refrigerator
- Laundry: Laundry - Living Area
Features
- Bathtub, Tray Ceiling(s), Dual Sinks, Main Level Primary, Primary Suite, Open Floorplan, Stone Counters, Split Bedrooms, Solid Surface Counters, Separate Shower, Tub Shower, Walk-In Closet(s), French Door(s)/Atrium Door(s), First Floor Entry
- Flooring: Luxury Vinyl Plank
- Doors: French Doors
Interior area
- Total structure area: 2,675
- Total interior livable area: 1,685 sqft
Property
Parking
- Total spaces: 2
- Parking features: Attached, Driveway, Garage, Paved
- Attached garage spaces: 2
Features
- Levels: One
- Stories: 1
- Exterior features: Landscaping, Lighting, Paved Driveway, Room For Pool
- Pool features: None
Lot
- Size: 0.37 Acres
- Features: Cleared, Cul-De-Sac
Details
- Parcel number: 3570561000
- Zoning: R3
- Special conditions: Standard
Construction
Type & style
- Home type: SingleFamily
- Architectural style: One Story
- Property subtype: Single Family Residence
Materials
- Stucco
- Foundation: Block, Slab
- Roof: Asphalt,Shingle
Condition
- New construction: Yes
- Year built: 2024
Utilities & green energy
- Sewer: Septic Tank
- Water: Public
Community & neighborhood
Location
- Region: Ocala
- Subdivision: Not On List
HOA & financial
HOA
- Has HOA: Yes
- HOA fee: $95 monthly
- Services included: Cable TV
- Association name: Oak Ridge Estates
- Association phone: 352-482-0777
Other
Other facts
- Listing terms: Cash,Conventional,FHA,USDA Loan,VA Loan
- Road surface type: Paved
Price history
| Date | Event | Price |
|---|---|---|
| 4/4/2025 | Sold | $397,000$236/sqft |
Source:  Realtors Association of Citrus County #840314 Report a problem Realtors Association of Citrus County #840314 Report a problem | ||
| 3/9/2025 | Pending sale | $397,000$236/sqft |
Source: Realtors Association of Citrus County #840314 Report a problem | ||
| 1/13/2025 | Price change | $397,000-0.3%$236/sqft |
Source:  Stellar MLS #OM690584 Report a problem Stellar MLS #OM690584 Report a problem | ||
| 12/3/2024 | Listed for sale | $398,000$236/sqft |
Source: Stellar MLS #OM690584 Report a problem | ||
Public tax history
| Year | Property taxes | Tax assessment |
|---|---|---|
| 2024 | $760 +47.5% | $32,305 +10% |
| 2023 | $515 +17.3% | $29,368 +10% |
| 2022 | $439 +53.7% | $26,698 +100.6% |
| 2021 | $286 +25.8% | $13,310 +10% |
| 2020 | $227 +13.7% | $12,100 +10% |
| 2019 | $200 | $11,000 |
| 2018 | $200 | $11,000 |
| 2017 | -- | -- |
| 2016 | -- | $100 |
| 2015 | -- | $100 |
| 2014 | -- | $100 +1% |
| 2010 | -- | $99 |
| 2009 | -- | $99 |
| 2008 | -- | $99 -28.3% |
| 2007 | -- | $138 |
Find assessor info on the county website
Neighborhood: 34476
Nearby schools
GreatSchools rating
- 3/10Hammett Bowen Jr. Elementary SchoolGrades: PK-5Distance: 0.2 mi
- 5/10Liberty Middle SchoolGrades: 6-8Distance: 0.1 mi
- 4/10West Port High SchoolGrades: 9-12Distance: 5.8 mi
Get a cash offer in 3 minutes
Find out how much your home could sell for in as little as 3 minutes with a no-obligation cash offer.
Estimated market value
$385,100
Get a cash offer in 3 minutes
Find out how much your home could sell for in as little as 3 minutes with a no-obligation cash offer.
Estimated market value
$385,100
- Florida
- Marion County
- Ocala
- 34476
- 6610 SW 109th Ln
Nearby cities
Nearby neighborhoods
Nearby zip codes
Other Ocala Topics
