This stylish Bloomfield home sits on a corner lot in a Cul-De-Sac in a highly sought-after Meadows at Longbranch! The home boasts an attractive front porch entrance and upon stepping inside, you'll be warmly welcomed by a luminous and airy floor plan that seamlessly integrates the kitchen with the living room, flowing effortlessly into the inviting, sunlit backyard. The kitchen showcases granite countertops, abundance of cabinetry, and expansive island. Flooded with natural light from numerous windows, the spacious living room offers a welcoming ambiance. Additionally, there's a formal dining room and a generously sized primary bedroom featuring a walk-in closet and a sizable primary bath. Notably, the garage is equipped with heating and cooling systems! This charming abode has been impeccably maintained and not to be missed!
Sold
Price Unknown
6610 Shady Nook Dr, Midlothian, TX 76065
3beds
1,834sqft
Single Family Residence
Built in 2014
0.3 Acres Lot
$379,000 Zestimate®
$--/sqft
$2,676 Estimated rent
Home value
$379,000
$360,000 - $398,000
$2,676/mo
Zestimate® history
Owner options
List your home for rent
$2,676/mo
Rent Zestimate®
Find your next renter with Zillow Rental Manager. Plus, with online applications, you can quickly screen prospective tenants – for free.
$2,676/mo
Rent Zestimate®
Refinance and save
$210/mo
Est. payment
Refinancing to a lower rate could help reduce your monthly payments and save thousands over the life of the loan.
$210/mo
Est. payment
Explore your selling options
Work with a Zillow partner agent
Leverage their expertise and Zillow's premium Showcase listings to get your home seen by more buyers.
Get startedList with your own agent
Get your home in front of millions of buyers by listing it on Zillow.
Learn how to do itSell it yourself
Take full control of how buyers see your home on Zillow by listing For Sale by Owner (FSBO).
List your homeWhat's special
Formal dining roomFlooded with natural lightNumerous windowsSizable primary bathExpansive islandAttractive front porch entrance
Zillow last checked:
Listing updated:
Listed by:
Angela Hornburg 0620365 682-422-3814,
One West Real Estate Co. LLC 682-422-3814,
Veronica Crawford 0728376 214-694-7879,
One West Real Estate Co. LLC
Bought with:
Bo Prince
NextHome on Main
Source: NTREIS,MLS#: 20557515
Facts & features
Interior
Bedrooms & bathrooms
- Bedrooms: 3
- Bathrooms: 2
- Full bathrooms: 2
Primary bedroom
- Features: Dual Sinks, En Suite Bathroom, Garden Tub/Roman Tub, Separate Shower, Walk-In Closet(s)
- Level: First
- Dimensions: 16 x 13
Bedroom
- Level: First
- Dimensions: 14 x 10
Bedroom
- Level: First
- Dimensions: 10 x 10
Breakfast room nook
- Level: First
- Dimensions: 11 x 10
Dining room
- Level: First
- Dimensions: 13 x 10
Kitchen
- Features: Breakfast Bar, Built-in Features, Granite Counters, Kitchen Island, Walk-In Pantry
- Level: First
- Dimensions: 16 x 13
Living room
- Level: First
- Dimensions: 15 x 16
Utility room
- Level: First
- Dimensions: 5 x 6
Heating
- Central, Electric
Cooling
- Central Air, Ceiling Fan(s), Electric
Appliances
- Included: Dishwasher, Electric Cooktop, Electric Oven, Disposal, Microwave
- Laundry: Laundry in Utility Room
Features
- Decorative/Designer Lighting Fixtures, Granite Counters, High Speed Internet, Kitchen Island, Pantry, Cable TV, Walk-In Closet(s)
- Flooring: Carpet, Ceramic Tile
- Windows: Window Coverings
- Has basement: No
- Has fireplace: No
Interior area
- Total interior livable area: 1,834 sqft
Property
Parking
- Total spaces: 2
- Parking features: Driveway, Garage, Garage Faces Side
- Attached garage spaces: 2
- Has uncovered spaces: Yes
Features
- Levels: One
- Stories: 1
- Patio & porch: Covered
- Pool features: None
- Fencing: Wood
Lot
- Size: 0.3 Acres
- Features: Corner Lot, Cul-De-Sac, Landscaped, Few Trees
Details
- Parcel number: 257023
Construction
Type & style
- Home type: SingleFamily
- Architectural style: Traditional,Detached
- Property subtype: Single Family Residence
Materials
- Brick
- Foundation: Slab
- Roof: Composition
Condition
- Year built: 2014
Utilities & green energy
- Sewer: Public Sewer
- Water: Public
- Utilities for property: Sewer Available, Water Available, Cable Available
Community & HOA
Community
- Subdivision: Meadows At Longbranch Ph 4
HOA
- Has HOA: Yes
- Services included: Association Management, Maintenance Structure
- HOA fee: $210 annually
- HOA name: Goodwin and Company
- HOA phone: 214-520-0099
Location
- Region: Midlothian
Financial & listing details
- Tax assessed value: $373,500
- Annual tax amount: $8,009
- Date on market: 3/14/2024
- Cumulative days on market: 18 days
- Listing terms: Cash,Conventional,FHA,VA Loan
- Exclusions: curtains, speakers, speaker mounts, tv's and alarm systems
Price history
| Date | Event | Price |
|---|---|---|
| 4/30/2024 | Sold | -- |
Source: NTREIS #20557515 Report a problem | ||
| 4/8/2024 | Pending sale | $375,000$204/sqft |
Source: NTREIS #20557515 Report a problem | ||
| 4/1/2024 | Contingent | $375,000$204/sqft |
Source: NTREIS #20557515 Report a problem | ||
| 3/14/2024 | Listed for sale | $375,000+7.1%$204/sqft |
Source: NTREIS #20557515 Report a problem | ||
| 6/21/2022 | Sold | -- |
Source: NTREIS #20060255 Report a problem | ||
| 5/31/2022 | Pending sale | $350,000$191/sqft |
Source: NTREIS #20060255 Report a problem | ||
| 5/24/2022 | Contingent | $350,000$191/sqft |
Source: NTREIS #20060255 Report a problem | ||
| 5/20/2022 | Listed for sale | $350,000+48.9%$191/sqft |
Source: NTREIS #20060255 Report a problem | ||
| 9/12/2017 | Sold | -- |
Source: Agent Provided Report a problem | ||
| 8/18/2017 | Pending sale | $235,000$128/sqft |
Source: JP and Associates Arlington #13670487 Report a problem | ||
| 8/12/2017 | Listed for sale | $235,000$128/sqft |
Source: JP and Associates Arlington #13670487 Report a problem | ||
Public tax history
| Year | Property taxes | Tax assessment |
|---|---|---|
| 2025 | $7,451 +31.6% | $373,500 -2.5% |
| 2024 | $5,662 -8.6% | $383,024 -2.8% |
| 2023 | $6,192 +6.2% | $394,200 +29.9% |
| 2022 | $5,833 | $303,457 +10% |
| 2021 | -- | $275,870 +6.7% |
| 2020 | -- | $258,640 +8.1% |
| 2019 | $5,279 +1.7% | $239,210 +1.6% |
| 2018 | $5,193 | $235,340 +3.3% |
| 2017 | $5,193 +9.8% | $227,790 +11% |
| 2016 | $4,728 +915% | $205,170 +10.2% |
| 2015 | $466 | $186,150 +963.7% |
| 2014 | $466 | $17,500 +38.3% |
| 2013 | -- | $12,650 |
Find assessor info on the county website
Neighborhood: Longbranch
Nearby homes
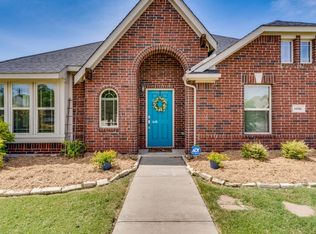
- $--4 bd2 ba2k sqft6606 Shady Nook Dr, Midlothian, TX 76065Sold
- $483,6005 bd3 ba3k sqft938 Mill Pond Dr, Midlothian, TX 76065Off Market

- $414,6004 bd2 ba2.3k sqft6602 Shady Nook Dr, Midlothian, TX 76065Off Market
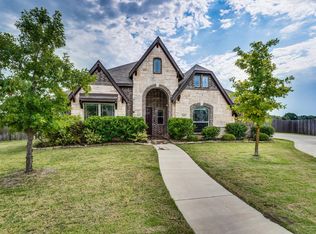
- $387,2004 bd2 ba2k sqft6609 Shady Nook Dr, Midlothian, TX 76065Off Market
- $457,9005 bd4 ba3k sqft6629 Morning Dew Dr, Midlothian, TX 76065Off Market
- $350,2004 bd2 ba2k sqft6605 Shady Nook Dr, Midlothian, TX 76065Off Market
- $392,6004 bd2 ba2k sqft6600 Shady Nook Dr, Midlothian, TX 76065Off Market
- $442,6004 bd2 ba2.2k sqft6601 Shady Nook Dr, Midlothian, TX 76065Off Market
Nearby schools
GreatSchools rating
- 8/10Longbranch Elementary SchoolGrades: PK-5Distance: 0.5 mi
- 9/10Walnut Grove Middle SchoolGrades: 6-8Distance: 1.9 mi
- 7/10Midlothian Heritage High SchoolGrades: 9-12Distance: 2.2 mi
Schools provided by the listing agent
- Elementary: Longbranch
- Middle: Walnut Grove
- High: Heritage
- District: Midlothian ISD
Source: NTREIS. This data may not be complete. We recommend contacting the local school district to confirm school assignments for this home.
Get a cash offer in 3 minutes
Find out how much your home could sell for in as little as 3 minutes with a no-obligation cash offer.
Estimated market value
$379,000
Get a cash offer in 3 minutes
Find out how much your home could sell for in as little as 3 minutes with a no-obligation cash offer.
Estimated market value
$379,000
- Texas
- Ellis County
- Midlothian
- 76065
- Longbranch
- 6610 Shady Nook Dr
Nearby cities
Nearby neighborhoods
Nearby zip codes
Other Midlothian Topics
