You've found the deal you've been looking for! Completely remodeled, large turfed yard, close proximity to schools and playgrounds, 2018 salt water pool, and a bathroom for every bedroom - you have it all here! Zoned to Brentfield, Parkhill, JJPearce High School you'll enjoy the longterm benefits of buying in one of the most desirable neighborhoods located perfectly between downtown Dallas and the suburbs. This exceptional property was taken to the studs and foundation in 2017. Take advantage of the walkability score and enjoy the schools, pickleball, parks, and restaurants. The beautiful stucco exterior, elegant travertine porch, and double iron entry doors announce the ambiance of home. 2026 roof, professional landscaping, French drains, PVC plumbing, exterior lighting, and 8-foot privacy fence complete the package. The newly installed turf is lush and low-maintenance making the custom pool sparkling clean and refreshing. Stepping inside you'll feel the warmth. The solid wood doors, engineered hardwood floors, oversized laundry area, and a split floor plan with private primary bedroom make this home luxurious yet functional. A stunning dual fireplace anchors the main living areas. The sitting and dining room at the front of the house would make the perfect office too! The chef's kitchen stuns with a 12ft quartz island, Monogram six-burner gas cooktop, GE double ovens, Miele dishwasher, and 2025 built-in refrigerator. The grand bar is located perfectly alongside the living space for entertaining and displays. The indoor-outdoor vibe opens effortlessly to your private resort-style backyard. The simple yet smart technology of this house runs seamlessly throughout: Cat5 wiring, Ring security, whole-home audio with speakers, app-controlled garage door, irrigation, and outdoor lighting. Enjoy the bonus of the tankless water heater, Milgard windows, and upgraded garage storage system. Find it all here in one place and now you can call it home.
For sale
Price cut: $76K (7/6)
$1,199,000
6610 Southpoint Dr, Dallas, TX 75248
4beds
3,765sqft
Single Family Residence
Built in 1973
9,539 Square Feet Lot
$1,153,300 Zestimate®
$318/sqft
$-- HOA
What's special
Large turfed yardUpgraded garage storage systemMiele dishwasherEngineered hardwood floorsBathroom for every bedroomMilgard windowsCompletely remodeled
- 58 days |
- 1,207 |
- 82 |
Likely to sell faster than
Zillow last checked:
Listing updated:
Listed by:
Jamie Marancenbaum 0645858 469-417-9661,
Coldwell Banker Apex, REALTORS 214-237-4500
Source: NTREIS,MLS#: 21278611
Facts & features
Interior
Bedrooms & bathrooms
- Bedrooms: 4
- Bathrooms: 4
- Full bathrooms: 4
Primary bedroom
- Features: Closet Cabinetry, Ceiling Fan(s), Dual Sinks, En Suite Bathroom, Fireplace, Garden Tub/Roman Tub, Separate Shower, Walk-In Closet(s)
- Level: First
- Dimensions: 14 x 20
Bedroom
- Features: Closet Cabinetry, Ceiling Fan(s), Split Bedrooms, Walk-In Closet(s)
- Level: First
- Dimensions: 11 x 14
Bedroom
- Features: Closet Cabinetry, Ceiling Fan(s), En Suite Bathroom, Split Bedrooms, Walk-In Closet(s)
- Level: Second
- Dimensions: 14 x 13
Bedroom
- Features: Closet Cabinetry, Ceiling Fan(s), Split Bedrooms, Walk-In Closet(s)
- Level: Second
- Dimensions: 12 x 14
Breakfast room nook
- Features: Eat-in Kitchen
- Level: First
- Dimensions: 14 x 7
Den
- Features: Ceiling Fan(s), Fireplace
- Level: First
- Dimensions: 10 x 11
Dining room
- Level: First
- Dimensions: 9 x 11
Other
- Features: Bidet, Built-in Features, Separate Shower
- Level: First
- Dimensions: 10 x 5
Other
- Features: Built-in Features, Separate Shower
- Level: Second
- Dimensions: 11 x 5
Other
- Features: Built-in Features
- Level: Second
- Dimensions: 6 x 7
Game room
- Features: Built-in Features, Ceiling Fan(s)
- Level: Second
- Dimensions: 18 x 24
Kitchen
- Features: Breakfast Bar, Built-in Features, Eat-in Kitchen, Kitchen Island, Pantry
- Level: First
- Dimensions: 9 x 24
Living room
- Features: Ceiling Fan(s), Fireplace
- Level: First
- Dimensions: 18 x 21
Utility room
- Features: Built-in Features, Utility Room
- Level: First
- Dimensions: 10 x 8
Heating
- Central, Natural Gas
Cooling
- Central Air, Ceiling Fan(s), Electric
Appliances
- Included: Some Gas Appliances, Built-In Refrigerator, Double Oven, Dishwasher, Gas Cooktop, Disposal, Microwave, Plumbed For Gas, Range, Some Commercial Grade, Tankless Water Heater, Vented Exhaust Fan, Wine Cooler
- Laundry: Dryer Hookup, GasDryer Hookup, Laundry in Utility Room
Features
- Wet Bar, Chandelier, Decorative/Designer Lighting Fixtures, Eat-in Kitchen, Pantry, Wired for Sound
- Flooring: Carpet, Engineered Hardwood, Tile
- Windows: Window Coverings
- Has basement: No
- Number of fireplaces: 2
- Fireplace features: Den, Double Sided, Gas Starter, Living Room, Primary Bedroom, See Through
Interior area
- Total interior livable area: 3,765 sqft
Video & virtual tour
Property
Parking
- Total spaces: 2
- Parking features: Additional Parking, Alley Access, Concrete, Garage, Garage Door Opener, Inside Entrance, Garage Faces Rear, Side By Side, Storage
- Attached garage spaces: 2
Features
- Levels: Two
- Stories: 2
- Patio & porch: Rear Porch, Front Porch, Covered
- Exterior features: Lighting, Outdoor Living Area, Permeable Paving, Private Yard, Rain Gutters
- Pool features: Gunite, Heated, In Ground, Pool, Salt Water
- Fencing: Back Yard,Privacy,Wood
Lot
- Size: 9,539 Square Feet
- Features: Interior Lot, Landscaped, Native Plants, Subdivision, Sprinkler System
Details
- Parcel number: 00000799495500000
- Other equipment: Home Theater, Irrigation Equipment
Construction
Type & style
- Home type: SingleFamily
- Architectural style: Mediterranean,Traditional,Detached
- Property subtype: Single Family Residence
Materials
- Brick, Stucco, Wood Siding
- Foundation: Slab
- Roof: Composition
Condition
- Year built: 1973
Utilities & green energy
- Sewer: Public Sewer
- Water: Public
- Utilities for property: Sewer Available, Underground Utilities, Water Available
Green energy
- Energy efficient items: Appliances, Rain/Freeze Sensors, Water Heater, Windows
- Water conservation: Efficient Hot Water Distribution, Low-Flow Fixtures, Water-Smart Landscaping
Community & HOA
Community
- Features: Curbs, Sidewalks
- Security: Security System Owned, Security System, Carbon Monoxide Detector(s), Fire Alarm, Smoke Detector(s)
- Subdivision: Tioga East
HOA
- Has HOA: No
Location
- Region: Dallas
Financial & listing details
- Price per square foot: $318/sqft
- Tax assessed value: $962,490
- Annual tax amount: $22,504
- Date on market: 5/24/2026
- Cumulative days on market: 68 days
- Listing terms: Cash,Conventional,FHA,VA Loan
- Exclusions: EXCLUDES: Curtains (rods stay). TVs in living room, playroom, and 3 bedrooms (mounts stay).
Estimated market value
$1,153,300
$1.10M - $1.21M
$6,736/mo
Price history
| Date | Event | Price |
|---|---|---|
| 7/6/2026 | Price change | $1,199,000-6%$318/sqft |
Source: NTREIS #21278611 Report a problem | ||
| 5/24/2026 | Price change | $1,275,000-4.8%$339/sqft |
Source: NTREIS #21278611 Report a problem | ||
| 5/13/2026 | Listed for sale | $1,338,750+62.5%$356/sqft |
Source: NTREIS #21256010 Report a problem | ||
| 4/20/2018 | Listing removed | $824,000$219/sqft |
Source: Rogers Healy and Associates #13783980 Report a problem | ||
| 3/24/2018 | Pending sale | $824,000$219/sqft |
Source: Rogers Healy and Associates #13783980 Report a problem | ||
| 2/17/2018 | Listed for sale | $824,000$219/sqft |
Source: Keller Williams Central #13772975 Report a problem | ||
Public tax history
| Year | Property taxes | Tax assessment |
|---|---|---|
| 2025 | $9,493 +8.6% | $962,490 -2% |
| 2024 | $8,739 +6.3% | $982,130 +22.4% |
| 2023 | $8,222 -7.1% | $802,320 -3.9% |
| 2022 | $8,848 -1.8% | $834,450 +3% |
| 2021 | $9,007 -1.9% | $810,140 |
| 2020 | $9,178 +0.8% | $810,140 +1.3% |
| 2019 | $9,104 -3.6% | $799,600 +21.3% |
| 2018 | $9,446 -0.2% | $659,110 +96.8% |
| 2017 | $9,468 +13% | $334,880 +13% |
| 2016 | $8,375 +35.4% | $296,240 +27% |
| 2015 | $6,184 | $233,240 +5.6% |
| 2014 | $6,184 | $220,770 |
| 2013 | -- | -- |
| 2012 | -- | -- |
| 2011 | -- | -- |
| 2010 | -- | -- |
| 2009 | -- | -- |
| 2007 | -- | -- |
| 2005 | -- | -- |
| 2004 | -- | -- |
| 2003 | -- | -- |
| 2002 | -- | -- |
| 2001 | -- | -- |
Find assessor info on the county website
Monthly payment
Est. payment
Payment breakdown
Explore the cost of this home by adjusting the details. Changes won't be saved.Climate risks
Neighborhood: 75248
Nearby schools
GreatSchools rating
- 10/10Brentfield Elementary SchoolGrades: PK-6Distance: 0.2 mi
- 7/10Parkhill Junior High SchoolGrades: 7-8Distance: 0.3 mi
- 6/10Pearce High SchoolGrades: 9-12Distance: 1.6 mi
Schools provided by the listing agent
- Elementary: Brentfield
- Middle: Parkhill
- High: Pearce
- District: Richardson ISD
Source: NTREIS. This data may not be complete. We recommend contacting the local school district to confirm school assignments for this home.
- $533,9003 bd2 ba2.1k sqft6606 Southpoint Dr, Dallas, TX 75248Off Market
- $629,8004 bd3 ba2.4k sqft6616 Southpoint Dr, Dallas, TX 75248Off Market
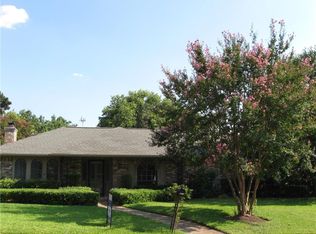
- $725,3004 bd3 ba2.8k sqft6617 Saint Anne St, Dallas, TX 75248Off Market
- $917,0004 bd3 ba3k sqft6620 Southpoint Dr, Dallas, TX 75248Off Market

- $779,3004 bd3 ba2.8k sqft6643 Saint Anne Ct, Dallas, TX 75248Off Market
- $780,8004 bd4 ba3k sqft6609 Southpoint Dr, Dallas, TX 75248Off Market
- $734,9004 bd3 ba2.9k sqft6615 Southpoint Dr, Dallas, TX 75248Off Market
- $649,9004 bd3 ba2.5k sqft6605 Southpoint Dr, Dallas, TX 75248Off Market
A local agent can set up tours, give advice and negotiate with sellers.
Similar homes
- $1,100,0004 bd3 ba3.3k sqft6505 Beckwith Ct, Dallas, TX 75248For Sale
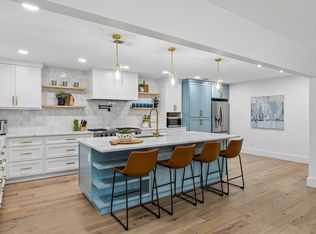 MLS ID #21246592, Jamie Marancenbaum. NTREIS
 - $1,248,0005 bd3 ba3.2k sqft6209 Baymar Ln, Dallas, TX 75252For Sale
 MLS ID #21325067, Roxanne Diamond. NTREIS
 - $899,0004 bd4 ba3.4k sqft7108 Hunters Ridge Dr, Dallas, TX 75248For Sale
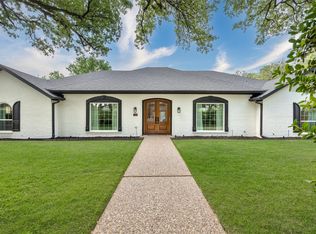 MLS ID #21235531, Bethany Hart. NTREIS
 - $1,198,0004 bd5 ba3.6k sqft8234 Vitex Ave, Dallas, TX 75252For Sale
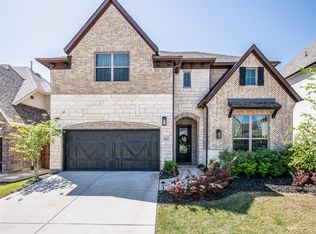 MLS ID #21324635, Nikie Kiani. NTREIS
 - $735,0004 bd2 ba2.1k sqft7881 La Cabeza Dr, Dallas, TX 75248For SaleMLS ID #21262786, Sallie Laning. NTREIS
- $1,195,0004 bd4 ba3.7k sqft6214 Danbury Ln, Dallas, TX 75214For SaleMLS ID #21278104, Scott Jackson. NTREIS
- $1,055,0005 bd4 ba2.8k sqft4102 Cobblers Ln, Dallas, TX 75287For SaleMLS ID #21280718, Stephanie Dixon. NTREIS
- $1,299,0005 bd4 ba3.2k sqft411 Ridgewood Dr, Richardson, TX 75080For SaleMLS ID #21325408, Jennifer McDaniel. NTREIS
- $1,697,0005 bd5 ba4.2k sqft11718 Jamestown Rd, Dallas, TX 75230For SaleMLS ID #21333419, Jacquelyn Austin. NTREIS
- $1,745,0004 bd5 ba5.3k sqft5919 Club Hill Pl, Dallas, TX 75248For SaleMLS ID #21259341, Ellen Gomez. NTREIS
- $1,390,0005 bd4 ba3.5k sqft4359 Shady Bend Dr, Dallas, TX 75244For SaleMLS ID #21278922, Len Goodgame. NTREIS
- $1,499,9954 bd5 ba3.9k sqft5815 Coolwater Cv, Dallas, TX 75252For SaleMLS ID #21193853, Derek Levy. NTREIS
- $849,9004 bd3 ba2.8k sqft18007 Windtop Ln, Dallas, TX 75287For SaleMLS ID #21318708, Julie Clark. NTREIS
- $1,198,0004 bd3 ba3.4k sqft5397 Breckenridge Ct, Frisco, TX 75034For SaleMLS ID #21301061, Michelle Bentley. NTREIS
- $1,274,0005 bd5 ba3.8k sqft3974 Cortez Dr, Dallas, TX 75220For SaleMLS ID #21284238, Keegan Mueller. NTREIS
- $1,299,0004 bd5 ba3.5k sqft6130 Stockwell Dr, Frisco, TX 75034For SaleMLS ID #21314324, Stacey Leslie. NTREIS
- $850,0004 bd3 ba2.7k sqft17 Gettysburg Ln, Richardson, TX 75080For SaleMLS ID #21306284, Seychelle Van Poole. NTREIS
- $1,475,0004 bd4 ba4.1k sqft7030 Blackwood Dr, Dallas, TX 75231For SaleMLS ID #21269105, Amy Timmerman. NTREIS
- $1,200,0004 bd5 ba3.4k sqft3445 Greenbrier Dr, Frisco, TX 75033For SaleMLS ID #21230583, Lisa Birdsong. NTREIS
- $1,295,0004 bd5 ba4.2k sqft1019 Country Way, Rowlett, TX 75089For SaleMLS ID #21279130, Ron Hunt. NTREIS
