Located in the sought after Island Creek community of Kingstowne, just minutes from a mix of shopping, dining, entertainment and Fort Belvoir. Easy access to the Franconia-Springfield & Van Dorn metros, 95 express lanes, 395 and 495. Enjoy neighborhood pools, playgrounds, tennis and basketball courts, club house and local trails. Local favorites like Wegmans only minutes away! This beautifully updated two level condo lives like a townhouse with its own garage and private entrance. Soaring vaulted ceilings greet you in the living room along with a gas fireplace and large windows bringing in natural sunlight. End unit living at its best! A private deck off the dining area gives you the option for outdoor dining and the recently renovated kitchen is a joy to cook in with large pantry, gleaming quartz countertops, grey shaker style cabinetry and stainless steel appliances. A modern powder room off the main floor is convenient for guests and a full size washer and dryer upstairs means no carrying laundry up and down stairs! Enjoy TWO large bedrooms with ensuite bathrooms upstairs. Both bedrooms feature modern lighting, updated vanities and ample closet space including two walk in closets. This turn key home is ready for you to move in and start your next chapter!
Sold for $495,000
$495,000
6610 Thackwell Way Unit 2102, Alexandria, VA 22315
2beds
1,365sqft
Condominium
Built in 1996
-- sqft lot
$498,000 Zestimate®
$363/sqft
$2,964 Estimated rent
Home value
$498,000
$468,000 - $528,000
$2,964/mo
Zestimate® history
Owner options
List your home for rent
$2,964/mo
Rent Zestimate®
Find your next renter with Zillow Rental Manager. Plus, with online applications, you can quickly screen prospective tenants – for free.
$2,964/mo
Rent Zestimate®
Refinance and save
$3,224/mo
Est. payment
Refinancing to a lower rate could help reduce your monthly payments and save thousands over the life of the loan.
$3,224/mo
Est. payment
Explore your selling options
Work with a Zillow partner agent
Leverage their expertise and Zillow's premium Showcase listings to get your home seen by more buyers.
Get startedList with your own agent
Get your home in front of millions of buyers by listing it on Zillow.
Learn how to do itSell it yourself
Take full control of how buyers see your home on Zillow by listing For Sale by Owner (FSBO).
List your homeWhat's special
Gas fireplaceRecently renovated kitchenLarge pantryGrey shaker style cabinetryGleaming quartz countertopsUpdated vanitiesStainless steel appliances
Zillow last checked:
Listing updated:
Listed by:
Madeline Middlebrook 703-772-1136,
Compass,
Co-Listing Agent: Maria A Kelly 703-232-0802,
Compass
Bought with:
Laurie Gessaman, 0225228065
Pearson Smith Realty, LLC
Source: Bright MLS,MLS#: VAFX2287046
Facts & features
Interior
Bedrooms & bathrooms
- Bedrooms: 2
- Bathrooms: 3
- Full bathrooms: 2
- 1/2 bathrooms: 1
- Main level bathrooms: 1
Rooms
- Room types: Living Room, Kitchen
Kitchen
- Level: Main
Living room
- Level: Main
Heating
- Forced Air, Natural Gas
Cooling
- Central Air, Electric
Appliances
- Included: Gas Water Heater
- Laundry: Has Laundry, Dryer In Unit, Upper Level, Washer In Unit, In Unit
Features
- Flooring: Carpet, Luxury Vinyl, Ceramic Tile
- Has basement: No
- Number of fireplaces: 1
- Fireplace features: Gas/Propane
Interior area
- Total structure area: 1,365
- Total interior livable area: 1,365 sqft
- Finished area above ground: 1,365
- Finished area below ground: 0
Property
Parking
- Total spaces: 2
- Parking features: Garage Door Opener, Attached, Driveway
- Attached garage spaces: 1
- Uncovered spaces: 1
Accessibility
- Accessibility features: None
Features
- Levels: Three
- Stories: 3
- Pool features: Community
Lot
- Features: Suburban
Details
- Additional structures: Above Grade, Below Grade
- Parcel number: 0992 12102102
- Zoning: 304
- Special conditions: Standard
Construction
Type & style
- Home type: Condo
- Architectural style: Contemporary
- Property subtype: Condominium
- Attached to another structure: Yes
Materials
- Fiberglass Siding
Condition
- Excellent,Very Good
- New construction: No
- Year built: 1996
Utilities & green energy
- Sewer: Public Sewer
- Water: Public
Community & HOA
Community
- Condo and coop fee: $404 monthly
- Subdivision: Condo At Island Creek
HOA
- Has HOA: Yes
- Amenities included: Clubhouse, Tennis Court(s), Volleyball Courts, Pool, Tot Lots/Playground, Jogging Path
- Services included: Trash, Water, Sewer
- HOA fee: $121 quarterly
- HOA name: ISLAND CREEK HOA
- Second HOA name: Condos At Island Creek
Location
- Region: Alexandria
Financial & listing details
- Price per square foot: $363/sqft
- Tax assessed value: $453,270
- Annual tax amount: $5,239
- Date on market: 2/26/2026
- Listing agreement: Exclusive Right To Sell
- Listing terms: Cash,Conventional,FHA,VA Loan
- Ownership: Condominium
Price history
| Date | Event | Price |
|---|---|---|
| 3/20/2026 | Sold | $495,000+2.1%$363/sqft |
Source:  Bright MLS #VAFX2287046 Report a problem Bright MLS #VAFX2287046 Report a problem | ||
| 3/3/2026 | Contingent | $485,000$355/sqft |
Source: Bright MLS #VAFX2287046 Report a problem | ||
| 2/26/2026 | Listed for sale | $485,000+11.5%$355/sqft |
Source: Bright MLS #VAFX2287046 Report a problem | ||
| 3/7/2023 | Sold | $435,000+3.6%$319/sqft |
Source: Bright MLS #VAFX2112450 Report a problem | ||
| 2/12/2023 | Pending sale | $419,900$308/sqft |
Source: Bright MLS #VAFX2112450 Report a problem | ||
| 2/10/2023 | Listed for sale | $419,900+209.7%$308/sqft |
Source: Bright MLS #VAFX2112450 Report a problem | ||
| 3/8/2021 | Listing removed | -- |
Source: Owner Report a problem | ||
| 12/10/2017 | Listing removed | $2,100$2/sqft |
Source: Owner Report a problem | ||
| 11/20/2017 | Listed for rent | $2,100$2/sqft |
Source: Owner Report a problem | ||
| 5/6/2002 | Sold | $135,568-9.1%$99/sqft |
Source: Public Record Report a problem | ||
| 12/2/1996 | Sold | $149,090$109/sqft |
Source: Public Record Report a problem | ||
Public tax history
| Year | Property taxes | Tax assessment |
|---|---|---|
| 2025 | $5,240 +6.8% | $453,270 +7% |
| 2024 | $4,908 +7.8% | $423,620 +5% |
| 2023 | $4,553 -0.3% | $403,450 +1% |
| 2022 | $4,568 | $399,460 +8% |
| 2021 | -- | $369,870 +7% |
| 2020 | $4,091 +5% | $345,670 +5% |
| 2019 | $3,896 | $329,210 |
| 2018 | $3,896 +1.9% | $329,210 |
| 2017 | $3,822 +5.2% | $329,210 +5% |
| 2016 | $3,632 +3.8% | $313,530 |
| 2015 | $3,499 +3.2% | $313,530 +3% |
| 2014 | $3,389 | $304,400 +2% |
| 2013 | -- | $298,430 -1.9% |
| 2012 | -- | $304,300 |
| 2011 | -- | $304,300 |
| 2010 | -- | $304,300 -4% |
| 2009 | -- | $316,980 -14% |
| 2008 | -- | $368,580 -4.7% |
| 2007 | -- | $386,730 +75.8% |
| 2003 | -- | $219,965 +32% |
| 2002 | -- | $166,640 |
Find assessor info on the county website
Neighborhood: Franconia
Nearby homes
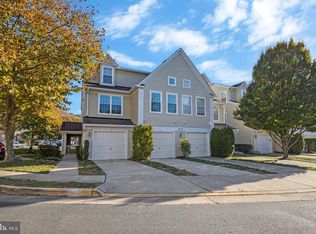
- $485,0002 bd3 ba1.1k sqft6610 Thackwell Way UNIT 2108, Alexandria, VA 22315Sold
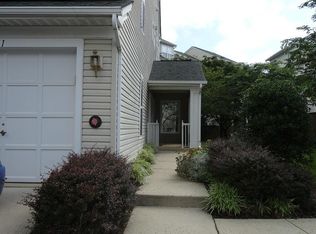
- $447,0002 bd2 ba1.1k sqft6610 Thackwell Way UNIT 2101, Alexandria, VA 22315Off Market
- $482,8002 bd2 ba1.3k sqft6610 Thackwell Way UNIT 2103, Alexandria, VA 22315Off Market
- $453,5002 bd2 ba1.1k sqft6610 Thackwell Way UNIT 2104, Alexandria, VA 22315Off Market
- $452,4002 bd3 ba1.1k sqft6610 Thackwell Way UNIT 2105, Alexandria, VA 22315Off Market
- $477,9002 bd2 ba1.3k sqft6610 Thackwell Way UNIT 2106, Alexandria, VA 22315Off Market
- $466,0002 bd2 ba1.3k sqft6610 Thackwell Way UNIT 2107, Alexandria, VA 22315Off Market
- $2,9002 bd2 ba1.2k sqft6601I Thackwell Way #I, Alexandria, VA 22315For Rent
Nearby schools
GreatSchools rating
- 9/10Island Creek Elementary SchoolGrades: PK-6Distance: 0.4 mi
- 6/10Hayfield SecondaryGrades: 7-12Distance: 1.5 mi
Schools provided by the listing agent
- District: Fairfax County Public Schools
Source: Bright MLS. This data may not be complete. We recommend contacting the local school district to confirm school assignments for this home.
Get a cash offer in 3 minutes
Find out how much your home could sell for in as little as 3 minutes with a no-obligation cash offer.
Estimated market value
$498,000
Get a cash offer in 3 minutes
Find out how much your home could sell for in as little as 3 minutes with a no-obligation cash offer.
Estimated market value
$498,000
- Virginia
- Fairfax County
- Alexandria
- 22315
- Franconia
- 6610 Thackwell Way Unit 2102
Nearby cities
Nearby neighborhoods
Nearby zip codes
Other Alexandria Topics
