Skip main navigation
Off market
  • $788,000

    6610 W Berry Ave, Denver, CO 80123

    4beds
    3,051sqft
    SingleFamily
    Built in 1996
    5,662 Square Feet Lot
    $788,000 Zestimate®
    $258/sqft
    $4,032 Estimated rent

    Home value

    $788,000

    $749,000 - $827,000

    $4,032/mo

    Zestimate® history
    Loading
    Loading...

    Owner options

    List your home for rent

    $4,032/mo

    Rent Zestimate®

    Find your next renter with Zillow Rental Manager. Plus, with online applications, you can quickly screen prospective tenants – for free.

    Learn more

    $4,032/mo

    Rent Zestimate®

    Refinance and save

    $4,568/mo

    Est. payment

    Refinancing to a lower rate could help reduce your monthly payments and save thousands over the life of the loan.

    See today's rates

    $4,568/mo

    Est. payment

    Explore your selling options

    Work with a Zillow partner agent

    Leverage their expertise and Zillow's premium Showcase listings to get your home seen by more buyers.

    Get started

    List with your own agent

    Get your home in front of millions of buyers by listing it on Zillow.

    Learn how to do it

    Sell it yourself

    Take full control of how buyers see your home on Zillow by listing For Sale by Owner (FSBO).

    List your home

    What's special

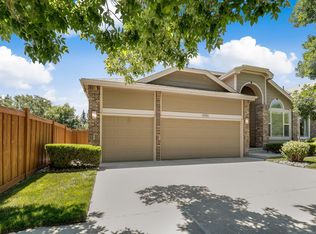
    You have found your Grant Ranch home! This original Builder's Model Home boasts wonderfully high ceilings, beautiful bright windows that bathe the home in natural light and an open floorplan that cannot be beat! You will love the grand entryway that features a 2 sided stairway with decorative shelving, a formal living and dining room and an office/den. The sunken family room has a gas fireplace, soaring ceilings and opens to the kitchen and eating space making this the perfect home for entertaining and hosting large gatherings! The kitchen offers stainless steele appliances and a nice size island! The master suite is good sized with a spacious 5 piece master bath including a soaking tub that is ideal for relaxing at the end of a long day! Walk across the bridgeway to the secondary bedrooms and full bath and a loft. The basement is finished with a large recreation room and a 4th bedroom with an en-suite bathroom. Also includes a harder to find 3 car garage and plenty of crawlspace storage! Upgrades within the last 5 years include a high efficiency HVAC system, roof, gutters and paint! The backyard has a wonderful paver patio great for those summer BBQ's and is fully fenced! The location is very desirable and walkable to the community center, pool, tennis courts, marina, schools, parks and trails! The home is located in the city and county of Denver but has all the charm of Littleton and Columbine area. Just say YES, you will be glad you did!

    This property is off market, which means it's not currently listed for sale or rent on Zillow. This may be different from what's available on other websites or public sources.

    Facts & features

    Interior

    Bedrooms & bathrooms
    • Bedrooms: 4
    • Bathrooms: 4
    • Full bathrooms: 2
    • 3/4 bathrooms: 1
    • 1/2 bathrooms: 1
    Heating
    • Forced air
    Features
    • Basement: Finished
    Interior area
    • Total interior livable area: 3,051 sqft

    Property

    Parking
    • Parking features: Garage - Attached
    Features
    • Exterior features: Wood
    Lot
    • Size: 5,662 Square Feet
    Details
    • Parcel number: 0913212003000

    Construction

    Type & style
    • Home type: SingleFamily
    Condition
    • Year built: 1996

    Community & HOA

    HOA
    • Has HOA: Yes
    • HOA fee: $61 monthly
    Location
    • Region: Denver

    Financial & listing details

    • Price per square foot: $258/sqft
    • Tax assessed value: $799,100
    • Annual tax amount: $5,857

    Price history

    DateEventPrice
    7/13/2021Sold$721,000+6.8%$236/sqft
    Source: Public Record Report a problem
    6/7/2021Pending sale$675,000$221/sqft
    Source: RE/MAX International #3419548 Report a problem
    6/3/2021Listed for sale$675,000+66.9%$221/sqft
    Source: RE/MAX International #3419548 Report a problem
    6/24/2009Sold$404,500+32.7%$133/sqft
    Source: Public Record Report a problem
    5/4/2000Sold$304,900$100/sqft
    Source: Public Record Report a problem

    Public tax history

    YearProperty taxesTax assessment
    2024$5,857 +20.2%$49,850 -6%
    2023$4,873 +1.3%$53,050 +30.1%
    2022$4,808 +6.5%$40,770 -2.8%
    2021$4,515 +0.1%$41,950 +6.1%
    2020$4,512 +11.7%$39,540 -0.7%
    2019$4,039 $39,816 +17.7%
    2018$4,039 +0.2%$33,840
    2017$4,031 +1.7%$33,840 +2.6%
    2016$3,963 +16.4%$32,990
    2015$3,405 0%$32,990 +21.2%
    2014$3,406 -5%$27,230
    2013$3,587 +11.3%$27,230 -4.3%
    2012$3,224 +4.7%$28,450 +0%
    2011$3,078 +1.4%$28,448 -1.5%
    2010$3,036 -0.6%$28,880
    2009$3,056 -0.1%$28,880 +0.9%
    2008$3,059 +4.6%$28,620
    2007$2,926 +0.7%$28,620 +4.6%
    2006$2,906 +4.6%$27,360
    2005$2,778 $27,360
    Find assessor info on the county website

    Neighborhood: Marston

    Nearby schools

    GreatSchools rating
    Get a cash offer in 3 minutes
    Find out how much your home could sell for in as little as 3 minutes with a no-obligation cash offer.
    Estimated market value
    $788,000
    Get a cash offer in 3 minutes
    Find out how much your home could sell for in as little as 3 minutes with a no-obligation cash offer.
    Estimated market value
    $788,000