Situated on an oversized creek lot with towering trees and a newly fenced large backyard. Three beds, two baths, two LA, fml dining over 2,100 sq ft. Wood floors throughout most of the home with designer finishes and smooth walls. Open concept floorplan with views to the backyard. The kitchen has slab marble counter tops, ss appliances, dbl ovens and gas cooktop, refreshment bar, blt-in microwave and bev refrigerator, counter seating and a built-in desk. Two beds share an oversized bath with a lgwalk-in shower. A full-size laundry area is near the second bedrooms. The primary is upstairs with treetop views and spa like bathrm, dbl sink vanity, sep tub and walk-in shower. The primary custom closet has built-in drawers, shelves and ample hanging space. Sliding doors to a turfed balcony overlooks the backyard and creek. Amenities include surround sound, attached 2-car garage, electronic gate, additional covered parking, and close prox to White Rock Lake, restaurants and shopping.
Sold
Price Unknown
6610 Yosemite Ln, Dallas, TX 75214
3beds
2,139sqft
Single Family Residence
Built in 1952
0.27 Acres Lot
$1,302,300 Zestimate®
$--/sqft
$4,601 Estimated rent
Home value
$1,302,300
$1.20M - $1.42M
$4,601/mo
Zestimate® history
Owner options
List your home for rent
$4,601/mo
Rent Zestimate®
Find your next renter with Zillow Rental Manager. Plus, with online applications, you can quickly screen prospective tenants – for free.
$4,601/mo
Rent Zestimate®
Refinance and save
Refinancing to a lower rate could help reduce your monthly payments and save thousands over the life of the loan.
Explore your selling options
Work with a Zillow partner agent
Leverage their expertise and Zillow's premium Showcase listings to get your home seen by more buyers.
Get startedList with your own agent
Get your home in front of millions of buyers by listing it on Zillow.
Learn how to do itSell it yourself
Take full control of how buyers see your home on Zillow by listing For Sale by Owner (FSBO).
List your homeWhat's special
Zillow last checked:
Listing updated:
Listed by:
Eve Sullivan 0477600 214-521-7355,
Allie Beth Allman & Assoc. 214-521-7355,
Shelly Tillery 0459377 214-794-3634,
Allie Beth Allman & Assoc.
Bought with:
Chad Barrett
Allie Beth Allman & Assoc.
Source: NTREIS,MLS#: 20715627
Facts & features
Interior
Bedrooms & bathrooms
- Bedrooms: 3
- Bathrooms: 2
- Full bathrooms: 2
Primary bedroom
- Features: Closet Cabinetry, Ceiling Fan(s), Dual Sinks, En Suite Bathroom, Garden Tub/Roman Tub, Sitting Area in Primary, Separate Shower, Walk-In Closet(s)
- Level: Second
- Dimensions: 16 x 14
Bedroom
- Level: First
- Dimensions: 12 x 11
Bedroom
- Features: Closet Cabinetry, Ceiling Fan(s), En Suite Bathroom
- Level: First
- Dimensions: 15 x 13
Dining room
- Level: First
- Dimensions: 14 x 16
Kitchen
- Features: Breakfast Bar, Built-in Features, Eat-in Kitchen, Stone Counters
- Level: First
- Dimensions: 12 x 10
Living room
- Features: Fireplace
- Level: First
- Dimensions: 14 x 16
Heating
- Central, Fireplace(s), Natural Gas
Cooling
- Central Air, Ceiling Fan(s), Electric
Appliances
- Included: Some Gas Appliances, Convection Oven, Double Oven, Dishwasher, Gas Cooktop, Disposal, Gas Water Heater, Microwave, Plumbed For Gas, Refrigerator, Wine Cooler
- Laundry: In Hall
Features
- Decorative/Designer Lighting Fixtures, Eat-in Kitchen, High Speed Internet, Open Floorplan, Pantry, Cable TV, Walk-In Closet(s), Wired for Sound
- Flooring: Ceramic Tile, Travertine, Wood
- Has basement: No
- Number of fireplaces: 1
- Fireplace features: Gas, Living Room, Stone
Interior area
- Total interior livable area: 2,139 sqft
Property
Parking
- Total spaces: 3
- Parking features: Circular Driveway, Carport, Door-Multi, Detached Carport, Driveway, Electric Gate, Garage, Garage Faces Side
- Attached garage spaces: 2
- Carport spaces: 1
- Covered spaces: 3
- Has uncovered spaces: Yes
Features
- Levels: Two
- Stories: 2
- Patio & porch: Balcony
- Exterior features: Balcony, Lighting, Private Yard
- Pool features: None
- Fencing: Wood
- On waterfront: Yes
- Waterfront features: Creek
Lot
- Size: 0.27 Acres
- Features: Cul-De-Sac, Greenbelt, Interior Lot, Irregular Lot, Landscaped, Many Trees, Sprinkler System
Details
- Parcel number: 00000244237000000
Construction
Type & style
- Home type: SingleFamily
- Architectural style: Traditional,Detached
- Property subtype: Single Family Residence
Materials
- Brick
- Foundation: Pillar/Post/Pier
- Roof: Composition
Condition
- Year built: 1952
Utilities & green energy
- Sewer: Public Sewer
- Water: Public
- Utilities for property: Natural Gas Available, Overhead Utilities, Sewer Available, Separate Meters, Water Available, Cable Available
Community & HOA
Community
- Features: Curbs, Sidewalks
- Security: Security System, Smoke Detector(s)
- Subdivision: BOB O LINKS DOWNS
HOA
- Has HOA: No
Location
- Region: Dallas
Financial & listing details
- Tax assessed value: $1,150,870
- Annual tax amount: $20,254
- Date on market: 9/9/2024
- Cumulative days on market: 12 days
Price history
| Date | Event | Price |
|---|---|---|
| 10/22/2024 | Sold | -- |
Source: NTREIS #20715627 Report a problem | ||
| 10/1/2024 | Pending sale | $1,195,000$559/sqft |
Source: NTREIS #20715627 Report a problem | ||
| 9/22/2024 | Listing removed | $1,195,000$559/sqft |
Source: NTREIS #20715627 Report a problem | ||
| 9/9/2024 | Listed for sale | $1,195,000+71%$559/sqft |
Source: NTREIS #20715627 Report a problem | ||
| 1/17/2017 | Sold | -- |
Source: Agent Provided Report a problem | ||
| 12/8/2016 | Pending sale | $699,000$327/sqft |
Source: Rogers Healy and Associates #13497959 Report a problem | ||
| 12/7/2016 | Price change | $699,000-0.9%$327/sqft |
Source: Rogers Healy and Associates #13497959 Report a problem | ||
| 11/19/2016 | Listed for sale | $705,000+8.5%$330/sqft |
Source: Rogers Healy and Associates #13497959 Report a problem | ||
| 4/29/2015 | Sold | -- |
Source: Agent Provided Report a problem | ||
| 4/7/2015 | Pending sale | $650,000$304/sqft |
Source: Engel&Voelkers Dallas Southlke #13105754 Report a problem | ||
| 3/7/2015 | Listed for sale | $650,000$304/sqft |
Source: Roxann Taylor & Associates, Realtors #13105754 Report a problem | ||
Public tax history
| Year | Property taxes | Tax assessment |
|---|---|---|
| 2025 | $20,254 +52.9% | $1,150,870 +30.9% |
| 2024 | $13,245 -1.6% | $879,350 +3.3% |
| 2023 | $13,457 -23.7% | $851,640 |
| 2022 | $17,639 -0.7% | $851,640 +5.4% |
| 2021 | $17,754 -8.5% | $808,260 +3.6% |
| 2020 | $19,394 +1.3% | $780,230 |
| 2019 | $19,146 +5.7% | $780,230 +12.3% |
| 2018 | $18,111 +28% | $695,000 +10.6% |
| 2017 | $14,152 0% | $628,250 |
| 2016 | $14,152 +46% | $628,250 +39% |
| 2015 | $9,692 | $451,880 |
| 2014 | $9,692 | $451,880 |
| 2013 | -- | -- |
| 2012 | -- | -- |
| 2011 | -- | -- |
| 2010 | -- | -- |
| 2009 | -- | -- |
| 2008 | -- | -- |
| 2007 | -- | -- |
| 2005 | -- | -- |
| 2004 | -- | -- |
| 2003 | -- | -- |
| 2002 | -- | -- |
| 2001 | -- | -- |
Find assessor info on the county website
Neighborhood: Lakewood
Nearby homes
- $929,0003 bd2 ba2k sqft6614 Yosemite Ln, Dallas, TX 75214Off Market
- $758,7003 bd2 ba1.5k sqft6606 Yosemite Ln, Dallas, TX 75214Off Market
- $819,6002 bd2 ba1.6k sqft6620 Yosemite Ln, Dallas, TX 75214Off Market
- $1,107,9003 bd3 ba2k sqft6602 Yosemite Ln, Dallas, TX 75214Off Market
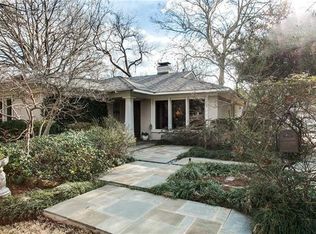
- $653,8003 bd1 ba1.7k sqft6513 Blue Valley Ln, Dallas, TX 75214Off Market
- $2,170,1004 bd5 ba4.4k sqft6509 Blue Valley Ln, Dallas, TX 75214Off Market
- $--3 bd3 ba2.1k sqft6517 Blue Valley Ln, Dallas, TX 75214Sold
- $490,0002 bd2 ba1.2k sqft6606 E Mockingbird Ln, Dallas, TX 75214Off Market
Nearby schools
GreatSchools rating
- 10/10Lakewood Elementary SchoolGrades: K-5Distance: 0.8 mi
- 6/10J L Long Middle SchoolGrades: 6-8Distance: 2 mi
- 5/10Woodrow Wilson High SchoolGrades: 9-12Distance: 2.1 mi
Schools provided by the listing agent
- Elementary: Lakewood
- Middle: Long
- High: Woodrow Wilson
- District: Dallas ISD
Source: NTREIS. This data may not be complete. We recommend contacting the local school district to confirm school assignments for this home.
Get a cash offer in 3 minutes
Find out how much your home could sell for in as little as 3 minutes with a no-obligation cash offer.
Estimated market value
$1,302,300
Get a cash offer in 3 minutes
Find out how much your home could sell for in as little as 3 minutes with a no-obligation cash offer.
Estimated market value
$1,302,300
- Texas
- Dallas County
- Dallas
- 75214
- Lakewood
- 6610 Yosemite Ln
