Skip main navigation
Sold
  • Listed by: COMPASS
    Bought with: Keller Williams Seattle Metro
    $883,000

    6611 49th Avenue S, Seattle, WA 98118

    3beds
    1,740sqft
    Single Family Residence
    Built in 1970
    6,320.56 Square Feet Lot
    $842,000 Zestimate®
    $507/sqft
    $3,475 Estimated rent

    Home value

    $842,000

    $775,000 - $918,000

    $3,475/mo

    Zestimate® history
    Loading
    Loading...

    Owner options

    List your home for rent

    $3,475/mo

    Rent Zestimate®

    Find your next renter with Zillow Rental Manager. Plus, with online applications, you can quickly screen prospective tenants – for free.

    Learn more

    $3,475/mo

    Rent Zestimate®

    Refinance and save

    $5,324/mo

    Est. payment

    Refinancing to a lower rate could help reduce your monthly payments and save thousands over the life of the loan.

    See today's rates

    $5,324/mo

    Est. payment

    Explore your selling options

    Work with a Zillow partner agent

    Leverage their expertise and Zillow's premium Showcase listings to get your home seen by more buyers.

    Get started

    List with your own agent

    Get your home in front of millions of buyers by listing it on Zillow.

    Learn how to do it

    Sell it yourself

    Take full control of how buyers see your home on Zillow by listing For Sale by Owner (FSBO).

    List your home

    What's special

    Hardwood floorsWhole house acNicely appointed primary suiteHuman-sized bedsLarge yard with patioLight and bright living
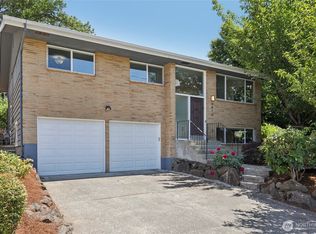
    Live big in Brighton & enjoy the best of Seward Park, Hillman City & Columbia City. This superb floor plan ensures optimal use of every last inch of space. 3 human-sized beds all on the main floor & 2 full baths, including a nicely appointed primary suite. Light & bright living inside & out on both levels. 2 gas fireplaces & hardwood floors set a cozy mood & whole house AC keeps you cool. ALL systems are updated, All of them. 2 decks & large yard with patio provide lots of room for people, pets & play. 2-car attached garage is great for cars & PNW toys or perhaps a dreamy workshop. A delightful community full of friendly people replete with lake parks, cafes, & pubs. A breezy commute to highways & byways on 2, 4 or public transit wheels.

    Zillow last checked:

    Listing updated:

    Offers reviewed: Apr 15
    Listed by:

    Amie Stewart,

    COMPASS,

    Kelley Meister,

    COMPASS

    Bought with:

    Chelsea Moon, 21034237

    Keller Williams Seattle Metro

    Source: NWMLS as distributed by MLS GRID,MLS#: 2352819MLS Logo

    Facts & features

    Interior

    Bedrooms & bathrooms
    • Bedrooms: 3
    • Bathrooms: 3
    • Full bathrooms: 2
    • 1/2 bathrooms: 1
    • Main level bathrooms: 2
    • Main level bedrooms: 3
    Primary bedroom
    • Level: Main
    Bedroom
    • Level: Main
    Bedroom
    • Level: Main
    Bathroom full
    • Level: Main
    Bathroom full
    • Level: Main
    Other
    • Level: Lower
    Dining room
    • Level: Main
    Entry hall
    • Level: Split
    Family room
    • Level: Lower
    Kitchen with eating space
    • Level: Main
    Living room
    • Level: Main
    Rec room
    • Level: Lower
    Utility room
    • Level: Lower
    Heating
    • Fireplace, 90%+ High Efficiency, Forced Air, Heat Pump, Electric, Natural Gas, Solar PV
    Cooling
    • Heat Pump
    Appliances
    • Included: Disposal, Dryer(s), Refrigerator(s), Stove(s)/Range(s), Washer(s), Garbage Disposal, Water Heater: Electric, Water Heater Location: Garage
    Features
    • Bath Off Primary, Ceiling Fan(s), Dining Room
    • Flooring: Ceramic Tile, Hardwood, Carpet
    • Windows: Double Pane/Storm Window
    • Basement: Finished
    • Number of fireplaces: 2
    • Fireplace features: Gas, Lower Level: 1, Main Level: 1, Fireplace
    Interior area
    • Total structure area: 1,740
    • Total interior livable area: 1,740 sqft

    Property

    Parking
    • Total spaces: 2
    • Parking features: Driveway, Attached Garage
    • Attached garage spaces: 2
    Features
    • Levels: Multi/Split
    • Entry location: Split
    • Patio & porch: Bath Off Primary, Ceiling Fan(s), Ceramic Tile, Double Pane/Storm Window, Dining Room, Fireplace, Water Heater
    • Has view: Yes
    • View description: Territorial
    Lot
    • Size: 6,320 sqft
    • Features: Cul-De-Sac, Curbs, Dead End Street, Paved, Sidewalk, Deck, Fenced-Partially, Gas Available, Patio
    • Residential vegetation: Fruit Trees, Garden Space
    Details
    • Parcel number: 1105000380
    • Zoning: NR3
    • Zoning description: Jurisdiction: City
    • Special conditions: Standard

    Construction

    Type & style
    • Home type: SingleFamily
    • Property subtype: Single Family Residence
    Materials
    • Cement Planked, Wood Siding, Cement Plank
    • Foundation: Poured Concrete
    • Roof: Composition
    Condition
    • Year built: 1970
    • Major remodel year: 1970

    Utilities & green energy

    • Electric: Company: Seattle City Light
    • Sewer: Sewer Connected, Company: Seattle Public Utilities
    • Water: Public, Company: Seattle Public Utilities
    • Utilities for property: Xfinity
    Green energy
    • Energy generation: Solar

    Community & neighborhood

    Location
    • Region: Seattle
    • Subdivision: Brighton

    Other

    Other facts
    • Listing terms: Conventional
    • Cumulative days on market: 307 days

    Price history

    DateEventPrice
    4/30/2025Sold$883,000+4%$507/sqft
    Source: NWMLS as distributed by MLS GRID #2352819 Report a problem
    4/16/2025Pending sale$849,000$488/sqft
    Source: NWMLS as distributed by MLS GRID #2352819 Report a problem
    4/9/2025Listed for sale$849,000+112.3%$488/sqft
    Source: NWMLS as distributed by MLS GRID #2352819 Report a problem
    11/29/2016Listing removed$399,950$230/sqft
    Source: John L Scott Real Estate #1039341 Report a problem
    11/23/2016Pending sale$399,950$230/sqft
    Source: John L Scott Real Estate #1039341 Report a problem
    11/18/2016Sold$399,950$230/sqft
    Source: NWMLS as distributed by MLS GRID #1039341 Report a problem
    10/7/2016Listed for sale$399,950$230/sqft
    Source: John L Scott Real Estate #1039341 Report a problem

    Public tax history

    YearProperty taxesTax assessment
    2025$10,020 +15.9%$928,000 +8.5%
    2024$8,645 +0.7%$855,000 -1.5%
    2023$8,589 +10.3%$868,000 -0.7%
    2022$7,784 +9.4%$874,000 +19.4%
    2021$7,113 +4.2%$732,000 +9.7%
    2020$6,828 +7.6%$667,000 +6.7%
    2019$6,344 +17.6%$625,000 +6.5%
    2018$5,395 -2.8%$587,000 -0.8%
    2017$5,552 +66.7%$592,000 +49.5%
    2016$3,331 $396,000 +14.8%
    2015$3,331 $345,000 +7.8%
    2014$3,331 $320,000 +14.7%
    2013$3,331 $279,000 +5.3%
    2012-- $265,000 -8%
    2011-- $288,000 -10.8%
    2010-- $323,000
    2009-- $323,000 +176.8%
    2007-- $116,700
    2006-- $116,700
    2005-- $116,700
    2001$492 +2.5%$116,700
    2000$480 $116,700

    Find assessor info on the county website

    Neighborhood: Brighton

    Nearby schools

    GreatSchools rating
    Schools provided by the listing agent
    • Elementary: Graham Hill
    • Middle: Aki Kurose
    • High: Rainier Beach High

    Source: NWMLS as distributed by MLS GRID. This data may not be complete. We recommend contacting the local school district to confirm school assignments for this home.

    Get a cash offer in 3 minutes
    Find out how much your home could sell for in as little as 3 minutes with a no-obligation cash offer.
    Estimated market value
    $842,000
    Get a cash offer in 3 minutes
    Find out how much your home could sell for in as little as 3 minutes with a no-obligation cash offer.
    Estimated market value
    $842,000