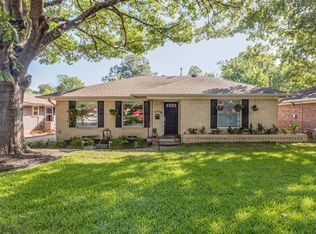
Nestled on a serene creek lot in the heart of East Dallas, this beautifully renovated three bedroom, two bath home with a dedicated office seamlessly blends timeless charm with modern luxury. Thoughtfully redesigned from top to bottom, the home features a brand new roof, HVAC system, electrical and plumbing, offering peace of mind and true move in readiness.
Inside, rich hardwood floors flow throughout an inviting open concept floor plan, perfect for both everyday living and entertaining. The light filled kitchen is a standout, featuring stylish Café appliances, a butler’s pantry for added storage and prep space, and seamless connection to the main living areas. New windows throughout the home frame tranquil creek views while filling the space with natural light.
The private office provides a quiet work from home retreat, while the well appointed bedrooms and updated baths offer comfort and functionality. Set in one of Lakewood’s most sought-after neighborhoods, this exceptional home combines high end finishes, modern systems, and a picturesque setting. An ideal opportunity to enjoy refined living in an unbeatable location.
Sold
Price Unknown
6611 Blessing Dr, Dallas, TX 75214
3beds
1,923sqft
Single Family Residence
Built in 1953
10,802 Square Feet Lot
$834,000 Zestimate®
$--/sqft
$4,211 Estimated rent
Home value
$834,000
$759,000 - $909,000
$4,211/mo
Zestimate® history
Owner options
List your home for rent
$4,211/mo
Rent Zestimate®
Find your next renter with Zillow Rental Manager. Plus, with online applications, you can quickly screen prospective tenants – for free.
$4,211/mo
Rent Zestimate®
Refinance and save
Refinancing to a lower rate could help reduce your monthly payments and save thousands over the life of the loan.
Explore your selling options
Work with a Zillow partner agent
Leverage their expertise and Zillow's premium Showcase listings to get your home seen by more buyers.
Get startedList with your own agent
Get your home in front of millions of buyers by listing it on Zillow.
Learn how to do itSell it yourself
Take full control of how buyers see your home on Zillow by listing For Sale by Owner (FSBO).
List your homeWhat's special
High end finishesBrand new roofRich hardwood floorsDedicated officeSerene creek lotTranquil creek viewsPicturesque setting
Zillow last checked:
Listing updated:
Listed by:
Jill Carpenter 0539813 2147705296,
Coldwell Banker Realty 214-828-4300
Bought with:
Amy Sack
Compass RE Texas, LLC
Source: NTREIS,MLS#: 21194105
Facts & features
Interior
Bedrooms & bathrooms
- Bedrooms: 3
- Bathrooms: 2
- Full bathrooms: 2
Primary bedroom
- Features: Ceiling Fan(s), Dual Sinks, En Suite Bathroom, Walk-In Closet(s)
- Level: First
- Dimensions: 13 x 13
Bedroom
- Features: Split Bedrooms
- Level: First
- Dimensions: 12 x 12
Bedroom
- Features: Split Bedrooms
- Level: First
- Dimensions: 12 x 12
Dining room
- Level: First
- Dimensions: 12 x 12
Kitchen
- Features: Breakfast Bar, Butler's Pantry, Eat-in Kitchen, Kitchen Island, Stone Counters, Walk-In Pantry
- Level: First
- Dimensions: 14 x 14
Living room
- Features: Ceiling Fan(s)
- Level: First
- Dimensions: 18 x 14
Living room
- Level: First
- Dimensions: 14 x 14
Office
- Level: First
- Dimensions: 10 x 9
Utility room
- Features: Built-in Features, Utility Room
- Level: First
- Dimensions: 12 x 5
Heating
- Central, Natural Gas
Cooling
- Central Air, Ceiling Fan(s), Electric
Appliances
- Included: Some Gas Appliances, Dishwasher, Disposal, Gas Range, Plumbed For Gas, Refrigerator, Tankless Water Heater, Vented Exhaust Fan
Features
- Decorative/Designer Lighting Fixtures, Eat-in Kitchen, Open Floorplan, Cable TV, Walk-In Closet(s)
- Flooring: Ceramic Tile, Wood
- Has basement: No
- Has fireplace: No
Interior area
- Total interior livable area: 1,923 sqft
Property
Parking
- Total spaces: 2
- Parking features: Door-Single, Driveway, Garage Faces Front, Garage, Off Street
- Garage spaces: 2
- Has uncovered spaces: Yes
Features
- Levels: One
- Stories: 1
- Pool features: None
- Fencing: Wood
Lot
- Size: 10,802 Square Feet
- Features: Back Yard, Interior Lot, Lawn, Landscaped, Subdivision, Few Trees
Details
- Parcel number: 00000243190000000
Construction
Type & style
- Home type: SingleFamily
- Architectural style: Contemporary/Modern,Traditional,Detached
- Property subtype: Single Family Residence
Materials
- Brick
- Foundation: Pillar/Post/Pier
- Roof: Composition
Condition
- Year built: 1953
Utilities & green energy
- Sewer: Public Sewer, Private Sewer
- Water: Public
- Utilities for property: Electricity Available, Electricity Connected, Natural Gas Available, Overhead Utilities, Phone Available, Sewer Available, Separate Meters, Water Available, Cable Available
Community & HOA
Community
- Features: Curbs
- Security: Security System, Carbon Monoxide Detector(s), Fire Alarm
- Subdivision: Mockingbird Hill Rev
HOA
- Has HOA: No
Location
- Region: Dallas
Financial & listing details
- Tax assessed value: $842,780
- Annual tax amount: $12,329
- Date on market: 3/4/2026
- Cumulative days on market: 70 days
- Listing terms: Cash,Conventional
- Electric utility on property: Yes
- Road surface type: Dirt
Price history
| Date | Event | Price |
|---|---|---|
| 3/23/2026 | Sold | -- |
Source: NTREIS #21194105 Report a problem | ||
| 3/13/2026 | Pending sale | $850,000$442/sqft |
Source: NTREIS #21194105 Report a problem | ||
| 3/8/2026 | Contingent | $850,000$442/sqft |
Source: NTREIS #21194105 Report a problem | ||
| 3/4/2026 | Listed for sale | $850,000-2.9%$442/sqft |
Source: NTREIS #21194105 Report a problem | ||
| 2/19/2026 | Listing removed | $875,000$455/sqft |
Source: NTREIS #21131944 Report a problem | ||
| 12/13/2025 | Listed for sale | $875,000+75%$455/sqft |
Source: NTREIS #21131944 Report a problem | ||
| 12/3/2024 | Sold | -- |
Source: NTREIS #20774542 Report a problem | ||
| 11/22/2024 | Pending sale | $500,000$260/sqft |
Source: NTREIS #20774542 Report a problem | ||
| 11/18/2024 | Contingent | $500,000$260/sqft |
Source: NTREIS #20774542 Report a problem | ||
| 11/14/2024 | Listed for sale | $500,000$260/sqft |
Source: NTREIS #20774542 Report a problem | ||
Public tax history
| Year | Property taxes | Tax assessment |
|---|---|---|
| 2025 | $18,766 +528.1% | $842,780 +52.8% |
| 2024 | $2,988 +6.2% | $551,620 +13.2% |
| 2023 | $2,814 -0.7% | $487,300 -1.4% |
| 2022 | $2,835 +5.7% | $494,410 +30.8% |
| 2021 | $2,682 -5.2% | $378,000 -1.6% |
| 2020 | $2,828 +4.3% | $384,250 +0.2% |
| 2019 | $2,712 +3.1% | $383,450 |
| 2018 | $2,631 +12.7% | $383,450 +13.9% |
| 2017 | $2,334 +2.2% | $336,710 |
| 2016 | $2,283 +18.3% | $336,710 +27.6% |
| 2015 | $1,930 | $263,850 +5.6% |
| 2014 | $1,930 | $249,950 |
| 2013 | -- | -- |
| 2012 | -- | -- |
| 2011 | -- | -- |
| 2010 | -- | -- |
| 2009 | -- | -- |
| 2008 | -- | -- |
| 2007 | -- | -- |
| 2005 | -- | -- |
| 2004 | -- | -- |
| 2003 | -- | -- |
| 2002 | -- | -- |
| 2001 | -- | -- |
Find assessor info on the county website
Neighborhood: 75214
Nearby homes
- $--2 bd2 ba1.4k sqft6703 Blessing Dr, Dallas, TX 75214Sold
- $760,2003 bd2 ba1.6k sqft6607 Blessing Dr, Dallas, TX 75214Off Market
- $611,9002 bd1 ba1.6k sqft6709 Blessing Dr, Dallas, TX 75214Off Market
- $924,0003 bd2 ba2.9k sqft6718 Patrick Dr, Dallas, TX 75214Off Market
- $--3 bd2 ba1.3k sqft6715 Blessing Dr, Dallas, TX 75214Sold
- $788,1003 bd1 ba1.8k sqft6610 Blessing Dr, Dallas, TX 75214Off Market
- $1,050,9002 bd2 ba1.4k sqft6722 Patrick Dr, Dallas, TX 75214Off Market
- $--4 bd3 ba3.3k sqft6719 Blessing Dr, Dallas, TX 75214Sold
Nearby schools
GreatSchools rating
- 10/10Lakewood Elementary SchoolGrades: K-5Distance: 1.3 mi
- 6/10J L Long Middle SchoolGrades: 6-8Distance: 2.6 mi
- 5/10Woodrow Wilson High SchoolGrades: 9-12Distance: 2.7 mi
Schools provided by the listing agent
- Elementary: Lakewood
- Middle: Long
- High: Woodrow Wilson
- District: Dallas ISD
Source: NTREIS. This data may not be complete. We recommend contacting the local school district to confirm school assignments for this home.
Get a cash offer in 3 minutes
Find out how much your home could sell for in as little as 3 minutes with a no-obligation cash offer.
Estimated market value
$834,000
Get a cash offer in 3 minutes
Find out how much your home could sell for in as little as 3 minutes with a no-obligation cash offer.
Estimated market value
$834,000
- Texas
- Dallas County
- Dallas
- 75214
- 6611 Blessing Dr
