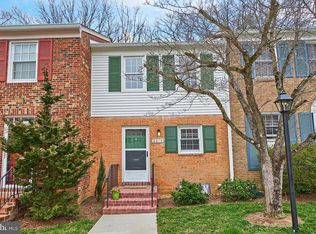
Welcome to your dream home in the sought-after community of Cardinal Square! Beautifully renovated from top to bottom, this all-brick townhome condo offers timeless style, modern updates, and is truly move-in ready. Step inside to a bright, open floorplan filled with natural light. Gleaming hardwood floors flow throughout the main and upper levels—including the stairs—creating a sense of warmth and sophistication. Just off the foyer, you’ll find an impressive, updated kitchen featuring granite countertops, a tile backsplash, center island with breakfast bar, recessed lighting, tile flooring, a brand new microwave, and a newer refrigerator (2023). The kitchen seamlessly opens to the dining area and spacious living room, ideal for both everyday living and entertaining. Upstairs, the serene primary suite offers a walk-in closet and a beautifully remodeled en-suite bath. Two additional bedrooms and another updated full bath complete the upper level. The finished walk-out basement adds wonderful flexibility, offering a large recreation room and a renovated full bath—perfect for a home office, gym, or movie night—plus a huge walk-in closet and an unfinished utility room providing abundant storage. Step outside to the private, fully fence patio—an ideal spot for summertime grilling and relaxing! Enjoy peaceful wooded common area views and the convenience of a backyard storage shed. Parking is easy with one assigned parking spot and two guest parking passes. The community offers excellent amenities including an outdoor pool, playground, basketball court and picnic area with BBQ grills. The condo fees cover water, natural gas, exterior maintenance, including the roof, and front lawn care. Additional highlights include fresh paint throughout and a new HVAC system installed in 2022. All of this comes with an unbeatable location close to endless shopping and dining options, including Springfield Town Center, Whole Foods, Trader Joe’s, and more. Commuting is a breeze with quick access to major commuter routes, the Franconia/Springfield Metro (Blue line) line, Virginia Railway Express. Express bus service to the Pentagon, and slug lines to DC and the Pentagon are conveniently located right outside the community entrance. Discover the perfect blend of comfort, convenience, and modern style with this exceptional property! Welcome home!
Sold for $520,000
$520,000
6611 Burlington Pl, Springfield, VA 22152
3beds
1,680sqft
Townhouse
Built in 1967
-- sqft lot
$521,600 Zestimate®
$310/sqft
$3,189 Estimated rent
Home value
$521,600
$490,000 - $558,000
$3,189/mo
Zestimate® history
Owner options
List your home for rent
$3,189/mo
Rent Zestimate®
Find your next renter with Zillow Rental Manager. Plus, with online applications, you can quickly screen prospective tenants – for free.
$3,189/mo
Rent Zestimate®
Refinance and save
$3,465/mo
Est. payment
Refinancing to a lower rate could help reduce your monthly payments and save thousands over the life of the loan.
$3,465/mo
Est. payment
Explore your selling options
Work with a Zillow partner agent
Leverage their expertise and Zillow's premium Showcase listings to get your home seen by more buyers.
Get startedList with your own agent
Get your home in front of millions of buyers by listing it on Zillow.
Learn how to do itSell it yourself
Take full control of how buyers see your home on Zillow by listing For Sale by Owner (FSBO).
List your homeWhat's special
Impressive updated kitchenGranite countertopsRecessed lightingBeautifully remodeled en-suite bathAll-brick townhome condoTwo additional bedroomsTile backsplash
Zillow last checked:
Listing updated:
Listed by:
Chris Dominick 703-298-0909,
RE/MAX Gateway, LLC
Bought with:
Marshall Hand, 0225212517
Long & Foster Real Estate, Inc.
Source: Bright MLS,MLS#: VAFX2265254
Facts & features
Interior
Bedrooms & bathrooms
- Bedrooms: 3
- Bathrooms: 3
- Full bathrooms: 3
Rooms
- Room types: Living Room, Dining Room, Primary Bedroom, Bedroom 2, Bedroom 3, Kitchen, Recreation Room, Storage Room, Utility Room, Primary Bathroom, Full Bath
Primary bedroom
- Features: Flooring - HardWood, Ceiling Fan(s), Attached Bathroom, Walk-In Closet(s)
- Level: Upper
Bedroom 2
- Features: Flooring - HardWood, Ceiling Fan(s), Walk-In Closet(s)
- Level: Upper
Bedroom 3
- Features: Flooring - HardWood, Ceiling Fan(s)
- Level: Upper
Primary bathroom
- Features: Bathroom - Walk-In Shower, Flooring - Ceramic Tile
- Level: Upper
Dining room
- Features: Chair Rail, Flooring - HardWood
- Level: Main
Other
- Features: Bathroom - Tub Shower, Flooring - Ceramic Tile
- Level: Upper
Other
- Features: Bathroom - Tub Shower
- Level: Lower
Kitchen
- Features: Kitchen Island, Flooring - Ceramic Tile, Granite Counters, Recessed Lighting
- Level: Main
Living room
- Features: Flooring - HardWood, Ceiling Fan(s)
- Level: Main
Recreation room
- Features: Flooring - Other, Basement - Finished
- Level: Lower
Storage room
- Level: Lower
Utility room
- Level: Lower
Heating
- Forced Air, Natural Gas
Cooling
- Central Air, Ceiling Fan(s), Electric
Appliances
- Included: Oven/Range - Electric, Refrigerator, Microwave, Dishwasher, Disposal, Washer, Dryer, Electric Water Heater
Features
- Bathroom - Walk-In Shower, Bathroom - Tub Shower, Ceiling Fan(s), Chair Railings, Dining Area, Family Room Off Kitchen, Kitchen Island, Primary Bath(s), Recessed Lighting, Upgraded Countertops, Walk-In Closet(s)
- Flooring: Hardwood, Wood
- Doors: Sliding Glass, Storm Door(s)
- Basement: Finished,Walk-Out Access
- Has fireplace: No
Interior area
- Total structure area: 1,680
- Total interior livable area: 1,680 sqft
- Finished area above ground: 1,280
- Finished area below ground: 400
Property
Parking
- Total spaces: 6611
- Parking features: Assigned, Permit Included, Parking Lot
- Details: Assigned Parking
Accessibility
- Accessibility features: None
Features
- Levels: Three
- Stories: 3
- Patio & porch: Patio
- Pool features: Community
- Fencing: Board,Back Yard
Details
- Additional structures: Above Grade, Below Grade
- Parcel number: 0901 10 6611
- Zoning: 370
- Special conditions: Standard
Construction
Type & style
- Home type: Townhouse
- Architectural style: Colonial
- Property subtype: Townhouse
Materials
- Brick
- Foundation: Block
Condition
- Excellent
- New construction: No
- Year built: 1967
Utilities & green energy
- Sewer: Public Sewer
- Water: Public
Community & HOA
Community
- Condo and coop fee: $572 monthly
- Subdivision: Cardinal Square
HOA
- Has HOA: No
- Amenities included: Tot Lots/Playground, Pool, Common Grounds, Basketball Court, Picnic Area
- Services included: Common Area Maintenance, Management, Water, Trash, Snow Removal, Gas, Reserve Funds, Maintenance Structure, Lawn Care Front, Maintenance Grounds
- HOA name: Cardinal Management
Location
- Region: Springfield
Financial & listing details
- Price per square foot: $310/sqft
- Tax assessed value: $466,350
- Annual tax amount: $5,391
- Date on market: 11/20/2025
- Listing agreement: Exclusive Right To Sell
- Ownership: Condominium
Price history
| Date | Event | Price |
|---|---|---|
| 1/6/2026 | Sold | $520,000-1%$310/sqft |
Source:  Bright MLS #VAFX2265254 Report a problem Bright MLS #VAFX2265254 Report a problem | ||
| 12/5/2025 | Contingent | $525,000$313/sqft |
Source: Bright MLS #VAFX2265254 Report a problem | ||
| 11/20/2025 | Listed for sale | $525,000+128.3%$313/sqft |
Source: Bright MLS #VAFX2265254 Report a problem | ||
| 1/1/2015 | Sold | $230,000$137/sqft |
Source:  Long & Foster Broker Feed #VAFX406658_100 Report a problem Long & Foster Broker Feed #VAFX406658_100 Report a problem | ||
| 8/29/2003 | Sold | $230,000$137/sqft |
Source: Public Record Report a problem | ||
Public tax history
| Year | Property taxes | Tax assessment |
|---|---|---|
| 2025 | $5,391 +7.8% | $466,350 +8% |
| 2024 | $5,003 +11.9% | $431,810 +9% |
| 2023 | $4,471 +1.6% | $396,160 +3% |
| 2022 | $4,398 | $384,620 +13% |
| 2021 | -- | $340,370 |
| 2020 | $4,028 +2.6% | $340,370 +2.6% |
| 2019 | $3,926 +8% | $331,730 +8% |
| 2018 | $3,634 +1.9% | $307,050 |
| 2017 | $3,565 +6.5% | $307,050 +6.2% |
| 2016 | $3,348 +3.8% | $288,990 |
| 2015 | $3,225 +3.2% | $288,990 +3% |
| 2014 | $3,124 | $280,570 +6% |
| 2013 | -- | $264,690 +4.4% |
| 2012 | -- | $253,570 -2% |
| 2011 | -- | $258,740 |
| 2010 | -- | $258,740 -5% |
| 2009 | -- | $272,360 -18.6% |
| 2008 | -- | $334,600 |
| 2007 | -- | $334,600 +83.8% |
| 2003 | -- | $182,055 +26% |
| 2002 | -- | $144,490 +14% |
| 2001 | -- | $126,745 |
Find assessor info on the county website
Neighborhood: 22152
Nearby homes
- $438,6002 bd2 ba1.6k sqft6613 Burlington Pl, Springfield, VA 22152Off Market
- $472,4003 bd3 ba1.2k sqft6609 Burlington Pl, Springfield, VA 22152Off Market
- $401,3002 bd2 ba1k sqft6615 Burlington Pl, Springfield, VA 22152Off Market
- $412,4002 bd2 ba1.6k sqft6607 Burlington Pl, Springfield, VA 22152Off Market
- $493,7003 bd3 ba1.8k sqft6617 Burlington Pl, Springfield, VA 22152Off Market
- $500,0002 bd3 ba1.5k sqft6605 Burlington Pl #6605, Springfield, VA 22152Sold
- $500,0002 bd2 ba1.5k sqft6605 Burlington Pl, Springfield, VA 22152Sold
- $466,6003 bd3 ba1.2k sqft6619 Burlington Pl, Springfield, VA 22152Off Market
Nearby schools
GreatSchools rating
- 10/10Keene Mill Elementary SchoolGrades: PK-6Distance: 0.9 mi
- 8/10Irving Middle SchoolGrades: 7-8Distance: 1 mi
- 10/10West Springfield High SchoolGrades: 9-12Distance: 1.9 mi
Schools provided by the listing agent
- Elementary: Keene Mill
- Middle: Irving
- High: West Springfield
- District: Fairfax County Public Schools
Source: Bright MLS. This data may not be complete. We recommend contacting the local school district to confirm school assignments for this home.
Get a cash offer in 3 minutes
Find out how much your home could sell for in as little as 3 minutes with a no-obligation cash offer.
Estimated market value
$521,600
Get a cash offer in 3 minutes
Find out how much your home could sell for in as little as 3 minutes with a no-obligation cash offer.
Estimated market value
$521,600
- Virginia
- Fairfax County
- Springfield
- 22152
- 6611 Burlington Pl
