Skip main navigation
For sale
  • Price cut: $10K (7/29)
    $430,000

    6611 Chancellor Dr, Spring, TX 77379

    4beds
    3,327sqft
    : 
    $3,105/mo
    Get pre-qualified
    Single Family Residence
    Built in 1978
    9,600 Square Feet Lot
    $421,700 Zestimate®
    $129/sqft
    $61/mo HOA

    What's special

    Dedicated executive officeInviting living spacesAmple parkingCovered patiosQuiet cul-de-sac
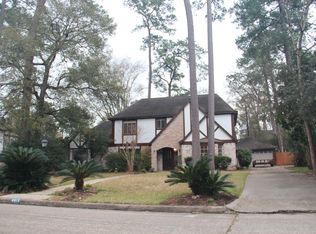
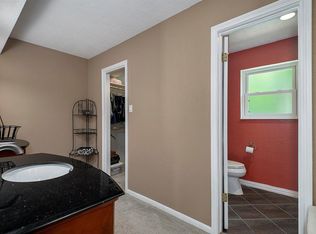
    Private Backyard Retreat | Pool & Spa | Executive Office | Flexible Living | Quiet Cul-de-Sac Well-maintained home on a quiet cul-de-sac in desirable Wimbledon Estates. This floor plan features a dedicated executive office, inviting living spaces, and a private primary suite with its own secluded patio, perfect for morning coffee or evening relaxation. The spacious game room includes a full bath plus gas and water hookups, offering endless possibilities for a guest suite, in-law quarters, multigenerational living, media room, home gym, or second living area. Enjoy your private backyard oasis with a sparkling pool, spa, covered patios, and an automatic wrought-iron driveway gate providing privacy, security, and ample parking. Residents enjoy community events, pool, tennis courts, playground, dog park, walking trails, clubhouse, pavilion, plus convenient access to shopping, dining, medical facilities, major commuter routes, and top-rated schools. Home has never flooded!!
    39 days
    |
    1,360
    |
    109
    |

    Zillow last checked:

    Listing updated:

    Listed by:

    Jennifer Steele TREC #0800186 281-844-7513,

    LPT Realty, LLC

    Source: HAR,MLS#: 19622402MLS Logo

      Facts & features

      Interior

      Bedrooms & bathrooms
      • Bedrooms: 4
      • Bathrooms: 4
      • Full bathrooms: 3
      • 1/2 bathrooms: 1
      Rooms
      • Room types: Family Room, Utility Room
      Primary bedroom
      • Level: First
      • Area: 238
      • Dimensions: 17x14
      Primary bedroom
      • Level: First
      • Area: 238
      • Dimensions: 17x14
      Bedroom
      • Level: Second
      • Area: 156
      • Dimensions: 13x12
      Bedroom
      • Level: First
      • Area: 143
      • Dimensions: 13x11
      Bedroom
      • Level: Second
      • Area: 144
      • Dimensions: 12x12
      Other
      • Level: First
      • Area: 154
      • Dimensions: 14x11
      Breakfast
      • Level: First
      • Area: 110
      • Dimensions: 11x10
      Dining room
      • Level: First
      • Area: 168
      • Dimensions: 14x12
      Family room
      • Level: First
      • Area: 425
      • Dimensions: 25x17
      Game room
      • Level: Second
      • Area: 486
      • Dimensions: 27x18
      Kitchen
      • Level: First
      • Area: 180
      • Dimensions: 15x12
      Heating
      • Natural Gas
      Cooling
      • Ceiling Fan(s), Electric
      Appliances
      • Included: Disposal, Dryer, Washer, Electric Oven, Microwave, Electric Cooktop, Dishwasher
      • Laundry: Electric Dryer Hookup, Gas Dryer Hookup, Washer Hookup
      Features
      • Crown Molding, 3 Bedrooms Up, En-Suite Bath, Primary Bed - 1st Floor, Walk-In Closet(s)
      • Flooring: Carpet, Laminate, Tile
      • Windows: Insulated/Low-E windows, Window Coverings
      • Number of fireplaces: 1
      Interior area
      • Total structure area: 3,327
      • Total interior livable area: 3,327 sqft

      Property

      Parking
      • Total spaces: 2
      • Parking features: Driveway Gate, Detached, Oversized, Electric Gate, Garage Door Opener
      • Garage spaces: 2
      Features
      • Stories: 2
      • Patio & porch: Covered, Patio/Deck
      • Has private pool: Yes
      • Pool features: Gunite
      • Has spa: Yes
      • Spa features: Spa/Hot Tub, Private
      • Fencing: Back Yard
      Lot
      • Size: 9,600 Square Feet
      • Features: Cul-De-Sac, Subdivided, 0 Up To 1/4 Acre
      Details
      • Parcel number: 1066510000025

      Construction

      Type & style
      • Home type: SingleFamily
      • Architectural style: English
      • Property subtype: Single Family Residence
      Materials
      • Blown-In Insulation, Brick, Cement Siding, Stucco
      • Foundation: Slab
      • Roof: Composition
      Condition
      • New construction: No
      • Year built: 1978

      Utilities & green energy

      • Water: Water District
      Green energy
      • Energy efficient items: Thermostat

      Community & HOA

      Community
      • Features: Subdivision Tennis Court
      • Subdivision: Wimbledon Estates & Racq Cl Se
      HOA
      • Has HOA: Yes
      • Amenities included: Clubhouse, Dog Park, Jogging Path, Park, Playground, Tennis Court(s)
      • HOA fee: $734 annually
      Location
      • Region: Spring

      Financial & listing details

      • Price per square foot: $129/sqft
      • Tax assessed value: $376,311
      • Annual tax amount: $7,293
      • Date on market: 7/9/2026
      • Listing terms: Cash,Conventional,VA Loan
      • Exclusions: Tvs, Mounts, Gun Safe, Wine Fridge
      • Ownership: Full Ownership
      • Road surface type: Concrete, Curbs, Gutters

        Estimated market value

        $421,700

        $401,000 - $443,000

        $3,596/mo

        Price history

        DateEventPrice
        7/29/2026Price change$430,000-2.3%$129/sqft
        Source: HAR #19622402 Report a problem
        7/9/2026Listed for sale$440,000+23.9%$132/sqft
        Source: HAR #19622402 Report a problem
        6/4/2021Sold--
        Source: Agent Provided Report a problem
        5/4/2021Pending sale$355,000$107/sqft
        Source: HAR #22958578 Report a problem
        4/29/2021Listed for sale$355,000$107/sqft
        Source: HAR #22958578 Report a problem

        Public tax history

        YearProperty taxesTax assessment
        2025$4,964 -11.1%$376,311 -4.1%
        2024$5,581 +4.4%$392,203 -1.3%
        2023$5,346 -22.9%$397,260 +11.7%
        2022$6,937 $355,799 +28.9%
        2021-- $276,089 +12.7%
        2020$2,936 +375.1%$244,924 -6%
        2019$618 -87.7%$260,445 +9.4%
        2018$5,039 $238,000 -1.3%
        2017$5,039 +1.8%$241,015 +1.1%
        2016$4,951 +73.5%$238,342 +7.1%
        2015$2,853 $222,584 +6.4%
        2014$2,853 $209,240 +19.5%
        2013-- $175,035
        2012-- $175,035 -7.3%
        2011-- $188,770 +2%
        2010-- $185,000
        2009-- $185,000 -11.6%
        2007-- $209,312 +9.4%
        2006-- $191,400
        2005-- $191,400 +6.1%
        2004-- $180,400 +10%
        2003-- $164,000
        2002-- $164,000
        2001-- $164,000 +1%
        2000-- $162,300
        Find assessor info on the county website

        Monthly payment

        Est. payment

        Payment breakdown

        Explore the cost of this home by adjusting the details. Changes won't be saved.
        All calculations are estimates and provided by Zillow, Inc. for informational purposes only. Actual amounts may vary.
        HOA fees may include property taxes on listings classified as Co-Ops. Contact the listing agent and/or owner for fee details.
        See how much you could borrow to make a competitive offer.

        Climate risks

        Neighborhood: 77379

        Getting around

        60 / 100
        Somewhat Walkable
        64 / 100
        Bikeable

        Nearby schools

        GreatSchools rating
        Schools provided by the listing agent
        • Elementary: Mittelstadt Elementary School
        • Middle: Kleb Intermediate School
        • High: Klein High School

        Source: HAR. This data may not be complete. We recommend contacting the local school district to confirm school assignments for this home.

        A local agent can set up tours, give advice and negotiate with sellers.

        A local lender can help you make sure your offer is ready when you are.

        Browse local experts

        Similar homes