Welcome Home! This beautifully remodeled 3bed 2 bath home is move in ready and waiting for you. Step inside to discover a fresh new modern interior featuring brand new windows door ensuring efficiency and a bright, Inviting atmosphere, full of natural light. LVP flooring throughout the whole home. The kitchen is a chefs and entertaining dream, boasting sleek granite countertops, new cabinets, and stainless-steel appliances. Perfect for preparing and enjoying your favorite meals. Both bathrooms have been thoughtfully updated with new vanities and fixtures, creating serene spaces to unwind. Outside, and the fully fenced-in backyard offers privacy and security, perfect for pets or outdoor gatherings. Plus, there is a spacious shed for extra storage and a brand-new hot water heater! Don't miss out on this incredible opportunity. Come see it today!
Sold for $229,000
$229,000
6611 Clearwater Dr, Oxford, NC 27565
3beds
1,736sqft
Manufactured On Land, Residential, Manufactured Home
Built in 2003
0.92 Acres Lot
$255,100 Zestimate®
$132/sqft
$1,553 Estimated rent
Home value
$255,100
$242,000 - $268,000
$1,553/mo
Zestimate® history
Owner options
List your home for rent
$1,553/mo
Rent Zestimate®
Find your next renter with Zillow Rental Manager. Plus, with online applications, you can quickly screen prospective tenants – for free.
$1,553/mo
Rent Zestimate®
Refinance and save
$1,463/mo
Est. payment
Refinancing to a lower rate could help reduce your monthly payments and save thousands over the life of the loan.
$1,463/mo
Est. payment
Explore your selling options
Work with a Zillow partner agent
Leverage their expertise and Zillow's premium Showcase listings to get your home seen by more buyers.
Get startedList with your own agent
Get your home in front of millions of buyers by listing it on Zillow.
Learn how to do itSell it yourself
Take full control of how buyers see your home on Zillow by listing For Sale by Owner (FSBO).
List your homeWhat's special
Zillow last checked:
Listing updated:
Listed by:
Derrit Wallace 336-995-5681,
Costello Real Estate & Investm
Bought with:
Melissa Rivers, 348284
Fathom Realty NC, LLC
Source: Doorify MLS,MLS#: 10049970
Facts & features
Interior
Bedrooms & bathrooms
- Bedrooms: 3
- Bathrooms: 2
- Full bathrooms: 2
Heating
- Electric, Fireplace(s)
Cooling
- Ceiling Fan(s), Electric
Appliances
- Included: Dishwasher, Electric Cooktop, Electric Oven, Microwave, Plumbed For Ice Maker, Stainless Steel Appliance(s)
- Laundry: Electric Dryer Hookup, Inside, Main Level, Washer Hookup
Features
- Ceiling Fan(s), Chandelier, Granite Counters, Recessed Lighting, Separate Shower, Smooth Ceilings, Soaking Tub, Walk-In Shower
- Flooring: Vinyl
- Doors: Storm Door(s)
- Basement: Crawl Space, Walk-Up Access
- Number of fireplaces: 1
- Fireplace features: Living Room, Wood Burning
- Common walls with other units/homes: No Common Walls
Interior area
- Total structure area: 1,736
- Total interior livable area: 1,736 sqft
- Finished area above ground: 1,736
- Finished area below ground: 0
Property
Parking
- Total spaces: 6
- Parking features: Concrete, Driveway, Gravel
- Uncovered spaces: 4
Features
- Levels: One
- Stories: 1
- Patio & porch: Deck
- Exterior features: Fenced Yard, Private Yard, Storage
- Pool features: None
- Spa features: Community
- Fencing: Back Yard, Fenced, Wood
- Has view: Yes
Lot
- Size: 0.92 Acres
- Features: Back Yard, Corner Lot, Front Yard, Partially Cleared
Details
- Additional structures: Shed(s)
- Parcel number: 192500057494
- Special conditions: Seller Licensed Real Estate Professional,Standard
Construction
Type & style
- Home type: MobileManufactured
- Architectural style: Traditional
- Property subtype: Manufactured On Land, Residential, Manufactured Home
Materials
- Concrete, Vinyl Siding
- Foundation: Concrete, Permanent
- Roof: Shingle
Condition
- New construction: No
- Year built: 2003
Utilities & green energy
- Sewer: Septic Tank
- Water: Well
- Utilities for property: Cable Available, Electricity Connected, Septic Available, Water Available
Community & HOA
Community
- Features: None
- Subdivision: Seven Springs
HOA
- Has HOA: No
Location
- Region: Oxford
Financial & listing details
- Price per square foot: $132/sqft
- Tax assessed value: $149,307
- Annual tax amount: $1,031
- Date on market: 8/30/2024
- Road surface type: Paved
- Body type: Double Wide
Price history
| Date | Event | Price |
|---|---|---|
| 10/25/2024 | Sold | $229,000-4.2%$132/sqft |
Source:  Doorify MLS #10049970 Report a problem Doorify MLS #10049970 Report a problem | ||
| 9/29/2024 | Pending sale | $239,000$138/sqft |
Source: Doorify MLS #10049970 Report a problem | ||
| 9/13/2024 | Price change | $239,000-4%$138/sqft |
Source: Doorify MLS #10049970 Report a problem | ||
| 8/30/2024 | Listed for sale | $249,000+453.3%$143/sqft |
Source: Doorify MLS #10049970 Report a problem | ||
| 1/3/2024 | Sold | $45,000-23.7%$26/sqft |
Source: Public Record Report a problem | ||
| 9/15/2015 | Sold | $59,000+29.7%$34/sqft |
Source: Public Record Report a problem | ||
| 4/16/2009 | Sold | $45,501 |
Source:  Triad MLS #514772 Report a problem Triad MLS #514772 Report a problem | ||
Public tax history
| Year | Property taxes | Tax assessment |
|---|---|---|
| 2025 | $1,091 +4.1% | $149,307 +4.1% |
| 2024 | $1,047 +27.4% | $143,472 +65.5% |
| 2023 | $822 +1.4% | $86,711 |
| 2022 | $811 +7.6% | $86,711 |
| 2021 | $754 | $86,711 |
| 2020 | $754 | $86,711 |
| 2019 | $754 | $86,711 |
| 2018 | $754 -9.7% | $86,711 -5.8% |
| 2016 | $836 | $92,002 |
| 2015 | $836 +6.5% | $92,002 |
| 2014 | $785 | $92,002 |
| 2013 | $785 | $92,002 |
| 2012 | -- | $92,002 |
| 2011 | -- | $92,002 |
| 2010 | -- | $92,002 -10.8% |
| 2009 | -- | $103,176 |
| 2008 | -- | $103,176 |
Find assessor info on the county website
Neighborhood: 27565
Nearby homes
- $247,0003 bd2 ba1.2k sqft3505 Cascade Ct, Oxford, NC 27565Sold
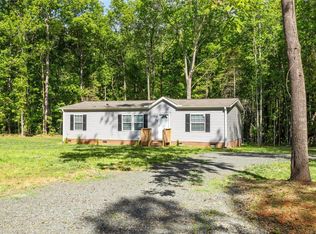
- $234,1004 bd2 ba2k sqft3504 Cascade Ct, Oxford, NC 27565Off Market
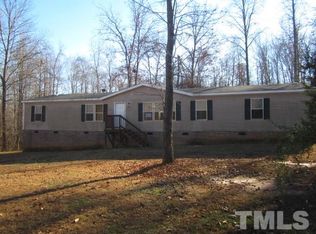
- $234,500-- bd2 ba1.7k sqft3507 Cascade Ct, Oxford, NC 27565Off Market
- $230,9003 bd2 ba1.7k sqft6610 Clearwater Dr, Oxford, NC 27565Off Market
- $277,0003 bd2 ba1.5k sqft3506 Cascade Ct, Oxford, NC 27565For Sale
- $26,9351.84 Acres6614 Clearwater Dr, Oxford, NC 27565Off Market
- $215,8003 bd2 ba1.2k sqft6608 Clearwater Dr, Oxford, NC 27565Off Market
- $36,0000.93 Acres6607 Clearwater Dr, Oxford, NC 27565Sold
Nearby schools
GreatSchools rating
- 4/10Stovall-Shaw ElementaryGrades: PK-5Distance: 4.5 mi
- 3/10Northern Granville MiddleGrades: 6-8Distance: 2.3 mi
- 4/10J F Webb HighGrades: 9-12Distance: 2.5 mi
Schools provided by the listing agent
- Elementary: Granville - Stovall Shaw
- Middle: Person - Northern
- High: Granville - Webb
Source: Doorify MLS. This data may not be complete. We recommend contacting the local school district to confirm school assignments for this home.
Get a cash offer in 3 minutes
Find out how much your home could sell for in as little as 3 minutes with a no-obligation cash offer.
Estimated market value
$255,100
Get a cash offer in 3 minutes
Find out how much your home could sell for in as little as 3 minutes with a no-obligation cash offer.
Estimated market value
$255,100
- North Carolina
- Granville County
- Oxford
- 27565
- 6611 Clearwater Dr
Nearby cities
Nearby zip codes
Other Oxford Topics
