Skip main navigation
Sold
  • Price Unknown

    6611 Compton Ct, Frisco, TX 75034

    3beds
    3,548sqft
    Single Family Residence
    Built in 2015
    6,621 Square Feet Lot
    $1,274,400 Zestimate®
    $--/sqft
    $5,255 Estimated rent

    Home value

    $1,274,400

    $1.21M - $1.34M

    $5,255/mo

    Zestimate® history
    Loading
    Loading...

    Owner options

    List your home for rent

    $5,255/mo

    Rent Zestimate®

    Find your next renter with Zillow Rental Manager. Plus, with online applications, you can quickly screen prospective tenants – for free.

    Learn more

    $5,255/mo

    Rent Zestimate®

    Refinance and save

    $2,500/mo

    Est. payment

    Refinancing to a lower rate could help reduce your monthly payments and save thousands over the life of the loan.

    See today's rates

    $2,500/mo

    Est. payment

    Explore your selling options

    Work with a Zillow partner agent

    Leverage their expertise and Zillow's premium Showcase listings to get your home seen by more buyers.

    Get started

    List with your own agent

    Get your home in front of millions of buyers by listing it on Zillow.

    Learn how to do it

    Sell it yourself

    Take full control of how buyers see your home on Zillow by listing For Sale by Owner (FSBO).

    List your home

    What's special

    Warm inviting feelRich hardwood floorsQuality craftsmanshipBackyard escapeStainless steel appliancesFlexible living spaceDedicated study
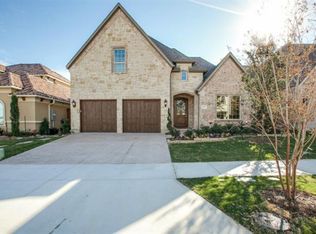
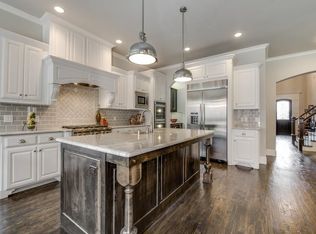
    New Price! Custom Frisco Luxury with Resort-Style Backyard! Tucked behind the gates of one of Frisco’s most sought-after gated communities, this custom-built home offers the kind of lifestyle that makes you want to stay awhile. Beautifully designed with quality craftsmanship, flexible living spaces, & a backyard that feels like your own private resort, this is a home made for both everyday living and entertaining.From the moment you walk in, warm hardwood floors, exposed wood beams, coffered ceilings, designer lighting, & thoughtful details create an inviting feel that is elegant without being overdone. The open-concept layout keeps everyone connected, with a chef’s kitchen at the heart of the home featuring a large island, granite countertops, custom cabinetry, stainless steel appliances, gas cooktop, & abundant storage.The private first-floor primary suite offers a peaceful retreat with a spa-inspired bath, custom designed primary closet with exceptional organization & storage, & direct access to the laundry room. A separate guest suite & dedicated study provide privacy and flexibility for guests, working from home, or everyday living.Upstairs, the spacious game room and additional bedroom suite give everyone room to spread out. The unfinished attic space is already positioned to become a 4th ensuite bedroom, media room, gym, or bonus space, giving you room to grow without leaving the home you love.Outside is where this home shines. The pebble-finish pool with waterfall, outdoor kitchen, built-in bar, covered patio, & electronic shades create the perfect setting for summer afternoons by the pool, weekend entertaining, or quiet evenings at home.New Price + custom craftsmanship + gated Frisco community + pool + outdoor kitchen + flexible living space—this is more than a beautiful home. It’s a home designed to make everyday life feel special.Ask the listing agent for the recent update list & come experience it for yourself.

    Zillow last checked:

    Listing updated:

    Listed by:

    Kimberly Woodard 0485170 972-608-0300,

    Ebby Halliday Realtors 972-608-0300

    Bought with:

    Kari Bernstein, 0476966

    Sync Real Estate

    Source: NTREIS,MLS#: 21291370

    Facts & features

    Interior

    Bedrooms & bathrooms
    • Bedrooms: 3
    • Bathrooms: 4
    • Full bathrooms: 3
    • 1/2 bathrooms: 1
    Primary bedroom
    • Features: Closet Cabinetry, Dual Sinks, En Suite Bathroom, Jetted Tub, Sitting Area in Primary, Separate Shower, Walk-In Closet(s)
    • Level: First
    • Dimensions: 16 x 20
    Bedroom
    • Level: First
    • Dimensions: 12 x 16
    Bedroom
    • Features: En Suite Bathroom, Walk-In Closet(s)
    • Level: Second
    • Dimensions: 13 x 16
    Dining room
    • Level: First
    • Dimensions: 24 x 13
    Game room
    • Level: Second
    • Dimensions: 18 x 21
    Kitchen
    • Features: Breakfast Bar, Built-in Features, Eat-in Kitchen, Granite Counters, Kitchen Island, Pantry, Stone Counters, Walk-In Pantry
    • Level: First
    • Dimensions: 11 x 24
    Living room
    • Features: Fireplace
    • Level: First
    • Dimensions: 24 x 20
    Office
    • Level: First
    • Dimensions: 12 x 12
    Utility room
    • Features: Utility Room, Utility Sink
    • Level: First
    • Dimensions: 13 x 9
    Heating
    • Central
    Cooling
    • Central Air, Ceiling Fan(s), Electric
    Appliances
    • Included: Some Gas Appliances, Built-In Refrigerator, Dishwasher, Gas Cooktop, Disposal, Gas Water Heater, Microwave, Plumbed For Gas
    • Laundry: Washer Hookup, Dryer Hookup, ElectricDryer Hookup, Laundry in Utility Room
    Features
    • Decorative/Designer Lighting Fixtures
    • Flooring: Carpet, Ceramic Tile, Hardwood, Wood
    • Windows: Shutters, Window Coverings
    • Has basement: No
    • Number of fireplaces: 1
    • Fireplace features: Gas Log
    Interior area
    • Total interior livable area: 3,548 sqft

    Property

    Parking
    • Total spaces: 3
    • Parking features: Epoxy Flooring, Garage Faces Front, Garage, Storage, Tandem
    • Attached garage spaces: 3
    Features
    • Levels: Two
    • Stories: 2
    • Patio & porch: Patio, Screened, Covered
    • Exterior features: Lighting, Outdoor Grill, Outdoor Kitchen, Private Yard, Rain Gutters
    • Pool features: Gunite, In Ground, Pool
    • Fencing: Wood
    Lot
    • Size: 6,621 Square Feet
    Details
    • Parcel number: R939600F00801

    Construction

    Type & style
    • Home type: SingleFamily
    • Architectural style: Traditional,Detached
    • Property subtype: Single Family Residence
    Materials
    • Brick
    • Foundation: Slab
    • Roof: Composition
    Condition
    • Resale
    • Year built: 2015

    Utilities & green energy

    • Sewer: Public Sewer
    • Water: Public
    • Utilities for property: Electricity Connected, Natural Gas Available, Sewer Available, Separate Meters, Underground Utilities, Water Available

    Community & HOA

    Community
    • Features: Gated, Sidewalks
    • Subdivision: Wyndsor Pointe
    HOA
    • Has HOA: Yes
    • Amenities included: Maintenance Front Yard
    • Services included: Maintenance Grounds
    • HOA fee: $2,500 annually
    • HOA name: Wynsdor Pointe Hoa
    • HOA phone: 214-224-4138
    Location
    • Region: Frisco

    Financial & listing details

    • Tax assessed value: $1,119,576
    • Annual tax amount: $19,042
    • Date on market: 6/12/2026
    • Cumulative days on market: 77 days
    • Listing terms: Cash,Conventional

    Price history

    DateEventPrice
    10/1/2026Sold--
    Source: NTREIS #21291370 Report a problem
    9/30/2026Pending sale$1,299,000$366/sqft
    Source: NTREIS #21291370 Report a problem
    8/31/2026Contingent$1,299,000$366/sqft
    Source: NTREIS #21291370 Report a problem
    8/26/2026Price change$1,299,000-1.2%$366/sqft
    Source: NTREIS #21291370 Report a problem
    8/14/2026Price change$1,315,000-3.7%$371/sqft
    Source: NTREIS #21291370 Report a problem
    6/12/2026Listed for sale$1,365,000+14.2%$385/sqft
    Source: NTREIS #21291370 Report a problem
    1/29/2024Sold--
    Source: NTREIS #20409938 Report a problem
    12/31/2023Pending sale$1,195,000$337/sqft
    Source: NTREIS #20409938 Report a problem
    12/17/2023Contingent$1,195,000$337/sqft
    Source: NTREIS #20409938 Report a problem
    12/6/2023Price change$1,195,000-2.4%$337/sqft
    Source: NTREIS #20409938 Report a problem
    11/6/2023Price change$1,225,000-3.9%$345/sqft
    Source: NTREIS #20409938 Report a problem
    9/7/2023Listed for sale$1,274,990-1.5%$359/sqft
    Source: NTREIS #20409938 Report a problem
    7/28/2023Listing removed--
    Source: Ebby Halliday Realtors Report a problem
    7/12/2023Price change$1,295,000-2.3%$365/sqft
    Source: NTREIS #20336543 Report a problem
    5/24/2023Listed for sale$1,325,000$373/sqft
    Source: NTREIS #20336543 Report a problem

    Public tax history

    YearProperty taxesTax assessment
    2026-- $1,119,576 -1.5%
    2025$16,408 +73.8%$1,136,491 +29.1%
    2024$9,442 +0.1%$880,537 +10%
    2023$9,432 -20.9%$800,488 +10%
    2022$11,923 +1.5%$727,716 +10%
    2021$11,742 +2.6%$661,560 +10%
    2020$11,439 +0.1%$601,418 +1.6%
    2019$11,429 -16.3%$592,061 -6.8%
    2018$13,649 +129.2%$635,249 +1.4%
    2017$5,955 $626,472 +131.4%
    2016$5,955 +137.7%$270,736 +141.7%
    2015$2,505 $112,000
    2014$2,505 $112,000 +12%
    2013-- $100,000 +35.1%
    2012-- $74,000 -19.8%
    2011-- $92,300 +4.4%
    2010-- $88,400 -18.8%
    2009-- $108,800 +8.8%
    2008-- $100,000
    Find assessor info on the county website

    Neighborhood: 75034

    Nearby schools

    GreatSchools rating
    Schools provided by the listing agent
    • Elementary: Bright
    • Middle: Staley
    • High: Frisco
    • District: Frisco ISD

    Source: NTREIS. This data may not be complete. We recommend contacting the local school district to confirm school assignments for this home.

    Get a cash offer in 3 minutes
    Find out how much your home could sell for in as little as 3 minutes with a no-obligation cash offer.
    Estimated market value

    $1,274,400

    Get a cash offer in 3 minutes
    Find out how much your home could sell for in as little as 3 minutes with a no-obligation cash offer.
    Estimated market value

    $1,274,400