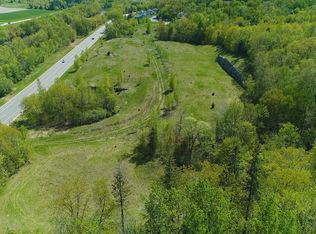
Discover the freedom, privacy, and possibilities of this remarkable 10-acre parcel in the highly sought-after Orono School District. Set amid rolling countryside with expansive views and natural elevation, this exceptional property offers an ideal setting for a custom walkout estate, equestrian property, hobby farm, or private family compound.
With no covenants or HOA restrictions—and no wetlands—the property provides a rare level of flexibility to bring your vision to life. The hard work is already underway, with wetland delineation, perk testing, and septic site approval completed.
One of the property's most unique features is its direct connection to the Luce Line Trail, providing immediate access to miles of scenic trails for biking, hiking, horseback riding, and exploring the outdoors. Opportunities to combine this level of acreage and privacy with direct trail access are exceptionally rare.
Open to all builders, this is a true blank canvas in one of the West Metro's most desirable locations. Imagine a timeless farmhouse surrounded by acreage, an impressive equestrian estate, or a striking modern retreat—all just minutes from Baker Park, Lake Independence, area golf and country clubs, and the award-winning Orono schools.
10 acres. Endless possibilities. A truly special piece of Orono waiting for its next chapter.
Active
Price increase: $900K (10/12)
$695,000
6611 County Road 6, Maple Plain, MN 55359
--beds
--baths
10Acres
Unimproved Land
Built in ----
10 Acres Lot
$673,400 Zestimate®
$--/sqft
$-- HOA
What's special
- 54 days
- 367
- 23
Zillow last checked:
Listing updated:
Listed by:
Scott Stabeck 612-747-5863,
Coldwell Banker Realty,
Candice W Stabeck 612-987-4801
Source: NorthstarMLS as distributed by MLS GRID,MLS#: 7130979
Facts & features
Interior
Features
- Has basement: No
Property
Lot
- Size: 10 Acres
- Features: Irregular Lot, Property Adjoins Public Land, Suitable for Horses
- Topography: Gently Rolling,High Ground,Meadow,Walkout
Details
- Parcel number: TBD
- Zoning description: Agriculture,Residential-Single Family
Utilities & green energy
- Electric: Power Company: Wright-Hennepin Cooperative
- Utilities for property: Broadband Available, Electricity Available, Natural Gas Available, None Connected, Private Septic Available, Private Well Available
Community & HOA
Community
- Features: No
HOA
- Has HOA: No
Location
- Region: Maple Plain
Financial & listing details
- Annual tax amount: $783
- Date on market: 8/27/2026
- Inclusions: Easements, Perk Test, Survey
- Road surface type: Paved
Estimated market value
$673,400
$640,000 - $707,000
$6,321/mo
Price history
| Date | Event | Price |
|---|---|---|
| 10/12/2026 | Price change | $1,595,000+129.5% |
Source:  NorthstarMLS as distributed by MLS GRID #7158745 Report a problem NorthstarMLS as distributed by MLS GRID #7158745 Report a problem | ||
| 9/17/2026 | Price change | $695,000-20.6% |
Source: NorthstarMLS as distributed by MLS GRID #7130979 Report a problem | ||
| 8/31/2026 | Price change | $875,000-67.5% |
Source: NorthstarMLS as distributed by MLS GRID #7130979 Report a problem | ||
| 8/27/2026 | Price change | $2,695,000+183.7% |
Source: NorthstarMLS as distributed by MLS GRID #7130946 Report a problem | ||
| 8/27/2026 | Listed for sale | $950,000 |
Source: NorthstarMLS as distributed by MLS GRID #7130979 Report a problem | ||
Public tax history
Tax history is unavailable.
Monthly payment
Climate risks
Neighborhood: 55359
Similar homes
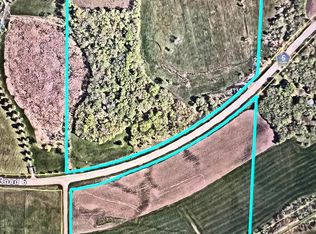
- $614,90010.01 acres1405 Hamel Rd, Hamel, MN 55340Lot/Land
 MLS ID #7140513, Gregory W Lawrence, Home Avenue Flat Fee Realty. NorthstarMLS as distributed by MLS GRID
 - $799,90016 acres9560 Us Highway 12 SE, Delano, MN 55328Lot/Land
 MLS ID #6646472, John D Schuster, Coldwell Banker Realty - Southwest Regional. NorthstarMLS as distributed by MLS GRID
 - $750,0007.43 acresN/a State Hwy #55, Rockford, MN 55373Lot/Land
 MLS ID #7055998, Erik S Sorenson, Weatherhill Commercial. NorthstarMLS as distributed by MLS GRID
 - $675,00017.01 acresJansen Ave SE, Rockford, MN 55373Lot/Land
 MLS ID #7036840, Donavon DesMarais, Keller Williams Premier Realty Lake Minnetonka. NorthstarMLS as distributed by MLS GRID
 - $799,9008.55 acres2535 Pioneer Trl, Hamel, MN 55340Lot/LandMLS ID #6495806, Rose A Lorsung, Recreate Real Estate LLC. NorthstarMLS as distributed by MLS GRID
- $649,8001.34 acres4946 Bridgevine Way, Independence, MN 55359Lot/LandMLS ID #7031676, The Holmers Group, Keller Williams Premier Realty Lake Minnetonka. NorthstarMLS as distributed by MLS GRID
- $950,00010.18 acres23X Medina Rd, Hamel, MN 55340Lot/LandMLS ID #7033674, Rose A Lorsung, Recreate Real Estate LLC. NorthstarMLS as distributed by MLS GRID
- $899,9006.39 acres24X4 Holy Name Dr, Wayzata, MN 55391Lot/LandMLS ID #7120106, Rose A Lorsung, Recreate Real Estate LLC. NorthstarMLS as distributed by MLS GRID
- $975,00015.23 acres24X2 Holy Name Dr, Wayzata, MN 55391Lot/LandMLS ID #7058753, Rose A Lorsung, Recreate Real Estate LLC. NorthstarMLS as distributed by MLS GRID
- $975,00027.25 acres24X1 Holy Name Dr, Wayzata, MN 55391Lot/LandMLS ID #6750065, Rose A Lorsung, Recreate Real Estate LLC. NorthstarMLS as distributed by MLS GRID
- $712,88038 acres0 Highway 25, Mayer, MN 55360Lot/LandMLS ID #7046879, Dan Mozdren, Midwest Land Group LLC. NorthstarMLS as distributed by MLS GRID
- $760,00038 acresX Co Rd #30, Rogers, MN 55374Lot/LandMLS ID #6670811, Scott P Schmidt, Coldwell Banker Realty. NorthstarMLS as distributed by MLS GRID
- $795,00040.22 acresCole Ave, Montrose, MN 55363Lot/LandMLS ID #7139223, Tonia L Kurth, Coldwell Banker Realty - Southwest Regional. NorthstarMLS as distributed by MLS GRID
- $399,00019.99 acres22946 County Road 50, Hamel, MN 55340Lot/LandMLS ID #7022769, Karina Grazovski, Karina Realty. NorthstarMLS as distributed by MLS GRID
- $650,0001.7 acresSmithtown Rd, Excelsior, MN 55331Lot/LandMLS ID #7160213, Beverly C Martini, Edina Realty, Inc.. NorthstarMLS as distributed by MLS GRID
- $899,00012.12 acresLake Blvd, Buffalo, MN 55313Lot/LandMLS ID #7016157, Margaret Cheney, RE/MAX HomeMasters. NorthstarMLS as distributed by MLS GRID
- $550,0002.35 acres2195 Watertown Rd, Long Lake, MN 55356Lot/LandMLS ID #7023734, Michael A Sward, Edina Realty, Inc.. NorthstarMLS as distributed by MLS GRID
- $370,00054.02 acresHart Ave SW, Howard Lake, MN 55349Lot/LandMLS ID #7024206, Gregory G Graczyk, Whitetail Properties Real Estate. NorthstarMLS as distributed by MLS GRID
- $989,0003.58 acresMaple View Ct, Excelsior, MN 55331Lot/LandMLS ID #7085403, Efim Shukalovich, eXp Realty. NorthstarMLS as distributed by MLS GRID
- $795,0007.17 acres10003 Dell Rd, Eden Prairie, MN 55347Lot/LandMLS ID #6311724, Michael McGregor, Coldwell Banker Realty - Southwest Regional. NorthstarMLS as distributed by MLS GRID
