Nestled in one of Huntington Beach’s most highly sought-after neighborhoods, this beautifully renovated home perfectly blends modern luxury with everyday functionality. Step inside to find a home that feels brand-new, with every detail thoughtfully designed for style, comfort, and entertaining. The elegant entry features a spiral staircase that gracefully separates the formal and casual living spaces. To one side, a light-filled living room welcomes guests; to the other, a cozy family room with a modern gas fireplace wrapped in striking black porcelain tile — mirroring the sleek black quartz countertops and backsplash in the adjacent kitchen. The chef’s kitchen offers abundant storage and top-of-the-line appliances, including a six-burner range, smart refrigerator, microwave drawer, and a beverage fridge for effortless hosting. Dual sliding glass doors connect the indoor living areas to a private backyard retreat, where a covered patio provides shaded comfort and an inviting space to relax by the newly resurfaced saltwater pool. The pool sparkles with an abalone pebble-tec finish, and all new pool equipment. The artificial turf and updated hardscape keep maintenance to a minimum — so weekends are for lounging! One of the best features is the main-level bedroom with a full bath, offering a flexible second primary suite for multi-generational living, or guests. Upstairs, the primary suite is a true sanctuary, featuring a spa-inspired bathroom with a freestanding soaking tub, a walk-in shower, and a large closet. The fifth bedroom is currently open to the primary, making it perfect as an additional closet or office—or easily convert back to a full bedroom if desired. Recent upgrades over the past two years include new porcelain tile flooring, Milgard windows and sliding doors, a new electrical panel, tankless water heater, and fresh interior finishes throughout. The oversized two-car garage offers ample storage above and built-in shelving, plus a convenient balcony overlooking the front of the home. Just a short walk from Huntington Central Park and Lake Huntington, you’ll enjoy the very best of outdoor recreation — all while being minutes from world-famous beaches and local favorites like Pacific City, Bolsa Chica Wetlands, and the Central Park Sports Complex. From its designer finishes to its unbeatable location, this Huntington Beach gem delivers the ultimate Southern California lifestyle — where luxury meets coastal charm.
Sold for $1,740,000
Listed by: The Agency • Cassie French • Contact: 949-353-6000
Bought with: New Empire Realty
$1,740,000
6611 Crista Palma Dr, Huntington Beach, CA 92647
5beds
2,604sqft
Single Family Residence
Built in 1967
5,830 Square Feet Lot
$1,756,600 Zestimate®
$668/sqft
$6,635 Estimated rent
Home value
$1,756,600
$1.62M - $1.90M
$6,635/mo
Zestimate® history
Owner options
List your home for rent
$6,635/mo
Rent Zestimate®
Find your next renter with Zillow Rental Manager. Plus, with online applications, you can quickly screen prospective tenants – for free.
$6,635/mo
Rent Zestimate®
Refinance and save
$10,856/mo
Est. payment
Refinancing to a lower rate could help reduce your monthly payments and save thousands over the life of the loan.
$10,856/mo
Est. payment
Explore your selling options
Work with a Zillow partner agent
Leverage their expertise and Zillow's premium Showcase listings to get your home seen by more buyers.
Get startedList with your own agent
Get your home in front of millions of buyers by listing it on Zillow.
Learn how to do itSell it yourself
Take full control of how buyers see your home on Zillow by listing For Sale by Owner (FSBO).
List your homeWhat's special
Newly resurfaced saltwater poolSpiral staircaseModern gas fireplacePrivate backyard retreatAbalone pebble-tec finishFlexible second primary suiteSpa-inspired bathroom
Zillow last checked:
Listing updated:
Listed by:
Cassie French DRE #02154751 650-245-8911,
The Agency
Bought with:
Thomas Duong, DRE #01961808
New Empire Realty
Source: CRMLS,MLS#: OC25235397 Originating MLS: California Regional MLS
Originating MLS: California Regional MLSFacts & features
Interior
Bedrooms & bathrooms
- Bedrooms: 5
- Bathrooms: 3
- Full bathrooms: 3
- Main level bathrooms: 1
- Main level bedrooms: 1
Rooms
- Room types: Bedroom, Entry/Foyer, Family Room, Kitchen, Laundry, Living Room, Primary Bathroom, Primary Bedroom, Other
Primary bedroom
- Features: Main Level Primary
Bedroom
- Features: Bedroom on Main Level
Bathroom
- Features: Bathroom Exhaust Fan, Bathtub, Closet, Dual Sinks, Full Bath on Main Level, Low Flow Plumbing Fixtures, Linen Closet, Quartz Counters, Remodeled, Soaking Tub
Kitchen
- Features: Built-in Trash/Recycling, Kitchen/Family Room Combo, Pots & Pan Drawers, Quartz Counters, Remodeled, Self-closing Cabinet Doors, Self-closing Drawers, Updated Kitchen
Kitchen
- Features: Galley Kitchen
Heating
- Central, Fireplace(s), Natural Gas
Cooling
- Central Air, Gas
Appliances
- Included: Built-In Range, Double Oven, Dishwasher, Gas Cooktop, Gas Oven, Gas Range, Gas Water Heater, High Efficiency Water Heater, Hot Water Circulator, Microwave, Refrigerator, Range Hood, Self Cleaning Oven, Tankless Water Heater, Vented Exhaust Fan, Water Heater
- Laundry: Washer Hookup, Gas Dryer Hookup, Laundry Room
Features
- Balcony, Breakfast Area, Ceiling Fan(s), Eat-in Kitchen, In-Law Floorplan, Open Floorplan, Quartz Counters, Recessed Lighting, Storage, Bedroom on Main Level, Galley Kitchen, Main Level Primary, Primary Suite, Walk-In Closet(s)
- Flooring: Tile
- Doors: Double Door Entry, Panel Doors
- Windows: Double Pane Windows
- Has fireplace: Yes
- Fireplace features: Family Room, Gas, Gas Starter
- Common walls with other units/homes: No Common Walls
Interior area
- Total interior livable area: 2,604 sqft
Property
Parking
- Total spaces: 2
- Parking features: Concrete, Direct Access, Door-Single, Driveway, Garage, Private
- Attached garage spaces: 2
Accessibility
- Accessibility features: Parking, Accessible Doors, Accessible Hallway(s)
Features
- Levels: Two
- Stories: 2
- Entry location: 1
- Patio & porch: Rear Porch, Covered
- Has private pool: Yes
- Pool features: Gas Heat, Heated, In Ground, Private, Salt Water
- Spa features: None
- Fencing: Block,Excellent Condition,Wood
- Has view: Yes
- View description: None
Lot
- Size: 5,830 Square Feet
- Features: 0-1 Unit/Acre, Drip Irrigation/Bubblers, Front Yard, Landscaped, Paved, Street Level, Yard
Details
- Additional structures: Shed(s), Storage
- Parcel number: 16516202
- Special conditions: Standard
Construction
Type & style
- Home type: SingleFamily
- Architectural style: Contemporary
- Property subtype: Single Family Residence
Materials
- Drywall, Stucco
- Foundation: Slab
- Roof: Asphalt,Composition
Condition
- Updated/Remodeled,Repairs Major,Turnkey
- New construction: No
- Year built: 1967
Utilities & green energy
- Electric: 220 Volts in Kitchen, 220 Volts in Laundry
- Sewer: Public Sewer
- Water: Public
- Utilities for property: Cable Connected, Natural Gas Connected, Sewer Connected, Water Connected
Community & HOA
Community
- Features: Street Lights, Sidewalks
- Security: Carbon Monoxide Detector(s), Smoke Detector(s)
- Subdivision: Franciscan Fountains (Fran)
Location
- Region: Huntington Beach
Financial & listing details
- Price per square foot: $668/sqft
- Tax assessed value: $1,378,530
- Annual tax amount: $15,372
- Date on market: 10/15/2025
- Cumulative days on market: 66 days
- Listing terms: Cash,Conventional
- Road surface type: Paved
Price history
| Date | Event | Price |
|---|---|---|
| 2/3/2026 | Sold | $1,740,000-0.5%$668/sqft |
Source:  CRMLS #OC25235397 Report a problem CRMLS #OC25235397 Report a problem | ||
| 1/19/2026 | Pending sale | $1,749,000$672/sqft |
Source: CRMLS #OC25235397 Report a problem | ||
| 12/24/2025 | Contingent | $1,749,000$672/sqft |
Source: CRMLS #OC25235397 Report a problem | ||
| 11/4/2025 | Listed for sale | $1,749,000$672/sqft |
Source: CRMLS #OC25235397 Report a problem | ||
| 10/29/2025 | Contingent | $1,749,000$672/sqft |
Source: CRMLS #OC25235397 Report a problem | ||
| 10/15/2025 | Listed for sale | $1,749,000+32%$672/sqft |
Source: CRMLS #OC25235397 Report a problem | ||
| 3/3/2023 | Sold | $1,325,000+2.3%$509/sqft |
Source: Public Record Report a problem | ||
| 2/22/2023 | Pending sale | $1,295,000$497/sqft |
Source: CRMLS #OC23021429 Report a problem | ||
| 2/15/2023 | Contingent | $1,295,000$497/sqft |
Source: CRMLS #OC23021429 Report a problem | ||
| 2/8/2023 | Listed for sale | $1,295,000$497/sqft |
Source: CRMLS #OC23021429 Report a problem | ||
Public tax history
| Year | Property taxes | Tax assessment |
|---|---|---|
| 2025 | $15,372 +1.6% | $1,378,530 +2% |
| 2024 | $15,130 -41.3% | $1,351,500 +2% |
| 2023 | $25,771 +528.7% | $1,325,000 +282.4% |
| 2022 | $4,099 +1.9% | $346,530 +2% |
| 2021 | $4,024 +1.1% | $339,736 +1% |
| 2020 | $3,978 | $336,253 +2% |
| 2019 | $3,978 +1.7% | $329,660 +2% |
| 2018 | $3,910 +4% | $323,197 +2% |
| 2017 | $3,761 | $316,860 +2% |
| 2016 | $3,761 +4.2% | $310,648 +1.5% |
| 2015 | $3,610 +3.7% | $305,982 +2% |
| 2014 | $3,483 | $299,989 +0.5% |
| 2013 | -- | $298,634 +2% |
| 2012 | -- | $292,779 +2% |
| 2011 | -- | $287,039 +0.8% |
| 2010 | -- | $284,894 -0.2% |
| 2009 | -- | $285,572 +2% |
| 2008 | -- | $279,973 +2% |
| 2007 | -- | $274,484 +2% |
| 2006 | -- | $269,102 +2% |
| 2005 | -- | $263,826 +2% |
| 2004 | -- | $258,653 +1.9% |
| 2003 | -- | $253,913 +2% |
| 2002 | -- | $248,935 +2% |
| 2001 | $2,481 -2.6% | $244,054 +2% |
| 2000 | $2,548 | $239,269 |
Find assessor info on the county website
Neighborhood: 92647
Nearby homes
- $1,402,1003 bd2 ba1.8k sqft6621 Crista Palma Dr, Huntington Beach, CA 92647Off Market
- $1,503,5004 bd2 ba1.8k sqft6601 Crista Palma Dr, Huntington Beach, CA 92647Off Market
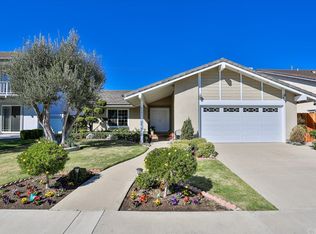
- $1,524,0004 bd2 ba2.2k sqft6591 Crista Palma Dr, Huntington Beach, CA 92647Off Market

- $1,411,7004 bd2 ba1.8k sqft6581 Crista Palma Dr, Huntington Beach, CA 92647Off Market
- $1,394,8003 bd2 ba1.4k sqft6641 Crista Palma Dr, Huntington Beach, CA 92647Off Market
- $1,408,9003 bd2 ba2k sqft6642 Cory Dr, Huntington Beach, CA 92647Off Market
- $1,407,9003 bd2 ba2k sqft6662 Cory Dr, Huntington Beach, CA 92647Off Market
- $1,238,5003 bd2 ba1.3k sqft6632 Cory Dr, Huntington Beach, CA 92647Off Market
Nearby schools
GreatSchools rating
- 4/10Golden View Elementary SchoolGrades: K-5Distance: 0.2 mi
- 8/10Mesa View Middle SchoolGrades: 6-8Distance: 0.1 mi
- 5/10Ocean View High SchoolGrades: 9-12Distance: 0.7 mi
Schools provided by the listing agent
- Elementary: Golden View
- Middle: Mesa View
- High: Oceanview
Source: CRMLS. This data may not be complete. We recommend contacting the local school district to confirm school assignments for this home.
Get a cash offer in 3 minutes
Find out how much your home could sell for in as little as 3 minutes with a no-obligation cash offer.
Estimated market value
$1,756,600
Get a cash offer in 3 minutes
Find out how much your home could sell for in as little as 3 minutes with a no-obligation cash offer.
Estimated market value
$1,756,600
- California
- Orange County
- Huntington Beach
- 92647
- 6611 Crista Palma Dr
Nearby cities
Nearby neighborhoods
Nearby zip codes
Other Huntington Beach Topics
- Apartments for Rent in 92647
- Houses for Sale in 92647
- Houses for Rent in 92647
- 92647 Real Estate
- Huntington Beach Condos
- Houses for Sale in Huntington Beach
- Newest Listings in Huntington Beach
- Huntington Beach Home Values
- Huntington Beach Real Estate Agents
- Huntington Beach Refinance
- Huntington Beach Mortgage Rates
