Skip main navigation
Closed
  • $510,000

    6611 Dove Point Pl, Las Vegas, NV 89130

    4beds
    1,872sqft
    Single Family Residence
    Built in 2024
    4,356 Square Feet Lot
    $494,600 Zestimate®
    $272/sqft
    $2,542 Estimated rent

    Home value

    $494,600

    $450,000 - $544,000

    $2,542/mo

    Zestimate® history
    Loading
    Loading...

    Owner options

    List your home for rent

    $2,542/mo

    Rent Zestimate®

    Find your next renter with Zillow Rental Manager. Plus, with online applications, you can quickly screen prospective tenants – for free.

    Learn more

    $2,542/mo

    Rent Zestimate®

    Refinance and save

    $3,175/mo

    Est. payment

    Refinancing to a lower rate could help reduce your monthly payments and save thousands over the life of the loan.

    See today's rates

    $3,175/mo

    Est. payment

    Explore your selling options

    Work with a Zillow partner agent

    Leverage their expertise and Zillow's premium Showcase listings to get your home seen by more buyers.

    Get started

    List with your own agent

    Get your home in front of millions of buyers by listing it on Zillow.

    Learn how to do it

    Sell it yourself

    Take full control of how buyers see your home on Zillow by listing For Sale by Owner (FSBO).

    List your home

    What's special

    Modern designSleek white cabinetryRoomy two-car garageBright and spacious homeSpa-inspired primary suiteDual sinksLarge backyard
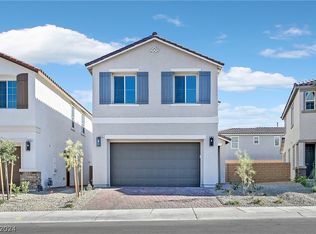
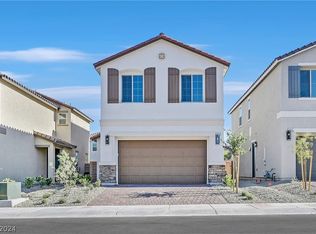
    Welcome to this bright and spacious home, built in 2024, offering the perfect blend of modern design and comfort. With four generously-sized bedrooms, two and a half bathrooms, and a roomy two-car garage, this home has everything you need and more. The large backyard is an oasis, featuring a covered patio and a gas stub, making it ideal for outdoor gatherings and barbecues. Inside, the kitchen is a chef’s dream, complete with sleek white cabinetry, gorgeous quartz countertops, and top-of-the-line GE stainless steel appliances. The spa-inspired primary suite provides a tranquil retreat, with an expansive walk-in closet, dual sinks, and a luxurious separate shower and soaking tub. To top it off, this home comes equipped with solar panels, helping to keep your electric bills low all year long while benefiting the environment.

    Zillow last checked:

    Listing updated:

    Listed by:

    Christopher Annibali S.0197369 chris@annibalirealty.com,

    Realty ONE Group, Inc

    Bought with:

    Glenda Perea, S.0202997

    Realty ONE Group, Inc

    Source: LVR,MLS#: 2683134MLS LogoOriginating MLS: Greater Las Vegas Association of Realtors Inc

    Facts & features

    Interior

    Bedrooms & bathrooms
    • Bedrooms: 4
    • Bathrooms: 3
    • Full bathrooms: 2
    • 1/2 bathrooms: 1
    Primary bedroom
    • Description: Ceiling Fan,Walk-In Closet(s)
    • Dimensions: 13x13
    Bedroom 2
    • Description: Closet
    • Dimensions: 10x12
    Bedroom 3
    • Description: Closet
    • Dimensions: 10x14
    Bedroom 4
    • Description: Closet
    • Dimensions: 10x14
    Primary bathroom
    • Description: Double Sink,Separate Shower,Separate Tub
    • Dimensions: 10x11
    Dining room
    • Description: Dining Area
    • Dimensions: 11x10
    Kitchen
    • Description: Breakfast Bar/Counter
    • Dimensions: 11x14
    Living room
    • Description: None
    • Dimensions: 13x26
    Heating
    • Central, Gas
    Cooling
    • Central Air, Electric
    Appliances
    • Included: Built-In Gas Oven, Double Oven, Dryer, Gas Cooktop, Disposal, Microwave, Refrigerator, Washer
    • Laundry: Gas Dryer Hookup, Laundry Room, Upper Level
    Features
    • Ceiling Fan(s), Window Treatments
    • Flooring: Carpet, Tile
    • Windows: Blinds, Double Pane Windows, Low-Emissivity Windows
    • Has fireplace: No
    Interior area
    • Total structure area: 1,872
    • Total interior livable area: 1,872 sqft

    Property

    Parking
    • Total spaces: 2
    • Parking features: Attached, Garage, Private
    • Attached garage spaces: 2
    Features
    • Stories: 2
    • Patio & porch: Balcony, Covered, Patio
    • Exterior features: Balcony, Barbecue, Patio, Private Yard, Sprinkler/Irrigation
    • Fencing: Block,Back Yard
    Lot
    • Size: 4,356 Square Feet
    • Features: Drip Irrigation/Bubblers, Desert Landscaping, Landscaped, < 1/4 Acre
    Details
    • Parcel number: 12535312004
    • Zoning description: Single Family
    • Horse amenities: None

    Construction

    Type & style
    • Home type: SingleFamily
    • Architectural style: Two Story
    • Property subtype: Single Family Residence
    Materials
    • Frame, Stucco
    • Roof: Pitched
    Condition
    • Excellent,Resale
    • Year built: 2024
    Details
    • Builder model: Boxwood
    • Builder name: Richmond

    Utilities & green energy

    • Sewer: Public Sewer
    • Water: Public
    • Utilities for property: Cable Available
    Green energy
    • Energy efficient items: Windows, Solar Panel(s)

    Community & HOA

    Community
    • Security: Fire Sprinkler System, Gated Community
    • Subdivision: Dove Point II
    HOA
    • Has HOA: Yes
    • Amenities included: Gated, Park
    • Services included: Association Management
    • HOA fee: $177 quarterly
    • HOA name: Thoroughbred
    • HOA phone: 702-515-2042
    Location
    • Region: Las Vegas

    Financial & listing details

    • Price per square foot: $272/sqft
    • Annual tax amount: $5,254
    • Date on market: 5/15/2025
    • Listing agreement: Exclusive Right To Sell
    • Listing terms: Cash,Conventional,FHA,VA Loan
    • Ownership: Single Family Residential

    Price history

    DateEventPrice
    8/1/2025Sold$510,000+2.1%$272/sqft
    Source: LVR #2683134 Report a problem
    7/13/2025Pending sale$499,750$267/sqft
    Source: LVR #2683134 Report a problem
    7/2/2025Contingent$499,750$267/sqft
    Source: LVR #2683134 Report a problem
    6/17/2025Price change$499,750-2%$267/sqft
    Source: LVR #2683134 Report a problem
    5/15/2025Listed for sale$510,000+8.8%$272/sqft
    Source: LVR #2683134 Report a problem
    3/29/2024Sold$468,950$251/sqft
    Source: LVR #2536850 Report a problem
    3/1/2024Pending sale$468,950$251/sqft
    Source: LVR #2536850 Report a problem
    2/26/2024Listing removed$468,950$251/sqft
    Source: Richmond Homes Report a problem
    1/3/2024Price change$468,950-2.1%$251/sqft
    Source: Richmond Homes Report a problem
    12/19/2023Price change$478,950-1%$256/sqft
    Source: Richmond Homes Report a problem
    11/21/2023Price change$483,950-2.1%$259/sqft
    Source: Richmond Homes Report a problem
    11/18/2023Price change$494,127+1%$264/sqft
    Source: Richmond Homes Report a problem
    11/2/2023Price change$489,127+0.8%$261/sqft
    Source: LVR #2536850 Report a problem
    10/6/2023Price change$485,1270%$259/sqft
    Source: Richmond Homes Report a problem
    9/27/2023Listed for sale$485,219$259/sqft
    Source: Richmond Homes Report a problem

    Public tax history

    Tax history is unavailable.

    Neighborhood: North Cheyenne

    Nearby schools

    GreatSchools rating
    Schools provided by the listing agent
    • Elementary: May, Ernest,May, Ernest
    • Middle: Swainston Theron
    • High: Shadow Ridge

    Source: LVR. This data may not be complete. We recommend contacting the local school district to confirm school assignments for this home.

    Get a cash offer in 3 minutes
    Find out how much your home could sell for in as little as 3 minutes with a no-obligation cash offer.
    Estimated market value
    $494,600
    Get a cash offer in 3 minutes
    Find out how much your home could sell for in as little as 3 minutes with a no-obligation cash offer.
    Estimated market value
    $494,600