Skip main navigation
  • $1,645,000

    6611 Elverton Dr, Oakland, CA 94611

    4beds
    5,100sqft
    Single Family Residence
    Built in 2006
    0.34 Acres Lot
    $1,971,600 Zestimate®
    $323/sqft
    $7,555 Estimated rent

    Home value

    $1,971,600

    $1.87M - $2.07M

    $7,555/mo

    Zestimate® history
    Loading
    Loading...

    Owner options

    List your home for rent

    $7,555/mo

    Rent Zestimate®

    Find your next renter with Zillow Rental Manager. Plus, with online applications, you can quickly screen prospective tenants – for free.

    Learn more

    $7,555/mo

    Rent Zestimate®

    Refinance and save

    $10,501/mo

    Est. payment

    Refinancing to a lower rate could help reduce your monthly payments and save thousands over the life of the loan.

    See today's rates

    $10,501/mo

    Est. payment

    Explore your selling options

    Work with a Zillow partner agent

    Leverage their expertise and Zillow's premium Showcase listings to get your home seen by more buyers.

    Get started

    List with your own agent

    Get your home in front of millions of buyers by listing it on Zillow.

    Learn how to do it

    Sell it yourself

    Take full control of how buyers see your home on Zillow by listing For Sale by Owner (FSBO).

    List your home

    What's special

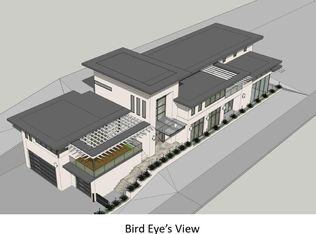
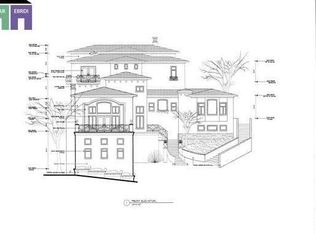
    Located at 6611 Elverton Dr, Oakland, CA, this attractive property offers an exceptional residential opportunity within a desirable area. The living room is defined by its soaring vaulted ceiling, creating an expansive and airy atmosphere, while the fireplace offers a warm and inviting focal point. The kitchen becomes a culinary dream with its large kitchen island, stone countertops, custom range hood, and shaker cabinets, all working together to create a space that is both beautiful and highly functional, further enhanced by a built-in refrigerator, stovetop, double oven, kitchen bar, and wine cooler. The bathrooms provide a spa-like experience, featuring a tiled walk-in shower and a tile tub. The bar area is equipped with shaker cabinets, offering a stylish and practical space for entertaining. This property provides a cinema room, perfect for immersive entertainment experiences. Enjoy the outdoors with a balcony and patio, plus an outdoor dining area. Additional features include a tiled roof, laundry room, and walk-in closet. The property boasts a woods view and mountain view, adding to its appeal. Offering an abundance of space and features, this Oakland residence is ready to elevate your lifestyle.

    Zillow last checked:

    Listing updated:

    Listed by:

    Jake Allen DRE #01110106 916-998-6006,

    Jake Allen

    Bought with:

    Non-MLS Office

    Source: MetroList Services of CA,MLS#: 225023622Originating MLS: MetroList Services, Inc.

    Facts & features

    Interior

    Bedrooms & bathrooms
    • Bedrooms: 4
    • Bathrooms: 5
    • Full bathrooms: 4
    • Partial bathrooms: 1
    Rooms
    • Room types: Loft, Bathroom, Master Bedrooms 2+, Media Room, Office, Home Theater, Kitchen, Laundry, Living Room
    Primary bedroom
    • Features: Balcony, Closet, Walk-In Closet, Outside Access
    Primary bathroom
    • Features: Shower Stall(s), Dual Flush Toilet, Jetted Tub, Low-Flow Toilet(s), Tub, Multiple Shower Heads
    Dining room
    • Features: Formal Room, Space in Kitchen
    Kitchen
    • Features: Breakfast Area, Butlers Pantry, Pantry Closet, Granite Counters, Slab Counter, Kitchen Island, Island w/Sink
    Heating
    • Central, Gas, Hot Water, Zoned, Natural Gas
    Cooling
    • Ceiling Fan(s), Central Air, Zoned
    Appliances
    • Included: Built-In Electric Oven, Built-In Electric Range, Gas Cooktop, Built-In Gas Range, Gas Water Heater, Built-In Refrigerator, Range Hood, Ice Maker, Dishwasher, Microwave, Wine Refrigerator, Dryer, Washer
    • Laundry: Laundry Room, Cabinets, Sink, Electric Dryer Hookup, Gas Dryer Hookup, Inside Room
    Features
    • Flooring: Carpet, Tile, Wood
    • Has fireplace: No
    Interior area
    • Total interior livable area: 5,100 sqft

    Property

    Parking
    • Total spaces: 3
    • Parking features: Garage Door Opener, Garage Faces Front, Driveway
    • Garage spaces: 3
    • Has uncovered spaces: Yes
    Features
    • Stories: 4
    • Exterior features: Balcony, Uncovered Courtyard
    • Has spa: Yes
    • Spa features: Bath
    • Fencing: None
    Lot
    • Size: 0.34 Acres
    • Features: See Remarks
    Details
    • Parcel number: 48G744624
    • Zoning description: SFR
    • Special conditions: Standard
    • Other equipment: Home Theater, Networked

    Construction

    Type & style
    • Home type: SingleFamily
    • Architectural style: Mediterranean
    • Property subtype: Single Family Residence
    Materials
    • Metal, Concrete, Stucco, Glass, Wood
    • Foundation: Concrete, Raised
    • Roof: Tile
    Condition
    • Year built: 2006

    Utilities & green energy

    • Sewer: Public Sewer
    • Water: Meter on Site, Meter Required, Public
    • Utilities for property: Cable Available, Sewer In & Connected, Electric, Natural Gas Connected

    Community & HOA

    Location
    • Region: Oakland

    Financial & listing details

    • Price per square foot: $323/sqft
    • Tax assessed value: $2,478,407
    • Annual tax amount: $35,205
    • Price range: $1.6M - $1.6M
    • Date on market: 2/28/2025
    • Road surface type: Asphalt

    Price history

    DateEventPrice
    11/26/2025Sold$1,645,000-11.6%$323/sqft
    Source: MetroList Services of CA #225023622 Report a problem
    11/13/2025Pending sale$1,859,999$365/sqft
    Source: MetroList Services of CA #225023622 Report a problem
    10/17/2025Price change$1,859,999-5.1%$365/sqft
    Source: MetroList Services of CA #225023622 Report a problem
    8/13/2025Price change$1,959,999-12.9%$384/sqft
    Source: MetroList Services of CA #225023622 Report a problem
    6/4/2025Price change$2,249,999-18.2%$441/sqft
    Source: MetroList Services of CA #225023622 Report a problem
    2/28/2025Listed for sale$2,750,000$539/sqft
    Source: MetroList Services of CA #225023622 Report a problem
    11/29/2024Listing removed$2,750,000$539/sqft
    Source: MetroList Services of CA #224082749 Report a problem
    8/26/2024Listed for sale$2,750,000+48.6%$539/sqft
    Source: MetroList Services of CA #224082749 Report a problem
    4/20/2007Sold$1,850,000+311.1%$363/sqft
    Source: CCAR #40227979 Report a problem
    5/16/2005Sold$450,000+354.5%$88/sqft
    Source: Public Record Report a problem
    10/10/1997Sold$99,000$19/sqft
    Source: Public Record Report a problem

    Public tax history

    YearProperty taxesTax assessment
    2025$35,205 +4.8%$2,478,407 +2%
    2024$33,598 -5.5%$2,429,826 +2%
    2023$35,557 +1.3%$2,382,188 +2%
    2022$35,117 +2.5%$2,335,494 +2%
    2021$34,254 +1.1%$2,289,707 +1%
    2020$33,874 +3.4%$2,266,231 +2%
    2019$32,746 +6.5%$2,221,812 +2%
    2018$30,739 $2,178,263 +2%
    2017$30,739 +3.8%$2,135,565 +2%
    2016$29,609 +11.2%$2,093,700 +1.5%
    2015$26,621 $2,062,268 +14.6%
    2014$26,621 $1,800,000 +20%
    2013-- $1,500,000 +3.4%
    2012-- $1,450,000
    2011-- $1,450,000 -16.1%
    2010-- $1,728,000
    2009-- $1,728,000 -6.6%
    2008-- $1,850,000 +21.8%
    2007-- $1,518,680 +178.7%
    2006-- $545,000 +380.6%
    2005-- $113,407 +2%
    2004-- $111,184 +1.9%
    2003-- $109,147
    Find assessor info on the county website

    Neighborhood: Montclair

    Nearby schools

    GreatSchools rating
    Get a cash offer in 3 minutes
    Find out how much your home could sell for in as little as 3 minutes with a no-obligation cash offer.
    Estimated market value
    $1,971,600
    Get a cash offer in 3 minutes
    Find out how much your home could sell for in as little as 3 minutes with a no-obligation cash offer.
    Estimated market value
    $1,971,600