Skip main navigation
Sold for $383,000
  • $383,000

    6611 Fenway Dr, Pasco, WA 99301

    3beds
    1,448sqft
    Single Family Residence
    Built in 1996
    7,405 Square Feet Lot
    $383,000 Zestimate®
    $265/sqft
    $2,137 Estimated rent

    Home value

    $383,000

    $364,000 - $402,000

    $2,137/mo

    Zestimate® history
    Loading
    Loading...

    Owner options

    List your home for rent

    $2,137/mo

    Rent Zestimate®

    Find your next renter with Zillow Rental Manager. Plus, with online applications, you can quickly screen prospective tenants – for free.

    Learn more

    $2,137/mo

    Rent Zestimate®

    Refinance and save

    $2,306/mo

    Est. payment

    Refinancing to a lower rate could help reduce your monthly payments and save thousands over the life of the loan.

    See today's rates

    $2,306/mo

    Est. payment

    Explore your selling options

    Work with a Zillow partner agent

    Leverage their expertise and Zillow's premium Showcase listings to get your home seen by more buyers.

    Get started

    List with your own agent

    Get your home in front of millions of buyers by listing it on Zillow.

    Learn how to do it

    Sell it yourself

    Take full control of how buyers see your home on Zillow by listing For Sale by Owner (FSBO).

    List your home

    What's special

    Single level ramblerCrown moldingUpdated lightingThoughtful floor planBeadboard accentsUpdates throughoutRefreshed doors and trim
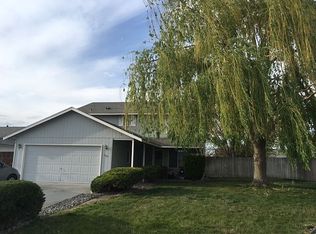
    MLS# 291114 Some houses are simply lived in. Others become the backdrop for a lifetime of memories. For nearly 30 years, this beautifully maintained Pasco rambler has been exactly that for its original owners. The owners of this home moved in during the very first year of their marriage. What started as a brand new house became the place where they raised their family, welcomed babies home, hosted countless gatherings, and created a lifetime of memories.As the sellers shared, “We thought when we moved in, ‘This house is so big, we’ll never fill it up.’ But for 30 years, this has been home.”This beautifully maintained 3 bedroom | 2 bathroom | single level rambler with a 2 car garage offers a thoughtful floor plan and updates throughout. Nearly every surface of the home has been enhanced, upgraded, or carefully maintained, reflecting true pride of ownership.Inside, the home feels light and bright, featuring neutral paint with tasteful pops of color, updated lighting, crown molding, beadboard accents, and refreshed doors and trim. Stainless steel appliances complement the kitchen.The Heart of the HomeThe sellers say the kitchen and family room have always been the gathering place: “We’ve had great family gatherings in our kitchen and family room… hosting gatherings here has been a joy.” A portion of the garage has also been converted into a fantastic workshop, perfect for hobbies or projects while still maintaining garage functionality.Outdoor LivingThe backyard was designed to be both practical and easy to maintain with space to relax, BBQ, and play catch.Location Perks• Community park w/basketball courts & play equipment less than ½ mile away• Close to baseball, soccer, gymnastics, martial arts, & everyday amenities like groceries, gas, restaurants & coffee shops• Quick freeway access with easy travel throughout the Tri Cities• The location even offers a fun local perk. “You can see the amazing fireworks display from the front yard, or it’s just a short walk to the soccer fields to watch them up close." Or walk over to check out the Dust Devils Play.Additional highlights include RV parking or extra off street parking & newer roof in 2017. Perhaps the sellers said it best:“Of course many people would probably say the same thing, but our memories are the most beautiful part of this home. Big love grows best in little houses." It seems to be the secret recipe for this home!

    Zillow last checked:

    Listing updated:

    Listed by:

    Monica Brown 509-554-9276,

    Retter and Company Sotheby's

    Bought with:

    Jason Barrow, 74682

    Retter and Company Sotheby's

    Source: PACMLS,MLS#: 291114MLS Logo

    Facts & features

    Interior

    Bedrooms & bathrooms
    • Bedrooms: 3
    • Bathrooms: 2
    • Full bathrooms: 1
    • 3/4 bathrooms: 1
    Bedroom
    • Level: M
    • Area: 169
    • Dimensions: 13 x 13
    Bedroom 1
    • Level: M
    • Area: 110
    • Dimensions: 11 x 10
    Bedroom 2
    • Level: M
    • Area: 120
    • Dimensions: 10 x 12
    Dining room
    • Level: M
    • Area: 117
    • Dimensions: 9 x 13
    Family room
    • Level: M
    • Area: 182
    • Dimensions: 13 x 14
    Kitchen
    • Level: M
    • Area: 143
    • Dimensions: 11 x 13
    Living room
    • Level: M
    • Area: 182
    • Dimensions: 13 x 14
    Heating
    • Gas, Furnace, Natural Gas
    Cooling
    • Central Air
    Appliances
    • Included: Dishwasher, Disposal, Microwave, Range/Oven, Water Heater
    Features
    • Storage, See Remarks
    • Flooring: Carpet, Vinyl
    • Windows: Double Pane Windows, Windows - Vinyl, Drapes/Curtains/Blinds
    • Basement: None
    • Has fireplace: No
    Interior area
    • Total structure area: 1,448
    • Total interior livable area: 1,448 sqft

    Property

    Parking
    • Total spaces: 2
    • Parking features: Attached, 2 car, Garage Door Opener, Finished, Off Street, RV Parking - Open, Workshop, See Remarks
    • Attached garage spaces: 2
    Features
    • Levels: 1 Story
    • Stories: 1
    • Patio & porch: Patio/Open
    • Exterior features: See Remarks, Irrigation
    • Fencing: Fenced
    Lot
    • Size: 7,405 Square Feet
    • Dimensions: 71 x 100
    • Features: Located in City Limits, Plat Map - Recorded
    Details
    • Additional structures: Shed
    • Parcel number: 116271220
    • Zoning description: Single Family R

    Construction

    Type & style
    • Home type: SingleFamily
    • Property subtype: Single Family Residence
    Materials
    • Foundation: Crawl Space
    • Roof: Comp Shingle
    Condition
    • Existing Construction (Not New)
    • New construction: No
    • Year built: 1996

    Utilities & green energy

    • Water: Public
    • Utilities for property: Sewer Connected

    Community & HOA

    Community
    • Subdivision: Sunny Mdw1,Pasco West
    Location
    • Region: Pasco

    Financial & listing details

    • Price per square foot: $265/sqft
    • Tax assessed value: $363,100
    • Annual tax amount: $3,063
    • Date on market: 3/11/2026
    • Listing terms: Cash,Conventional,FHA,VA Loan
    • Electric utility on property: Yes
    • Road surface type: Paved

    Price history

    DateEventPrice
    4/20/2026Sold$383,000+3.5%$265/sqft
    Source: PACMLS #291114 Report a problem
    3/15/2026Pending sale$369,900$255/sqft
    Source: PACMLS #291114 Report a problem
    3/11/2026Listed for sale$369,900$255/sqft
    Source: PACMLS #291114 Report a problem

    Public tax history

    YearProperty taxesTax assessment
    2024$3,063 +6.7%$363,100
    2023$2,870 +7.8%$363,100 +15.1%
    2022$2,662 +15.8%$315,400 +39.2%
    2021$2,299 +9.7%$226,500 +23.6%
    2019$2,096 +12.1%$183,300 +9.6%
    2018$1,870 -10.6%$167,300 +12.6%
    2017$2,091 +12.8%$148,600 +7.4%
    2015$1,854 +1.2%$138,400
    2013$1,833 $138,400
    2012-- $138,400
    2011-- $138,400 +3.5%
    2010-- $133,700 +6.8%
    2009-- $125,200
    2008-- $125,200
    2005$1,693 --
    2003-- --
    2002-- --
    2001-- --
    2000-- --
    Find assessor info on the county website

    Neighborhood: 99301

    Nearby schools

    GreatSchools rating
    Schools provided by the listing agent
    • District: Pasco

    Source: PACMLS. This data may not be complete. We recommend contacting the local school district to confirm school assignments for this home.

    Get pre-qualified for a loan
    At Zillow Home Loans, we can pre-qualify you in as little as 5 minutes with no impact to your credit score.

    An equal housing lender. NMLS #10287.

    Sell for more on Zillow
    Get a Zillow Showcase℠ listing at no additional cost and you could sell for .
    $383,000
    2% more
    +$7,660
    With Zillow Showcase(estimated)
    $390,660