Beautiful One Level Single Family Home in an Active Senior 55+ Golf Course Community. Home is surrounded by Lush Green Hills and Mountain Views in a Wonderful Gated Community. This is a 1,650 Sq. Ft Open Floor Plan, 2 Bedroom, 2 Bath Home sitting on a large 7,367 Sq. Ft Lot. The groomed Front Yard has coordinated pavers and brick on steps and on the 3 car driveway which continue down the side of the home. Relax outdoors with a larger yard, lush landscaping, fountain, fruit trees and patio, shaded by a patio cover. Home has extra privacy with only one adjacent neighbor. You'll find an upgraded kitchen and bathrooms, with granite counters and tile floors. The Kitchen boasts newer top of the line LG and Bosch appliances with cabinet doors that are self-closing. Master Bedroom has a big walk-in closet. Master bathroom has double sinks. Main rooms have hardwood flooring, with tiled bathrooms and enlarged laundry/office area. Home features Vaulted Ceilings. There are 3 ceiling fans to keep you cool. Installed in the Heating and Air Conditioning system is a UV Light which clears the air of viruses and mold. Other upgrades include a Tankless Water Heater with a circulating pump so you never wait for hot water and the whole house has newer plumbing. There is a newer, quieter garage door opener with camera with access to the side yard. The LG Refrigerator, LG Washer and Dryer are included. HOA Dues are only $255 per month including access to a remodeled clubhouse featuring a huge pool, spa, gym, library, card room, meeting room & more, including access to an RV Parking Lot. Internet and Cable are included in the HOA Dues. There is a Nature trail for walking through the community. Easy Freeway access with country living close to a city. Seller is a licensed CA Real Estate Broker.
Sold for $835,000
Listed by: Barry Gilbert • Barry Gilbert • Contact: 818-324-9207
Bought with: Epique Realty
$835,000
6611 Fino Ave, Camarillo, CA 93012
2beds
1,650sqft
Single Family Residence
Built in 1987
7,367 Square Feet Lot
$871,400 Zestimate®
$506/sqft
$3,403 Estimated rent
Home value
$871,400
$828,000 - $915,000
$3,403/mo
Zestimate® history
Owner options
List your home for rent
$3,403/mo
Rent Zestimate®
Find your next renter with Zillow Rental Manager. Plus, with online applications, you can quickly screen prospective tenants – for free.
$3,403/mo
Rent Zestimate®
Refinance and save
$5,607/mo
Est. payment
Refinancing to a lower rate could help reduce your monthly payments and save thousands over the life of the loan.
$5,607/mo
Est. payment
Explore your selling options
Work with a Zillow partner agent
Leverage their expertise and Zillow's premium Showcase listings to get your home seen by more buyers.
Get startedList with your own agent
Get your home in front of millions of buyers by listing it on Zillow.
Learn how to do itSell it yourself
Take full control of how buyers see your home on Zillow by listing For Sale by Owner (FSBO).
List your homeWhat's special
Fruit treesLarger yardRv parking lotMountain viewsQuieter garage door openerRemodeled clubhouseNewer plumbing
Zillow last checked:
Listing updated:
Listed by:
Barry Gilbert DRE #00825397 818-324-9207,
Barry Gilbert
Bought with:
Alyssa Stalker, DRE #02029894
Epique Realty
Source: CRMLS,MLS#: SR24064796 Originating MLS: California Regional MLS
Originating MLS: California Regional MLSFacts & features
Interior
Bedrooms & bathrooms
- Bedrooms: 2
- Bathrooms: 2
- Full bathrooms: 2
- Main level bathrooms: 2
- Main level bedrooms: 2
Rooms
- Room types: Bedroom, Family Room, Kitchen, Laundry, Living Room, Primary Bathroom, Primary Bedroom, Office, Other, Dining Room
Primary bedroom
- Features: Main Level Primary
Bedroom
- Features: Bedroom on Main Level
Bathroom
- Features: Bathroom Exhaust Fan, Bathtub, Dual Sinks, Granite Counters, Remodeled, Separate Shower, Upgraded, Walk-In Shower
Kitchen
- Features: Granite Counters, Kitchen/Family Room Combo, Pots & Pan Drawers, Remodeled, Self-closing Cabinet Doors, Self-closing Drawers, Updated Kitchen
Other
- Features: Walk-In Closet(s)
Heating
- Central, Fireplace(s), High Efficiency, Natural Gas
Cooling
- Central Air, Electric, ENERGY STAR Qualified Equipment, High Efficiency
Appliances
- Included: Dishwasher, Disposal, Gas Oven, Gas Range, Hot Water Circulator, Microwave, Refrigerator, Range Hood, Self Cleaning Oven, Tankless Water Heater, Water To Refrigerator, Dryer, Washer
- Laundry: Washer Hookup, Electric Dryer Hookup, Gas Dryer Hookup, Laundry Room
Features
- Ceiling Fan(s), Separate/Formal Dining Room, Granite Counters, High Ceilings, Open Floorplan, Pantry, Recessed Lighting, Bedroom on Main Level, Main Level Primary, Walk-In Closet(s)
- Flooring: Tile, Wood
- Doors: Insulated Doors, Panel Doors, Sliding Doors
- Windows: Blinds, Double Pane Windows, Jalousie, Screens, Skylight(s)
- Has fireplace: Yes
- Fireplace features: Gas, Living Room
- Common walls with other units/homes: No Common Walls
Interior area
- Total interior livable area: 1,650 sqft
Property
Parking
- Total spaces: 2
- Parking features: Door-Multi, Direct Access, Driveway, Garage Faces Front, Garage, Garage Door Opener, See Remarks
- Attached garage spaces: 2
Accessibility
- Accessibility features: Safe Emergency Egress from Home, Grab Bars, Accessible Doors, Accessible Hallway(s)
Features
- Levels: One
- Stories: 1
- Entry location: Front Door
- Patio & porch: Brick, Concrete, Covered, See Remarks
- Exterior features: Rain Gutters, Brick Driveway
- Pool features: Community, Fenced, Heated, In Ground, Association
- Has spa: Yes
- Spa features: Association, Community, In Ground
- Fencing: Block,Good Condition,Vinyl,Wrought Iron
- Has view: Yes
- View description: Hills, Mountain(s)
Lot
- Size: 7,367 Square Feet
- Features: Back Yard, Corner Lot, Front Yard, Garden, Sprinklers In Rear, Sprinklers In Front, Irregular Lot, Lawn, Near Park, Sprinkler System, Yard
Details
- Parcel number: 2340241215
- Zoning: RPD10
- Special conditions: Standard
Construction
Type & style
- Home type: SingleFamily
- Architectural style: Contemporary
- Property subtype: Single Family Residence
Materials
- Drywall, Frame, Stucco
- Foundation: Slab
- Roof: Spanish Tile
Condition
- Updated/Remodeled,Turnkey
- New construction: No
- Year built: 1987
Utilities & green energy
- Electric: Electricity - On Property, Standard, 220 Volts
- Sewer: Public Sewer
- Water: Public
- Utilities for property: Cable Connected, Electricity Connected, Natural Gas Connected, Phone Connected, Sewer Connected, Underground Utilities, Water Connected
Community & HOA
Community
- Features: Biking, Golf, Hiking, Storm Drain(s), Street Lights, Suburban, Gated, Park, Pool
- Security: Security System, Carbon Monoxide Detector(s), Gated Community, Smoke Detector(s)
- Senior community: Yes
- Subdivision: The Springs Hoa 365106
HOA
- Has HOA: Yes
- Amenities included: Clubhouse, Fitness Center, Maintenance Grounds, Game Room, Meeting Room, Meeting/Banquet/Party Room, Barbecue, Other, Pool, Pet Restrictions, Pets Allowed, RV Parking, Spa/Hot Tub, Trail(s), Cable TV
- HOA fee: $255 monthly
- HOA name: The Springs HOA
- HOA phone: 805-484-5393
Location
- Region: Camarillo
Financial & listing details
- Price per square foot: $506/sqft
- Tax assessed value: $851,700
- Annual tax amount: $9,493
- Date on market: 4/2/2024
- Cumulative days on market: 6 days
- Listing terms: Cash,Cash to New Loan,Conventional
- Inclusions: LG Refrigerator, LG Washer and LG Dryer
- Exclusions: Outdoor BBQ, Patio Furniture
- Road surface type: Paved
Price history
| Date | Event | Price |
|---|---|---|
| 5/13/2024 | Sold | $835,000+0.6%$506/sqft |
Source:  CRMLS #SR24064796 Report a problem CRMLS #SR24064796 Report a problem | ||
| 4/8/2024 | Pending sale | $829,900$503/sqft |
Source: CRMLS #SR24064796 Report a problem | ||
| 4/2/2024 | Listed for sale | $829,900+74.7%$503/sqft |
Source: CRMLS #SR24064796 Report a problem | ||
| 8/4/2008 | Sold | $475,000+102.1%$288/sqft |
Source: Public Record Report a problem | ||
| 5/7/1999 | Sold | $235,000$142/sqft |
Source: Public Record Report a problem | ||
Public tax history
| Year | Property taxes | Tax assessment |
|---|---|---|
| 2025 | $9,493 +48.6% | $851,700 +42% |
| 2024 | $6,389 | $599,680 +2% |
| 2023 | $6,389 +0.3% | $587,922 +2% |
| 2022 | $6,369 +3.7% | $576,395 +2% |
| 2021 | $6,139 +0.4% | $565,094 +1% |
| 2020 | $6,117 +0.5% | $559,302 +2% |
| 2019 | $6,088 +4.9% | $548,336 +5% |
| 2018 | $5,802 +10.1% | $522,000 +5.7% |
| 2017 | $5,269 +5.8% | $494,000 +5.3% |
| 2016 | $4,979 +1.3% | $469,000 +1.7% |
| 2015 | $4,916 +1.7% | $461,000 +1.3% |
| 2014 | $4,832 | $455,000 +3.2% |
| 2013 | -- | $441,000 -3.3% |
| 2012 | -- | $456,000 +11.5% |
| 2011 | -- | $409,000 -13.9% |
| 2009 | -- | $475,000 +394.9% |
| 2007 | -- | $95,987 +2% |
| 2006 | -- | $94,106 +2% |
| 2005 | -- | $92,262 +3.9% |
| 2003 | -- | $88,797 +2% |
| 2002 | -- | $87,057 +2% |
| 2001 | $907 +2.2% | $85,351 +2% |
| 2000 | $887 | $83,679 |
Find assessor info on the county website
Neighborhood: 93012
Nearby homes
- $829,2002 bd2 ba1.5k sqft6633 Fino Ave, Camarillo, CA 93012Off Market

- $654,0002 bd2 ba1.4k sqft6253 Paseo Encantada, Camarillo, CA 93012Off Market
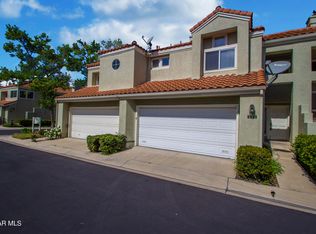
- $789,3002 bd2 ba1.5k sqft1086 Belleza St, Camarillo, CA 93012Off Market
- $800,9002 bd2 ba1.5k sqft1104 Belleza St, Camarillo, CA 93012Off Market
- $845,0002 bd2 ba1.6k sqft1060 Belleza St, Camarillo, CA 93012Sold
- $901,8002 bd2 ba1.6k sqft6655 Fino Ave, Camarillo, CA 93012Off Market
- $858,9002 bd2 ba1.6k sqft1105 Belleza St, Camarillo, CA 93012Off Market
- $925,6002 bd2 ba1.6k sqft1091 Belleza St, Camarillo, CA 93012Off Market
Nearby schools
GreatSchools rating
- 6/10Rancho Rosal Elementary SchoolGrades: K-5Distance: 2.6 mi
- 5/10Monte Vista Middle SchoolGrades: 6-8Distance: 4.7 mi
- 8/10Adolfo Camarillo High SchoolGrades: 9-12Distance: 2.1 mi
Get a cash offer in 3 minutes
Find out how much your home could sell for in as little as 3 minutes with a no-obligation cash offer.
Estimated market value
$871,400
Get a cash offer in 3 minutes
Find out how much your home could sell for in as little as 3 minutes with a no-obligation cash offer.
Estimated market value
$871,400
- California
- Ventura County
- Camarillo
- 93012
- 6611 Fino Ave
Nearby cities
Nearby zip codes
Other Camarillo Topics
