Have an accepted offer subject to contingencies as of 8/21/26.Make every day feel like a getaway in this beautifully updated 4-bedroom, 3.5-bath Cedar Rapids home in Stoney Point Heights, within the sought-after College Community School District. Offering nearly 3,000 TOTAL sq. ft. of living and storage, this move-in-ready two-story has been thoughtfully improved inside and out. The kitchen features quartz countertops, a breakfast bar, updated appliances and an adjoining dining area with sliders to an oversized deck overlooking the park-like backyard. Three distinct living areas provide abundant space to relax, entertain, work or play. The main floor includes a bright formal dining or living room and a welcoming family room with vaulted ceiling and gas fireplace. The finished walkout lower level offers a recreation room, bedroom, full bath and bonus room—ideal for a home office, gym or homeschooling area. Upstairs, the spacious primary suite has a private full bath, while two additional bedrooms and another full bath provide flexibility. Your backyard oasis includes a privacy-fenced quarter-acre lot, above-ground pool, large garden areas, custom patio with firepit and seating, swing set and storage shed. A 2-plus-car garage, central air, gas furnace and water heater add convenience—with no association fees. Close to southwest Cedar Rapids and Fairfax amenities, this rare Stoney Point Heights home delivers the space, updates and outdoor lifestyle buyers want. Schedule your private showing today!
Sold for $369,900
Zillow last checked:
Listing updated:
Bought with:
Mike Graf-Graf Home Selling Team
GRAF REAL ESTATE, ERA POWERED
Source: CRAAR, CDRMLS,MLS#: 2605711 Originating MLS: Cedar Rapids Area Association Of Realtors
Originating MLS: Cedar Rapids Area Association Of RealtorsPrice history
| Date | Event | Price |
|---|---|---|
| 9/25/2026 | Sold | $369,900-1.3%$137/sqft |
Source:  CRAAR, CDRMLS #2605711 Report a problem CRAAR, CDRMLS #2605711 Report a problem | ||
| 8/24/2026 | Pending sale | $374,777$139/sqft |
Source: CRAAR, CDRMLS #2605711 Report a problem | ||
| 8/12/2026 | Listed for sale | $374,777+10.9%$139/sqft |
Source: CRAAR, CDRMLS #2605711 Report a problem | ||
| 7/11/2025 | Sold | $338,000+4%$125/sqft |
Source: CRAAR, CDRMLS #2504133 Report a problem | ||
| 6/7/2025 | Pending sale | $324,900$120/sqft |
Source: CRAAR, CDRMLS #2504133 Report a problem | ||
| 6/5/2025 | Listed for sale | $324,900+54.8%$120/sqft |
Source: CRAAR, CDRMLS #2504133 Report a problem | ||
| 7/14/2017 | Sold | $209,900+20.3%$78/sqft |
Source: CRAAR, CDRMLS #1703329 Report a problem | ||
| 9/25/2000 | Sold | $174,500$65/sqft |
Source: Public Record Report a problem | ||
Nearby homes
- $275,0004 bd3 ba2k sqft6617 Fox Run Dr SW, Cedar Rapids, IA 52404Off Market
- $306,1003 bd3 ba1.5k sqft6605 Fox Run Dr SW, Cedar Rapids, IA 52404Off Market
- $310,9004 bd3 ba1.9k sqft6623 Fox Run Dr SW, Cedar Rapids, IA 52404Off Market
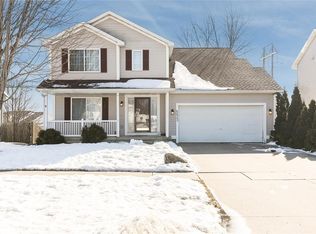
- $262,6003 bd3 ba1.4k sqft6629 Fox Run Dr SW, Cedar Rapids, IA 52404Off Market
Sell for more on Zillow
Get a Zillow Showcase℠ listing at no additional cost and you could sell for .
$371,100
2% more
+$7,422
With Zillow Showcase(estimated)
$378,522
