Nice price improvement and owners will consider a lease purchase to assist you in getting into your new home. Walk out your back yard to the 2-mile paved walking trail around Lake St. Charles' 72-acre lake, enjoying the nature, wildlife and incredible sunsets! Seller will consider paying closing costs or credit for flooring, with an acceptable contract. New interior paint November 2025 and the roof was installed October 2021. The Tampa Electric Company bills for Nov 1 and December 1, 2025, were $13 and $14, due to the efficient Solar panels that were installed in 2022 (will be paid off at closing). (copies of the statements are included in the MLS document attachments). The HVAC is an Eco 14 seer 4-ton installed in 2021 and the owners said it has completely cooled the upstairs for them, and a Nest smart home app is installed. The mini-split A/C on remote in the garage was installed 2022 and cools the garage tremendously in case you want to work out or work on your hobbies or crafts. Water heater was installed in 2021. The large kitchen has stainless steel appliances, a gas stove, pantry, granite counters and a breakfast bar large enough for 5-6 bar stools. The great room and dining room areas overlook the 28' long screened lanai with that water view and killer sunsets you'll smile about every day. The large upstairs loft is a very versatile living space. Notice the additional side area in the spacious master bedroom closet, and the ensuite bathroom. Two other bedrooms have nice views of out the front or out the back to the water. Washer/dryer are included and there's extra storage under the stairwell. The culdesac street offers less traffic and you are only a block from LSC's incredible waterfront park. The community of Lake St. Charles (LSC) has a 70-acre lake, 2 miles of paved nature paths with 10 exercise stations & benches along the way. The Clubhouse’s huge lap pool, heated spa and covered baby pool overlook the lake and the large bathrooms/dressing areas were remodeled in 2019. Enjoy 15 acres of outdoor park facilities, soccer/baseball fields, 2 basketball courts, 3 tennis courts with pickleball, a dog park, pet watering stations, canoe launch and fishing docks, 2 playgrounds, picnic tables & grills. The park also features a fenced playground installed in 2021, including a 20' tall climbing structure (climb up and ring the bell!), big kids and little tykes play sets, tots' Merry Go Round, new park bathrooms, benches and a ’75 zip line. The HOA is only $120/YEAR for this fabulously maintained neighborhood! Buyers to please verify all pet and rental restrictions, and room sizes as some rooms have angled walls and some measurements include walkways. There are only 2 stop lights to the entrance of I-75 & Selmon Expressway for a short travel to MacDill AFB, downtown Tampa’s Amalie Arena and convention center, Tampa International Airport and Westshore Mall and International Plaza for shopping. Brandon Mall is only about 12 minutes away. From the Selmon, go non-stop to St. Petersburg, or travel east on the interstate just a little over an hour to Disney in Orlando! Don't miss this great home in fantastic Lake St. Charles; come claim your amazing water location and wonderful home today!
Sold for $390,000
Zillow last checked:
Listing updated:
Bought with:
Stephanie Birdsong, 3139778
CENTURY 21 EXECUTIVE TEAM
Source: Stellar MLS,MLS#: TB8446560 Originating MLS: Suncoast Tampa
Originating MLS: Suncoast Tampa
Price history
| Date | Event | Price |
|---|---|---|
| 5/7/2026 | Sold | $390,000+52.9%$182/sqft |
Source:  Stellar MLS #TB8446560 Report a problem Stellar MLS #TB8446560 Report a problem | ||
| 9/4/2020 | Sold | $255,000+64.5%$119/sqft |
Source: Public Record Report a problem | ||
| 9/18/2012 | Sold | $155,000-47.8%$72/sqft |
Source: Public Record Report a problem | ||
| 11/10/2005 | Sold | $297,000+38.1%$139/sqft |
Source: Public Record Report a problem | ||
| 3/31/2005 | Sold | $215,000+31.2%$101/sqft |
Source: Public Record Report a problem | ||
| 12/11/2003 | Sold | $163,900$77/sqft |
Source: Public Record Report a problem | ||
Nearby homes

- $355,8003 bd2 ba2.1k sqft6613 Gates Pointe Way, Riverview, FL 33578Off Market
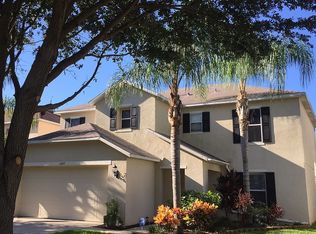
- $479,4003 bd3 ba2.1k sqft6609 Gates Pointe Way, Riverview, FL 33578Off Market
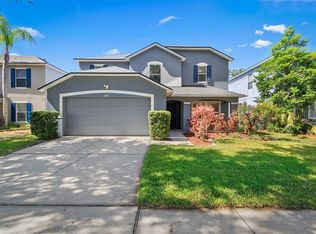
- $479,0003 bd3 ba2.3k sqft6607 Gates Pointe Way, Riverview, FL 33578Sold
- $357,9003 bd2 ba1.9k sqft6615 Gates Pointe Way, Riverview, FL 33578Off Market
Get a cash offer in 3 minutes
Find out how much your home could sell for in as little as 3 minutes with a no-obligation cash offer.
Estimated market value
$390,300
