Searching for that perfect home under $400K? Look no further! Located in the prestigious neighborhood of Spanish Oaks this Sacramento Floor Plan is a favorite. 4 bedrooms, 3.5 baths, 2 dining areas, 2 living areas, loft, Media room with a wet bar, new mounted 65in smart TV with a 2 channel power subwoofer, 7.2 channel receiver with Bluetooth and mounted speakers start. The first floor show cases the spacious open floor plan, living room and formal dining area with tile floors throughout, a wood burning fireplace, and high ceilings. The master bedroom will definitely fit your king sized furniture with a sitting area next to the bay windows, a large walk in closet, and ceiling fan. The master bath boast double vanity sinks, a huge soak in jacuzzi tub, separate shower. plus a linen closet. Two minor bedrooms with walk in closets, ceiling fans and their own full bathroom. The chefs kitchen comes equipped with all stainless appliances, double ovens plus a washer & dryer, granite counters, center island & pantry. With lots of room to cook up something good. Lets head upstairs to find the spacious loft(make it what you want) the 4th private bedroom and full bath. Don't forget to take a look at the awesome media room. (Yes this is an actual media room) This home has so much more to offer including a sprinkler system, Culligan water system, and covered back patio. Where are you going to find a meticulously kept home with all these features UNDER $400K? Give myself or your realtor a call for a personal tour.
Closed
Price Unknown
6611 Golden Oak Ln, Killeen, TX 76542
4beds
3,007sqft
Single Family Residence
Built in 2014
8,041 Square Feet Lot
$352,000 Zestimate®
$--/sqft
$2,451 Estimated rent
Home value
$352,000
$334,000 - $370,000
$2,451/mo
Zestimate® history
Owner options
List your home for rent
$2,451/mo
Rent Zestimate®
Find your next renter with Zillow Rental Manager. Plus, with online applications, you can quickly screen prospective tenants – for free.
$2,451/mo
Rent Zestimate®
Refinance and save
Refinancing to a lower rate could help reduce your monthly payments and save thousands over the life of the loan.
Explore your selling options
Work with a Zillow partner agent
Leverage their expertise and Zillow's premium Showcase listings to get your home seen by more buyers.
Get startedList with your own agent
Get your home in front of millions of buyers by listing it on Zillow.
Learn how to do itSell it yourself
Take full control of how buyers see your home on Zillow by listing For Sale by Owner (FSBO).
List your homeWhat's special
Zillow last checked:
Listing updated:
Listed by:
Pamela Moore (254)200-3800,
Fort Hood Area Assn. Realtors
Bought with:
Janet Ray, TREC #0796598
The Real Estate Home Team Llc
Source: Central Texas MLS,MLS#: 552365 Originating MLS: Fort Hood Area Association of REALTORS
Originating MLS: Fort Hood Area Association of REALTORSFacts & features
Interior
Bedrooms & bathrooms
- Bedrooms: 4
- Bathrooms: 4
- Full bathrooms: 3
- 1/2 bathrooms: 1
Primary bedroom
- Level: Main
- Dimensions: 17x14
Bedroom 2
- Level: Main
- Dimensions: 11x11
Bedroom 3
- Level: Main
- Dimensions: 10x11
Bedroom 4
- Level: Upper
- Dimensions: 15x12
Breakfast room nook
- Level: Main
- Dimensions: 9x9
Dining room
- Level: Main
- Dimensions: 15x12
Kitchen
- Level: Main
- Dimensions: 10x10
Living room
- Level: Main
- Dimensions: 18x19
Loft
- Level: Upper
Media room
- Level: Upper
- Dimensions: 19x31
Heating
- Central, Electric, Fireplace(s)
Cooling
- Central Air, Electric, 1 Unit
Appliances
- Included: Double Oven, Dishwasher, Electric Water Heater, Disposal, Refrigerator, Vented Exhaust Fan, Water Heater, Some Electric Appliances, Built-In Oven, Microwave, Water Softener Owned
- Laundry: Electric Dryer Hookup, Inside, Main Level, Laundry Room
Features
- Ceiling Fan(s), Dining Area, Separate/Formal Dining Room, Double Vanity, Entrance Foyer, Eat-in Kitchen, Game Room, High Ceilings, Jetted Tub, Primary Downstairs, Multiple Living Areas, MultipleDining Areas, Main Level Primary, Pull Down Attic Stairs, Separate Shower, Tub Shower, Walk-In Closet(s), Window Treatments, Breakfast Area, Granite Counters, Kitchen Island
- Flooring: Carpet, Ceramic Tile
- Windows: Window Treatments
- Attic: Access Only,Pull Down Stairs
- Number of fireplaces: 1
- Fireplace features: Living Room, Wood Burning
Interior area
- Total interior livable area: 3,007 sqft
Property
Parking
- Total spaces: 2
- Parking features: Attached, Garage Faces Front, Garage, Garage Door Opener
- Attached garage spaces: 2
Accessibility
- Accessibility features: None
Features
- Levels: Two
- Stories: 2
- Patio & porch: Covered, Patio
- Exterior features: Covered Patio
- Pool features: None
- Fencing: Back Yard,Wood
- Has view: Yes
- View description: None
- Body of water: None
Lot
- Size: 8,041 Square Feet
Details
- Parcel number: 398040
Construction
Type & style
- Home type: SingleFamily
- Architectural style: Traditional
- Property subtype: Single Family Residence
Materials
- Masonry
- Foundation: Slab
- Roof: Composition,Shingle
Condition
- Resale
- Year built: 2014
Utilities & green energy
- Sewer: Not Connected (at lot), Public Sewer
- Water: Not Connected (at lot), Public
- Utilities for property: Electricity Available, Trash Collection Public
Community & HOA
Community
- Features: None, Curbs, Street Lights, Sidewalks
- Security: Prewired, Security System Leased, Smoke Detector(s)
- Subdivision: Spanish Oaks
HOA
- Has HOA: Yes
- HOA fee: $25 monthly
- HOA name: Real Management
Location
- Region: Killeen
Financial & listing details
- Tax assessed value: $349,311
- Annual tax amount: $7,001
- Date on market: 8/5/2024
- Cumulative days on market: 71 days
- Listing agreement: Exclusive Right To Sell
- Listing terms: Cash,Conventional,FHA,Texas Vet,USDA Loan,VA Loan
- Electric utility on property: Yes
Price history
| Date | Event | Price |
|---|---|---|
| 11/6/2024 | Pending sale | $363,000$121/sqft |
Source:  Central Texas MLS #552365 Report a problem Central Texas MLS #552365 Report a problem | ||
| 11/6/2024 | Contingent | $363,000$121/sqft |
Source: Central Texas MLS #552365 Report a problem | ||
| 11/6/2024 | Listed for sale | $363,000$121/sqft |
Source: Central Texas MLS #552365 Report a problem | ||
| 11/5/2024 | Sold | -- |
Source: Central Texas MLS #552365 Report a problem | ||
| 10/15/2024 | Contingent | $363,000$121/sqft |
Source: Central Texas MLS #552365 Report a problem | ||
| 9/17/2024 | Price change | $363,000-2.7%$121/sqft |
Source: Central Texas MLS #552365 Report a problem | ||
| 8/5/2024 | Listed for sale | $373,000+32.3%$124/sqft |
Source: Central Texas MLS #552365 Report a problem | ||
| 10/2/2020 | Listing removed | $282,000$94/sqft |
Source: The Real Estate Home Team Llc #421181 Report a problem | ||
| 9/22/2020 | Pending sale | $282,000$94/sqft |
Source: The Real Estate Home Team Llc #421181 Report a problem | ||
| 9/3/2020 | Listed for sale | $282,000+15.6%$94/sqft |
Source: The Real Estate Home Team LLC #421181 Report a problem | ||
| 1/10/2020 | Sold | -- |
Source: Central Texas MLS #394688 Report a problem | ||
| 12/15/2019 | Pending sale | $244,000$81/sqft |
Source: All City Real Estate, Ltd. Co. #394688 Report a problem | ||
| 12/5/2019 | Price change | $244,000-2.4%$81/sqft |
Source: All City Real Estate, Ltd. Co. #394688 Report a problem | ||
| 11/23/2019 | Listed for sale | $249,999+4.2%$83/sqft |
Source: All City Real Estate, Ltd. Co. #394688 Report a problem | ||
| 3/7/2019 | Listing removed | $240,000$80/sqft |
Source: StarPointe Realty Central TX #370002 Report a problem | ||
| 3/1/2019 | Listed for sale | $240,000+2.1%$80/sqft |
Source: StarPointe Realty Central TX #370002 Report a problem | ||
| 10/15/2014 | Listing removed | $234,995$78/sqft |
Source: D.R. Horton Report a problem | ||
| 10/3/2014 | Price change | $234,995-7.8%$78/sqft |
Source: D.R. Horton Report a problem | ||
| 8/19/2014 | Listed for sale | $254,754$85/sqft |
Source: D.R. Horton Report a problem | ||
Public tax history
| Year | Property taxes | Tax assessment |
|---|---|---|
| 2025 | $7,001 +1.9% | $349,311 +0.1% |
| 2024 | $6,868 -1.7% | $348,952 -6.7% |
| 2023 | $6,986 -0.8% | $373,953 +10.3% |
| 2022 | $7,046 | $339,092 +28% |
| 2021 | -- | $264,882 +12.3% |
| 2020 | $5,179 | $235,854 +2.3% |
| 2019 | -- | $230,636 -0.8% |
| 2018 | -- | $232,451 +0.9% |
| 2017 | -- | $230,489 +8.8% |
| 2016 | -- | $211,943 -0.7% |
| 2015 | $248 | $213,479 +2024.2% |
| 2014 | $248 | $10,050 +57.9% |
| 2012 | -- | $6,365 |
| 2011 | -- | $6,365 |
| 2010 | -- | $6,365 |
| 2009 | -- | $6,365 |
| 2008 | -- | $6,365 |
Find assessor info on the county website
Neighborhood: Spanish Oaks
Nearby homes
- $302,9004 bd3 ba2.4k sqft6609 Golden Oak Ln, Killeen, TX 76542Off Market

- $361,1005 bd3 ba3.4k sqft6701 Golden Oak Ln, Killeen, TX 76542Off Market

- $327,200-- bd-- ba2.8k sqft6702 Bayberry Dr, Killeen, TX 76542Off Market
- $245,8003 bd2 ba1.8k sqft6703 Golden Oak Ln, Killeen, TX 76542Off Market
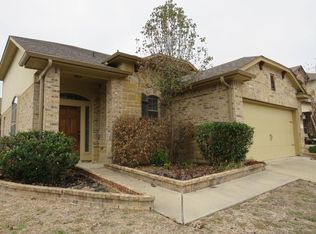
- $245,800-- bd-- ba1.7k sqft6704 Bayberry Dr, Killeen, TX 76542Off Market
- $247,4003 bd2 ba1.8k sqft6610 Golden Oak Ln, Killeen, TX 76542Off Market
- $285,5003 bd2 ba2k sqft6404 Golden Gate Dr, Killeen, TX 76549Off Market
- $349,0005 bd4 ba3k sqft6700 Golden Oak Ln, Killeen, TX 76542For Sale
Nearby schools
GreatSchools rating
- 4/10Timber Ridge Elementary SchoolGrades: PK-5Distance: 0.6 mi
- 5/10Liberty Hill Middle SchoolGrades: 6-8Distance: 0.4 mi
- 6/10Chaparral High SchoolGrades: 9-12Distance: 1.7 mi
Schools provided by the listing agent
- Elementary: Timber Ridge Elementary School
- Middle: Liberty Hill Middle School
- High: Harker Heights High School
- District: Killeen ISD
Source: Central Texas MLS. This data may not be complete. We recommend contacting the local school district to confirm school assignments for this home.
Get a cash offer in 3 minutes
Find out how much your home could sell for in as little as 3 minutes with a no-obligation cash offer.
Estimated market value
$352,000
Get a cash offer in 3 minutes
Find out how much your home could sell for in as little as 3 minutes with a no-obligation cash offer.
Estimated market value
$352,000
- Texas
- Bell County
- Killeen
- 76542
- Spanish Oaks
- 6611 Golden Oak Ln
Nearby cities
Nearby neighborhoods
Nearby zip codes
Other Killeen Topics
