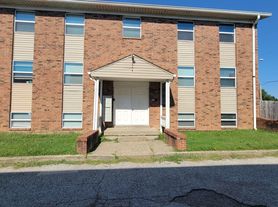
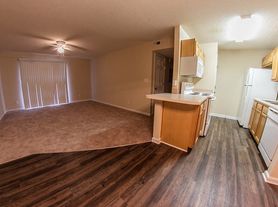
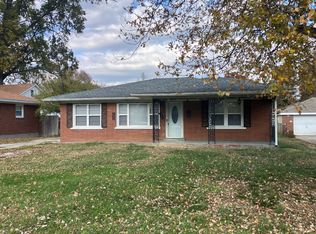
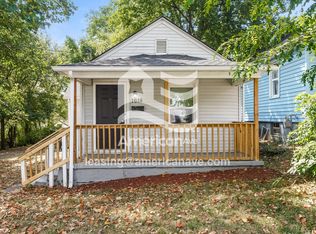
Are you looking for a fresh start? Well, take a look at this recently renovated 3-bedroom home located in the Hunter's Creek subdivision. Just about everything is new! This home is conveniently located right off Lower Hunters. This beautiful 3-bedroom home has beautiful vinyl hardwood floors throughout the home. This home has an updated kitchen, with stainless steel appliances. The living room and kitchen have an open flow so you will not miss a beat cooking and talking to your friends and family. Upstairs you will find all three bedrooms. The master bedroom is large and has a nice-sized walk-in closet. You will also find two non-master bedrooms that are also a nice size. Washer and dryer hookups are on the 2nd floor. Enjoy off-street parking. The garage is a 2-car garage perfect for storage for your vehicle or personal belongings. Enjoy the sit-on porch when the weather is nice! No pets allowed. Please call before you apply.
If your application is approved, a security deposit, 1st month's rent, and a one time $99 move in fee will be required to hold the rental, and move forward with the move in process. If you plan to move with a pet, please be sure to inquire whether or not the rental allows pets & about the non-refundable pet fee prior to applying.
At Premier Property Management Services, we strive to provide an experience that is cost-effective and convenient. That's why we offer a Resident Benefits Package (RBP) to address common headaches for our renters. Our program handles delivery of new air filters for your HVAC system, utility set up, credit building, identity theft protection, and more at a rate of $25.00/month, automatically added to every eligible property with the ability to opt-out. You will also receive rewards, including $55 worth of gift certificates, upon enrollment. More details upon application and in the flyer found in the listing photos. In addition to the RBP, Premier will provide access to a liability insurance option that meets your required insurance needs. While liability insurance is required as a part of your lease, use of this insurance provider is not required, and you are welcome to use any 3rd party provider of your choice.
Lessee shall be responsible for insuring his/her/their personal property from fire, storm, theft, and/or otherwise. For the duration of the Lease, Lessee is required to maintain and provide the following minimum required insurance coverage: $100,000 Limit of Liability for Lessee's legal liability for damage to Lessor's property for no less than the following causes of loss: fire, smoke, explosion, backup or overflow of sewer, drain or sump, and water damage. Premier Property Management Services, LLC must be listed as an additional interested party. Failure to provide proof of the required liability insurance, or upon the lapse of an existing policy, will result in coverage automatically being purchased on Lessee's behalf. Broader coverage including, but not limited to, personal property (contents), additional living expenses or liability arising out of bodily injury or property damage to any third party, etc., is recommended, but not required. Lessee may obtain Required Insurance or broader coverage from an insurance agent or insurance company of Lessee's choice.
House for rent
$1,750/moFees may apply
6611 Hunters Creek Blvd, Louisville, KY 40258
3beds
1,200sqft
Price may not include required fees and charges. Learn more|
Single family residence
Available now
No pets
Air conditioner
Hookups laundry
Attached garage parking
What's special
Nice-sized walk-in closetUpdated kitchenStainless steel appliancesOff-street parkingSit-on porch
- 7 days |
- -- |
- -- |
Zillow last checked:
Listing updated:
Travel times

Let’s turn your rent into credit progress
Build credit history with every on-time payment and get credit for the payment you’re already making.
Facts & features
Interior
Bedrooms & bathrooms
- Bedrooms: 3
- Bathrooms: 2
- Full bathrooms: 1
- 1/2 bathrooms: 1
Cooling
- Air Conditioner
Appliances
- Included: Dishwasher, Microwave Oven, Refrigerator, Stove, Washer/Dryer Hookups
- Laundry: Hookups
Features
- Walk In Closet
Interior area
- Total interior livable area: 1,200 sqft
Property
Parking
- Parking features: Attached, Driveway, Garage, Off Street
- Has attached garage: Yes
- Details: Contact manager
Features
- Exterior features: Half bathroom, Walk In Closet, interent ready, walk in closet
Details
- Additional structures: Garage(s)
- Parcel number: 25359301960000
Construction
Type & style
- Home type: SingleFamily
- Property subtype: Single Family Residence
Utilities & green energy
- Utilities for property: Cable Connected
Community & HOA
HOA
- Amenities included: Cable TV, Laundry, Parking
Location
- Region: Louisville
Financial & listing details
- Lease term: Contact For Details
Price history
| Date | Event | Price |
|---|---|---|
| 8/7/2026 | Listed for rent | $1,750+11.1%$1/sqft |
Source: Zillow Rentals Report a problem | ||
| 6/25/2024 | Listing removed | -- |
Source: Zillow Rentals Report a problem | ||
| 6/11/2024 | Price change | $1,575-1.6%$1/sqft |
Source: Zillow Rentals Report a problem | ||
| 5/15/2024 | Price change | $1,600-5.9%$1/sqft |
Source: Zillow Rentals Report a problem | ||
| 5/10/2024 | Price change | $1,700-1.4%$1/sqft |
Source: Zillow Rentals Report a problem | ||
| 4/19/2024 | Listed for rent | $1,725+15%$1/sqft |
Source: Zillow Rentals Report a problem | ||
| 3/10/2023 | Listing removed | -- |
Source: Zillow Rentals Report a problem | ||
| 1/19/2023 | Price change | $1,500-3.2%$1/sqft |
Source: Zillow Rentals Report a problem | ||
| 1/7/2023 | Listed for rent | $1,550$1/sqft |
Source: Zillow Rentals Report a problem | ||
| 3/21/2013 | Sold | $62,000-4.5%$52/sqft |
Source:  Metro Search Inc. LLC DBA Apex MLS #1349421 Report a problem Metro Search Inc. LLC DBA Apex MLS #1349421 Report a problem | ||
| 1/11/2013 | Listed for sale | $64,900-7.3%$54/sqft |
Source: Homepath Report a problem | ||
| 8/9/2012 | Listing removed | $70,000$58/sqft |
Source: Vista Realtors #1336809 Report a problem | ||
| 7/12/2012 | Listed for sale | $70,000$58/sqft |
Source: Vista Realtors #1336809 Report a problem | ||
Neighborhood: Pleasure Ridge Park
Nearby schools
GreatSchools rating
- 3/10Sanders Elementary SchoolGrades: K-5Distance: 2.4 mi
- 3/10Conway Middle SchoolGrades: 6-8Distance: 0.5 mi
- 1/10Western High SchoolGrades: 9-12Distance: 1.7 mi