Skip main navigation
Off market
  • $2,248,200

    6611 Jill Ct, Mc Lean, VA 22101

    4beds
    4,413sqft
    SingleFamily
    Built in 1984
    0.64 Acres Lot
    $2,248,200 Zestimate®
    $509/sqft
    $7,756 Estimated rent

    Home value

    $2,248,200

    $2.11M - $2.41M

    $7,756/mo

    Zestimate® history
    Loading
    Loading...

    Owner options

    List your home for rent

    $7,756/mo

    Rent Zestimate®

    Find your next renter with Zillow Rental Manager. Plus, with online applications, you can quickly screen prospective tenants – for free.

    Learn more

    $7,756/mo

    Rent Zestimate®

    Refinance and save

    $14,023/mo

    Est. payment

    Refinancing to a lower rate could help reduce your monthly payments and save thousands over the life of the loan.

    See today's rates

    $14,023/mo

    Est. payment

    Explore your selling options

    Work with a Zillow partner agent

    Leverage their expertise and Zillow's premium Showcase listings to get your home seen by more buyers.

    Get started

    List with your own agent

    Get your home in front of millions of buyers by listing it on Zillow.

    Learn how to do it

    Sell it yourself

    Take full control of how buyers see your home on Zillow by listing For Sale by Owner (FSBO).

    List your home

    What's special

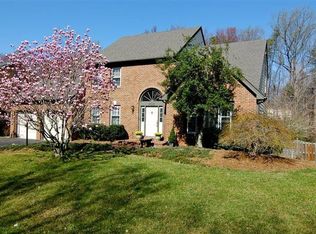
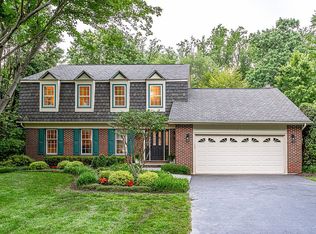
    Ideally located in the desirable Langley Oaks neighborhood minutes from Langley High School, this spacious and updated colonial sits on a quiet cul-de-sac and features hardwood floors, detailed moldings, vaulted ceilings, and excellent flow for entertaining family and friends. This home is highlighted by the many amenities it has to offer both inside and out including the generous kitchen with a center island, gas cooktop, granite counters, and high-end appliances. The sunny breakfast nook with a bay window opens to the family room with a woodburning fireplace and to the outside deck that overlooks the pool and private yard. The upper level offers four bedrooms and two renovated bathrooms including the expanded master suite featuring a stunning spa-bath with skylights, freestanding soaking tub, his and her walk-in closets/dressing room. The walk-out lower level offers an expansive recreation room with updated wet bar, bonus room/fifth bedroom, sleek pebbled stone full bath, and generous storage (including cedar closet and workshop storage room). The outside is an extension of the home, presenting an in-ground heated pool, spa and large fenced-in backyard. This home is situated close to downtown Mclean, the appointed schools, and major commuter routes including 495, GW Parkway, and Tysons.

    This property is off market, which means it's not currently listed for sale or rent on Zillow. This may be different from what's available on other websites or public sources.

    Facts & features

    Interior

    Bedrooms & bathrooms
    • Bedrooms: 4
    • Bathrooms: 4
    • Full bathrooms: 3
    • 1/2 bathrooms: 1
    Heating
    • Forced air
    Cooling
    • Central
    Appliances
    • Included: Dishwasher, Dryer, Garbage disposal, Microwave, Refrigerator, Washer
    Features
    • Upgraded Countertops, Floor Plan - Traditional, Floor Plan - Open, Master Bath(s), Crown Moldings, Recessed Lighting, Built-Ins, Wet/Dry Bar, Chair Railings, Wainscotting, CeilngFan(s), Dining Area, Kitchen - Table Space, Kitchen - Gourmet, Kitchen - Eat-In, Family Room Off Kitchen, Breakfast Area, Kitchen - Island, Combination Kitchen/Dining, Stall Shower, Carpet, Bar, Cedar Closet(s), Wine Storage, Pantry
    • Flooring: Hardwood
    • Has fireplace: Yes
    Interior area
    • Total interior livable area: 4,413 sqft

    Property

    Parking
    • Parking features: Garage - Attached
    Features
    • Exterior features: Other, Brick
    • Has spa: Yes
    Lot
    • Size: 0.64 Acres
    Details
    • Parcel number: 0212070258

    Construction

    Type & style
    • Home type: SingleFamily
    Materials
    • brick
    • Roof: Shake / Shingle
    Condition
    • Year built: 1984

    Community & HOA

    HOA
    • Has HOA: Yes
    • HOA fee: $13 monthly
    Location
    • Region: Mc Lean

    Financial & listing details

    • Price per square foot: $509/sqft
    • Tax assessed value: $1,946,060
    • Annual tax amount: $22,944

    Price history

    DateEventPrice
    6/7/2019Sold$1,430,000-3.1%$324/sqft
    Source: Public Record Report a problem
    4/11/2019Listed for sale$1,475,000+25.5%$334/sqft
    Source: Compass #VAFX1052706 Report a problem
    11/13/2009Sold$1,175,000-9.3%$266/sqft
    Source: Public Record Report a problem
    11/28/2008Listing removed$1,295,000$293/sqft
    Source: Weichert Realtors** #FX6911497 Report a problem
    11/6/2008Price change$1,295,000-7.5%$293/sqft
    Source: Weichert Realtors** #FX6911497 Report a problem
    10/10/2008Listed for sale$1,399,500$317/sqft
    Source: Weichert Realtors** #FX6725544 Report a problem

    Public tax history

    YearProperty taxesTax assessment
    2025$22,944 +6.2%$1,946,060 +6.4%
    2024$21,608 +10.4%$1,828,850 +7.6%
    2023$19,566 +9.6%$1,699,150 +11.1%
    2022$17,847 $1,529,970 +15.1%
    2021-- $1,329,030 -5.1%
    2020$16,905 +3.5%$1,401,180 +3.5%
    2019$16,328 +2.2%$1,353,320 +2.2%
    2018$15,981 +1.9%$1,324,560
    2017$15,683 +0.2%$1,324,560
    2016$15,650 +8.8%$1,324,560 +4.9%
    2015$14,380 +5.5%$1,262,530 +5.3%
    2014$13,632 $1,199,480 +4.4%
    2013-- $1,148,590 +8.3%
    2012-- $1,060,470 -2.4%
    2011-- $1,086,030 +2%
    2010-- $1,064,890 -5%
    2009-- $1,120,830 -4.1%
    2008-- $1,168,870 -2.9%
    2007-- $1,204,040 +49%
    2003-- $808,110 +13%
    2002-- $715,140 +14%
    2001-- $627,315
    Find assessor info on the county website

    Neighborhood: 22101

    Nearby schools

    GreatSchools rating
    Schools provided by the listing agent
    • Elementary: Churchill Road
    • Middle: Cooper
    • High: Langley
    • District: Fairfax County Public Schools

    Source: The MLS. This data may not be complete. We recommend contacting the local school district to confirm school assignments for this home.

    Get a cash offer in 3 minutes
    Find out how much your home could sell for in as little as 3 minutes with a no-obligation cash offer.
    Estimated market value
    $2,248,200
    Get a cash offer in 3 minutes
    Find out how much your home could sell for in as little as 3 minutes with a no-obligation cash offer.
    Estimated market value
    $2,248,200