Skip main navigation
Sold for $475,000
  • Zestimate®
    $475,000

    6611 Jordantown Rd, Vinton, VA 24179

    3beds
    3,368sqft
    Single Family Residence
    Built in 1987
    7.05 Acres Lot
    $475,000 Zestimate®
    $141/sqft
    $2,307 Estimated rent

    Home value

    $475,000

    $451,000 - $499,000

    $2,307/mo

    Zestimate® history
    Loading
    Loading...

    Owner options

    List your home for rent

    $2,307/mo

    Rent Zestimate®

    Find your next renter with Zillow Rental Manager. Plus, with online applications, you can quickly screen prospective tenants – for free.

    Learn more

    $2,307/mo

    Rent Zestimate®

    Refinance and save

    $2,857/mo

    Est. payment

    Refinancing to a lower rate could help reduce your monthly payments and save thousands over the life of the loan.

    See today's rates

    $2,857/mo

    Est. payment

    Explore your selling options

    Work with a Zillow partner agent

    Leverage their expertise and Zillow's premium Showcase listings to get your home seen by more buyers.

    Get started

    List with your own agent

    Get your home in front of millions of buyers by listing it on Zillow.

    Learn how to do it

    Sell it yourself

    Take full control of how buyers see your home on Zillow by listing For Sale by Owner (FSBO).

    List your home

    What's special

    Two-car attached garageCircular drivewayRecently painted exteriorInviting open floor planGranite countertopsLower-level patioTwo additional spacious bedrooms
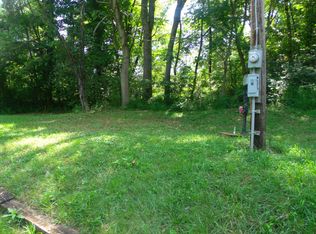
    Country Living with Space, Privacy & Convenience! Ideally situated halfway between Roanoke/Vinton and Smith Mountain Lake, this peaceful and private contemporary home offers over 3,600 finished square feet on 7.05 beautiful acres. Step inside to soaring cathedral beamed ceilings, an inviting open floor plan, and two impressive stone wood-burning fireplaces that add warmth and character. The spacious kitchen features granite countertops, floating shelves, and a breakfast bar--perfect for everyday living and entertaining. The generously sized primary suite offers plenty of room for a sitting area, an en suite bath with double vanity, separate tub and shower, and direct access to the Florida room for three-season enjoyment. Two additional spacious bedrooms and three full baths provide plenty of room for family and guests. The finished lower level expands your living possibilities with a large family room, bedroom, full bath, and second kitchenette--ideal for guests, extended family, or a private living space. Enjoy the outdoors from the expansive upper-level deck or lower-level patio, both easily accessed through sliding glass doors. A covered front porch leads to a fenced area perfect for pets, while the 7+ acres provide the peace and privacy of country living. Additional highlights include an entry-level laundry room, two-car attached garage, circular driveway, recently painted exterior, approximately 5-year-old HVAC, and an approximately 11-year-old roof. Room to breathe, room to entertain, and room to enjoy the country lifestyle--all within convenient reach of Roanoke, Vinton, and Smith Mountain Lake!

    Zillow last checked:

    Listing updated:

    Listed by:

    JACKIE BOYD 540-588-8234,

    MKB, REALTORS® - OAK GROVE

    Bought with:

    ELLEN JEAN KARNES, 0225184973

    MOUNTAIN VIEW REAL ESTATE LLC

    Source: RVAR,MLS#: 931370MLS Logo

    Facts & features

    Interior

    Bedrooms & bathrooms
    • Bedrooms: 3
    • Bathrooms: 3
    • Full bathrooms: 3
    • Main level bathrooms: 2
    • Main level bedrooms: 2
    Primary bedroom
    • Level: Entry
    Bedroom 2
    • Level: Entry
    Bedroom 3
    • Level: Lower
    Dining room
    • Level: Entry
    Family room
    • Level: Lower
    Kitchen
    • Level: Entry
    Laundry
    • Level: Entry
    Living room
    • Level: Entry
    Heating
    • Heat Pump Electric
    Cooling
    • Heat Pump Electric
    Appliances
    • Included: Trash Compactor, Cooktop, Dishwasher, Disposal, Dryer, Wall Oven, Refrigerator, Washer
    Features
    • Cathedral Ceiling(s), Ceiling Fan(s), Storage, Walk-In Closet(s), Wet Bar
    • Flooring: Tile, Luxury Vinyl Plank
    • Doors: Sliding Doors, Wood
    • Basement: Full,Walk-Out Access
    • Number of fireplaces: 2
    • Fireplace features: Family Room, Great Room
    Interior area
    • Total structure area: 3,676
    • Total interior livable area: 3,368 sqft

    Property

    Parking
    • Total spaces: 6
    • Parking features: Garage Door Opener
    • Has garage: Yes
    • Covered spaces: 2
    • Uncovered spaces: 4
    • Details: Off Street Parking
    Features
    • Patio & porch: Front Porch, Covered Porch, Deck
    • Exterior features: Garden Space, Sunroom
    • Fencing: Fenced
    • Has view: Yes
    • View description: Mountain(s)
    Lot
    • Size: 7.05 Acres
    Details
    • Parcel number: 157 A 32
    • Horses can be raised: Yes

    Construction

    Type & style
    • Home type: SingleFamily
    • Architectural style: Contemporary
    • Property subtype: Single Family Residence
    Materials
    • Wood Siding
    Condition
    • Year built: 1987

    Utilities & green energy

    • Sewer: Private Septic
    • Water: Private Well

    Community & HOA

    HOA
    • Has HOA: No
    Location
    • Region: Vinton

    Financial & listing details

    • Price per square foot: $141/sqft
    • Tax assessed value: $370,900
    • Annual tax amount: $1,521
    • Date on market: 9/14/2026
    • Cumulative days on market: 3 days

    Price history

    DateEventPrice
    10/23/2026Sold$475,000+0%$141/sqft
    Source: RVAR #931370 Report a problem
    9/16/2026Pending sale$474,950$141/sqft
    Source: RVAR #931370 Report a problem
    9/14/2026Listed for sale$474,950+53.2%$141/sqft
    Source: RVAR #931370 Report a problem
    11/13/2019Sold$310,000-2.8%$92/sqft
    Source: RVAR #861148 Report a problem
    10/8/2019Pending sale$319,000$95/sqft
    Source: RE/MAX ALL STARS #861148 Report a problem
    8/30/2019Price change$319,000-3%$95/sqft
    Source: RE/MAX ALL STARS #861148 Report a problem
    7/12/2019Listed for sale$329,000$98/sqft
    Source: RE/MAX ALL STARS #861148 Report a problem

    Public tax history

    YearProperty taxesTax assessment
    2025-- $370,900
    2024$1,521 $370,900
    2023-- $370,900 +29.5%
    2022$1,433 $286,500
    2021$1,433 $286,500
    2020$1,433 -3.8%$286,500
    2019$1,490 +8%$286,500 +8%
    2018$1,380 $265,400
    2017$1,380 $265,400
    2016$1,380 $265,400
    2015$1,380 +5.5%$265,400 +5.5%
    2014$1,308 +4%$251,600
    2013$1,258 $251,600
    2012$1,258 $251,600
    2011$1,258 +1.8%$251,600 +1.8%
    2010$1,236 $247,100
    2009$1,236 $247,100
    2008$1,236 $247,100
    2007$1,236 +4.3%$247,100 +35.6%
    2006$1,184 $182,200
    2005$1,184 $182,200
    2004$1,184 $182,200
    Find assessor info on the county website

    Neighborhood: 24179

    Nearby schools

    GreatSchools rating
    Schools provided by the listing agent
    • Elementary: Stewartsville
    • Middle: Staunton River
    • High: Staunton River

    Source: RVAR. This data may not be complete. We recommend contacting the local school district to confirm school assignments for this home.

    Sell for more on Zillow
    Get a Zillow Showcase℠ listing at no additional cost and you could sell for .
    $475,000
    2% more
    +$9,500
    With Zillow Showcase(estimated)

    $484,500

    Sell for more on Zillow
    Get a Zillow Showcase℠ listing at no additional cost and you could sell for .
    $475,000
    2% more
    +$9,500
    With Zillow Showcase(estimated)

    $484,500