Spacious and modern four-level home featuring an open, airy floor plan and a bright, contemporary feel throughout. The main level welcomes you with durable LVP flooring and into the inviting living, dining room filled with natural light. The white and bright kitchen offers crisp white cabinetry, stainless steel appliances, a gas range oven, and gas cooktop. The open layout allows you to overlook the lower level — perfect for keeping an eye on kids while preparing meals or entertaining. Just a few steps down, the cozy garden-level family room features large windows, a warm gas fireplace, and a conveniently located powder bath for guests. A laundry closet is also located on this level for added functionality. The finished basement expands the living space with a spacious rec/family room, wet bar, and partial garden-level window wells that bring in great natural light. The basement bathroom includes a full bath with a relaxing jetted tub — ideal for guests or kids. Upstairs, you’ll find a very large and comfortable primary suite complete with a four-piece bath, double sinks, white cabinetry, and a spacious closet. Two additional bedrooms and a full hall bath complete the upper level. Ceiling fan in primary bedroom and in living room for added comfort. Step outside to enjoy a newer, very spacious deck — perfect for summer BBQs or relaxing evenings. The large backyard offers plenty of room for kids, pets, or outdoor games, and the oversized concrete patio provides additional space for entertaining, dining, or gathering around a firepit. Additional features include central air conditioning, white six-panel doors, rod iron stair rails, and a modern, move-in-ready feel throughout. Bright, functional, and designed for everyday living — this home is ready for its next owner.
Sold for $475,000
$475,000
6611 McEwan St, Colorado Springs, CO 80922
3beds
2,408sqft
Single Family Residence
Built in 1998
6,891 Square Feet Lot
$472,300 Zestimate®
$197/sqft
$2,729 Estimated rent
Home value
$472,300
$449,000 - $496,000
$2,729/mo
Zestimate® history
Owner options
List your home for rent
$2,729/mo
Rent Zestimate®
Find your next renter with Zillow Rental Manager. Plus, with online applications, you can quickly screen prospective tenants – for free.
$2,729/mo
Rent Zestimate®
Refinance and save
$2,818/mo
Est. payment
Refinancing to a lower rate could help reduce your monthly payments and save thousands over the life of the loan.
$2,818/mo
Est. payment
Explore your selling options
Work with a Zillow partner agent
Leverage their expertise and Zillow's premium Showcase listings to get your home seen by more buyers.
Get startedList with your own agent
Get your home in front of millions of buyers by listing it on Zillow.
Learn how to do itSell it yourself
Take full control of how buyers see your home on Zillow by listing For Sale by Owner (FSBO).
List your homeWhat's special
Bright contemporary feel throughoutCozy garden-level family roomNewer very spacious deckStainless steel appliancesWet barRod iron stair railsWhite and bright kitchen
Zillow last checked:
Listing updated:
Listed by:
Edward Behr CRS GRI 719-338-7038,
The Platinum Group
Bought with:
Chris Schaller ABR CLHMS CNHS CRS EPRO MRP RRS
REMAX PROPERTIES
Source: elevateMLS,MLS#: 2389576
Facts & features
Interior
Bedrooms & bathrooms
- Bedrooms: 3
- Bathrooms: 4
- Full bathrooms: 3
- 1/2 bathrooms: 1
Other
- Level: Upper
- Area: 224 Square Feet
- Dimensions: 14 x 16
Heating
- Forced Air, Natural Gas
Cooling
- Ceiling Fan(s), Central Air
Appliances
- Included: Dishwasher, Microwave, Oven, Range, Refrigerator
Features
- Vaulted Ceiling(s), Pantry
- Flooring: Carpet, Luxury Vinyl
- Basement: Full,Finished
- Has fireplace: Yes
- Fireplace features: Gas
Interior area
- Total structure area: 2,408
- Total interior livable area: 2,408 sqft
- Finished area above ground: 1,808
- Finished area below ground: 600
Property
Parking
- Total spaces: 2
- Parking features: Attached, Concrete Driveway
- Attached garage spaces: 2
Features
- Levels: 4-Levels
- Stories: 4
- Patio & porch: Composite
- Fencing: Back Yard
Lot
- Size: 6,891 Square Feet
- Features: Corner Lot, Level, Hiking Trail, Near Hospital, Near Park, Near Public Transit, Near Schools, Near Shopping Center, Landscaped
Details
- Parcel number: 5330410001
Construction
Type & style
- Home type: SingleFamily
- Property subtype: Single Family Residence
Materials
- Brick, Masonite, Frame
- Roof: Composite Shingle
Condition
- Existing Home
- New construction: No
- Year built: 1998
Utilities & green energy
- Water: Municipal
- Utilities for property: Electricity Connected, Natural Gas Connected
Community & HOA
HOA
- Has HOA: Yes
- Services included: Maintenance Grounds
- HOA fee: $46 quarterly
Location
- Region: Colorado Springs
Financial & listing details
- Price per square foot: $197/sqft
- Tax assessed value: $510,748
- Annual tax amount: $1,806
- Date on market: 2/20/2026
- Listing terms: Cash,Conventional,FHA,VA Loan
- Electric utility on property: Yes
Price history
| Date | Event | Price |
|---|---|---|
| 3/23/2026 | Sold | $475,000$197/sqft |
Source:  elevateMLS #2389576 Report a problem elevateMLS #2389576 Report a problem | ||
| 2/23/2026 | Contingent | $475,000$197/sqft |
Source: elevateMLS #2389576 Report a problem | ||
| 2/20/2026 | Listed for sale | $475,000+41.8%$197/sqft |
Source: elevateMLS #2389576 Report a problem | ||
| 4/9/2019 | Sold | $335,000-1.4%$139/sqft |
Source: Public Record Report a problem | ||
| 2/7/2019 | Listed for sale | $339,900+45.9%$141/sqft |
Source: Nest Egg Realty, Llc #9387619 Report a problem | ||
| 11/1/2018 | Sold | $233,000+47.8%$97/sqft |
Source: Public Record Report a problem | ||
| 1/27/1999 | Sold | $157,600$65/sqft |
Source: Public Record Report a problem | ||
Public tax history
| Year | Property taxes | Tax assessment |
|---|---|---|
| 2024 | $1,707 +13.7% | $34,220 |
| 2023 | $1,502 -4.1% | $34,220 +32.8% |
| 2022 | $1,565 | $25,760 -2.8% |
| 2021 | -- | $26,500 +30.4% |
| 2020 | $1,366 +13.7% | $20,320 |
| 2019 | $1,202 +18.9% | $20,320 +22% |
| 2018 | $1,010 +0.5% | $16,660 |
| 2017 | $1,005 -0.5% | $16,660 -4.3% |
| 2016 | $1,010 -5.7% | $17,410 |
| 2015 | $1,071 +8.5% | $17,410 +10.8% |
| 2014 | $987 | $15,710 |
| 2013 | -- | -- |
| 2012 | -- | $15,710 |
| 2011 | $1,056 | $15,710 -7.4% |
| 2010 | -- | $16,960 |
| 2009 | -- | $16,960 +0.1% |
| 2008 | -- | $16,950 |
| 2006 | -- | $16,950 +22.8% |
| 2004 | -- | $13,800 |
| 2003 | $1,263 +1.1% | $13,800 -9.3% |
| 2002 | $1,250 -20.9% | $15,220 -19% |
| 2001 | $1,581 | $18,800 |
Find assessor info on the county website
Neighborhood: Powers
Nearby homes
- $547,1005 bd4 ba3.1k sqft6641 McEwan St, Colorado Springs, CO 80922Off Market
- $492,7004 bd3 ba3k sqft3624 Heather Glen Dr, Colorado Springs, CO 80922Off Market
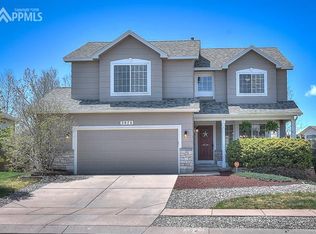
- $505,0005 bd4 ba3k sqft3637 Heather Glen Dr, Colorado Springs, CO 80922Sold
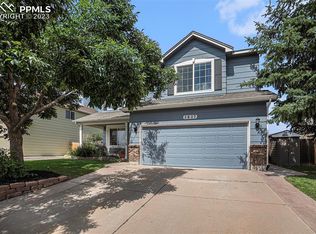
- $441,8003 bd2 ba1.7k sqft6671 McEwan St, Colorado Springs, CO 80922Off Market
- $460,6004 bd3 ba2.6k sqft3651 Heather Glen Dr, Colorado Springs, CO 80922Off Market
- $465,7004 bd4 ba2.3k sqft3610 Heather Glen Dr, Colorado Springs, CO 80922Off Market
- $540,4005 bd4 ba3k sqft6612 McEwan St, Colorado Springs, CO 80922Off Market
- $432,8003 bd2 ba1.6k sqft3623 Heather Glen Dr, Colorado Springs, CO 80922Off Market
Nearby schools
GreatSchools rating
- 7/10Remington Elementary SchoolGrades: PK-5Distance: 0.4 mi
- 6/10Horizon Middle SchoolGrades: 6-8Distance: 1.6 mi
- 5/10Sand Creek High SchoolGrades: 9-12Distance: 0.2 mi
Schools provided by the listing agent
- District: District 49
Source: elevateMLS. This data may not be complete. We recommend contacting the local school district to confirm school assignments for this home.
Get a cash offer in 3 minutes
Find out how much your home could sell for in as little as 3 minutes with a no-obligation cash offer.
Estimated market value
$472,300
Get a cash offer in 3 minutes
Find out how much your home could sell for in as little as 3 minutes with a no-obligation cash offer.
Estimated market value
$472,300
- Colorado
- El Paso County
- Colorado Springs
- 80922
- Powers
- 6611 McEwan St
Nearby cities
Nearby neighborhoods
- Briargate Real estate
- Central Colorado Springs Real estate
- Cimarron Hills Real estate
- East Colorado Springs Real estate
- Northeast Colorado Springs Real estate
- Northwest Colorado Springs Real estate
- Old Colorado City Real estate
- Powers Real estate
- Southeast Colorado Springs Real estate
- Southwest Colorado Springs Real estate
Nearby zip codes
Other Colorado Springs Topics
- Apartments for Rent in 80922
- Houses for Sale in 80922
- Houses for Rent in 80922
- 80922 Real Estate
- Colorado Springs Condos
- Houses for Sale in Colorado Springs
- Newest Listings in Colorado Springs
- Colorado Springs Home Values
- Colorado Springs Real Estate Agents
- Colorado Springs Refinance
- Colorado Springs Mortgage Rates
