Duplex in a gated community. Conveniently located in the Northeast area, minutes from Fort Sam Houston & Randolph AFB. Front yard lawn care included. Tray ceilings with crown molding in the living room. Granite countertops & all black appliances in kitchen. Privacy fenced backyard. Ceramic tile on the first floor w/ carpet upstairs.
Sold
Price Unknown
6611 Mia Way, San Antonio, TX 78233
6beds
2,648sqft
Multi Family
Built in 2018
-- sqft lot
$384,800 Zestimate®
$--/sqft
$1,885 Estimated rent
Home value
$384,800
$354,000 - $419,000
$1,885/mo
Zestimate® history
Owner options
List your home for rent
$1,885/mo
Rent Zestimate®
Find your next renter with Zillow Rental Manager. Plus, with online applications, you can quickly screen prospective tenants – for free.
$1,885/mo
Rent Zestimate®
Refinance and save
$1,440/mo
Est. payment
Refinancing to a lower rate could help reduce your monthly payments and save thousands over the life of the loan.
$1,440/mo
Est. payment
Explore your selling options
Work with a Zillow partner agent
Leverage their expertise and Zillow's premium Showcase listings to get your home seen by more buyers.
Get startedList with your own agent
Get your home in front of millions of buyers by listing it on Zillow.
Learn how to do itSell it yourself
Take full control of how buyers see your home on Zillow by listing For Sale by Owner (FSBO).
List your homeWhat's special
Carpet upstairsGranite countertopsPrivacy fenced backyardAll black appliances
Zillow last checked:
Listing updated:
Listed by:
Kevin Clark TREC #464181 (210) 655-5355,
Clark Realty & Associates,LLC
Source: LERA MLS,MLS#: 1818590
Facts & features
Interior
Bedrooms & bathrooms
- Bedrooms: 6
- Bathrooms: 6
- Full bathrooms: 4
- 1/2 bathrooms: 2
Heating
- Central, Electric
Cooling
- Unit Central
Appliances
- Included: Oven, Dishwasher, Refrigerator, Oven/Stove
- Laundry: Washer Hookup, Dryer Connection, Washer Connection
Features
- Flooring: Carpet, Ceramic Tile
- Windows: Window Coverings
- Has basement: No
Interior area
- Total interior livable area: 2,648 sqft
Property
Parking
- Total spaces: 2
- Parking features: Attached
- Has attached garage: Yes
Features
- Levels: Two
- Stories: 2
- Patio & porch: Covered
Details
- Parcel number: 165870240040
Construction
Type & style
- Home type: MultiFamily
- Property subtype: Multi Family
Materials
- Stucco, Siding, Fiber Cement
- Foundation: Slab
- Roof: Composition
Condition
- New construction: No
- Year built: 2018
Details
- Builder name: LECA Construction
Utilities & green energy
- Electric: CPS, Separate Electric Meter(s)
- Water: Common Water Meter(s)
Community & HOA
Community
- Subdivision: N/A
HOA
- Has HOA: Yes
- HOA fee: $1,440 annually
- HOA name: TOEPPERWEIN BLUFFS HOA
Location
- Region: San Antonio
Financial & listing details
- Annual tax amount: $7,999
- Date on market: 9/11/2025
- Cumulative days on market: 50 days
- Listing terms: Conventional,FHA,VA Loan,Cash,Investors OK
- Total actual rent: 3000
Price history
| Date | Event | Price |
|---|---|---|
| 12/16/2024 | Sold | -- |
Source:  LERA MLS #1818590 Report a problem LERA MLS #1818590 Report a problem | ||
| 10/24/2024 | Listed for sale | $430,000$162/sqft |
Source: LERA MLS #1818590 Report a problem | ||
| 1/18/2019 | Sold | -- |
Source: LERA MLS #1375671 Report a problem | ||
Public tax history
Tax history is unavailable.
Neighborhood: 78233
Nearby homes
- $362,3006 bd5 ba2.6k sqft6627 Mia Way, San Antonio, TX 78233Off Market
- $364,6006 bd5 ba2.6k sqft6631 Mia Way, San Antonio, TX 78233Off Market
- $367,5006 bd5 ba2.6k sqft6610 Mia Way, San Antonio, TX 78233Off Market
- $--6 bd6 ba2.6k sqft6618 Mia Way, San Antonio, TX 78233Sold
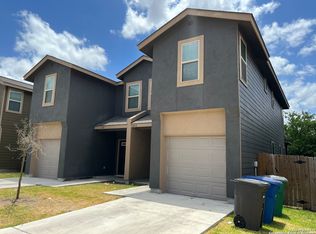
- $362,0006 bd5 ba2.6k sqft6603 Mia Way, San Antonio, TX 78233Off Market
- $262,0003 bd3 ba1.3k sqft6602 Mia Way #101, San Antonio, TX 78233Off Market
- $--6 bd6 ba2.6k sqft6635 Mia Way, San Antonio, TX 78233Sold
- $---- bd-- ba-- sqft6646 Mia Way, San Antonio, TX 78233Off Market
- $---- bd-- ba-- sqft6614 Mia Way, San Antonio, TX 78233Off Market
Nearby schools
GreatSchools rating
- 5/10Fox Run Elementary SchoolGrades: PK-5Distance: 1.2 mi
- 3/10Wood Middle SchoolGrades: 6-8Distance: 0.7 mi
- 5/10Madison High SchoolGrades: 9-12Distance: 2.2 mi
Schools provided by the listing agent
- Elementary: Fox Run
- Middle: Wood
- High: Madison
- District: North East I.S.D.
Source: LERA MLS. This data may not be complete. We recommend contacting the local school district to confirm school assignments for this home.
Get a cash offer in 3 minutes
Find out how much your home could sell for in as little as 3 minutes with a no-obligation cash offer.
Estimated market value
$384,800
Get a cash offer in 3 minutes
Find out how much your home could sell for in as little as 3 minutes with a no-obligation cash offer.
Estimated market value
$384,800
- Texas
- Bexar County
- San Antonio
- 78233
- 6611 Mia Way
Nearby cities
Nearby neighborhoods
Nearby zip codes
Other San Antonio Topics
