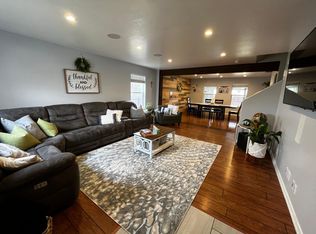
Welcome home to this spacious and well laid out Hawks Nest retreat, featuring main floor living room, w/ a cozy gas fireplace, family room, kitchen, pantry/mud room and dining. New elegant laminate flooring abounds on the main level. When it is time to call it a day head up the 4 foot wide stair case to find 4 roomy bedrooms all with walk in closets 2 full bathrooms, a very convenient laundry room and a huge bonus room.. The primary bedroom boasts an en-suite bathroom with a large oval soaking tub, double sinks, and room to move. The primary closet is enormous as well. Step outside and you will find privacy and serenity in the park like back yard which features a covered 11' x 22' deck, 2 calming water features, and a seating area with park benches in amongst the trees. Cap all of this off with easy access to the Prairie bike and walking trail, close proximity to shopping and dining, short transit to Lake CdA or Hayden Lake, Interstate 90 and about 40 minutes to Spokane Intl' Airport.
Sold
Price Unknown
6611 N Hawk Owl Ln, Coeur D Alene, ID 83815
4beds
3baths
3,272sqft
Single Family Residence
Built in 2007
7,840 Square Feet Lot
$545,500 Zestimate®
$--/sqft
$3,627 Estimated rent
Home value
$545,500
$496,000 - $600,000
$3,627/mo
Zestimate® history
Owner options
List your home for rent
$3,627/mo
Rent Zestimate®
Find your next renter with Zillow Rental Manager. Plus, with online applications, you can quickly screen prospective tenants – for free.
$3,627/mo
Rent Zestimate®
Refinance and save
$300/mo
Est. payment
Refinancing to a lower rate could help reduce your monthly payments and save thousands over the life of the loan.
$300/mo
Est. payment
Explore your selling options
Work with a Zillow partner agent
Leverage their expertise and Zillow's premium Showcase listings to get your home seen by more buyers.
Get startedList with your own agent
Get your home in front of millions of buyers by listing it on Zillow.
Learn how to do itSell it yourself
Take full control of how buyers see your home on Zillow by listing For Sale by Owner (FSBO).
List your homeWhat's special
Zillow last checked:
Listing updated:
Listed by:
Robert Murphy 208-719-1727,
TOMLINSON SOTHEBY`S INTL. REAL
Source: SELMLS,MLS#: 20242702
Facts & features
Interior
Bedrooms & bathrooms
- Bedrooms: 4
- Bathrooms: 3
- Main level bathrooms: 1
Rooms
- Room types: Bonus Room
Primary bedroom
- Level: Second
Bedroom 2
- Level: Second
Bedroom 3
- Level: Second
Bedroom 4
- Level: Second
Bathroom 1
- Level: Second
Bathroom 2
- Level: Second
Bathroom 3
- Level: Main
Dining room
- Level: Main
Family room
- Level: Main
Kitchen
- Level: Main
Living room
- Description: With gas fireplace
- Level: Main
Heating
- Fireplace(s), Forced Air, Natural Gas
Cooling
- Air Conditioning
Appliances
- Included: Built In Microwave, Dishwasher, Disposal, Microwave, Range/Oven, Refrigerator
- Laundry: Second Level
Features
- Ceiling Fan(s)
- Basement: None
- Has fireplace: Yes
- Fireplace features: Gas
Interior area
- Total structure area: 3,272
- Total interior livable area: 3,272 sqft
- Finished area above ground: 3,272
- Finished area below ground: 0
Property
Parking
- Total spaces: 2
- Parking features: 2 Car Attached, Garage Door Opener
- Attached garage spaces: 2
Features
- Levels: Two
- Stories: 2
- Patio & porch: Covered, Deck, Porch
- Fencing: Fenced
- Has view: Yes
- View description: Mountain(s)
Lot
- Size: 7,840 Square Feet
- Features: City Lot, In Town, Landscaped, Level, Sprinklers
Details
- Parcel number: CJ4180060120
- Zoning description: Residential
Construction
Type & style
- Home type: SingleFamily
- Property subtype: Single Family Residence
Materials
- Frame, Vinyl Siding
- Foundation: Concrete Perimeter
- Roof: Composition
Condition
- Resale
- New construction: No
- Year built: 2007
Utilities & green energy
- Sewer: Perc Test On File
- Water: Public
- Utilities for property: Electricity Connected, Natural Gas Connected, Phone Connected
Community & HOA
HOA
- Has HOA: Yes
- HOA fee: $300 annually
Location
- Region: Coeur D Alene
Financial & listing details
- Tax assessed value: $589,267
- Annual tax amount: $1,971
- Date on market: 11/15/2024
- Electric utility on property: Yes
Price history
| Date | Event | Price |
|---|---|---|
| 1/17/2025 | Sold | -- |
Source:  SELMLS #20242702 Report a problem SELMLS #20242702 Report a problem | ||
| 12/9/2024 | Pending sale | $570,000$174/sqft |
Source:  Coeur d'Alene MLS #24-10717 Report a problem Coeur d'Alene MLS #24-10717 Report a problem | ||
| 11/15/2024 | Listed for sale | $570,000$174/sqft |
Source: Coeur d'Alene MLS #24-10717 Report a problem | ||
| 11/7/2024 | Listing removed | $2,900$1/sqft |
Source: Zillow Rentals Report a problem | ||
| 11/7/2024 | Price change | $2,900-6.5%$1/sqft |
Source: Zillow Rentals Report a problem | ||
| 11/1/2024 | Listed for rent | $3,100$1/sqft |
Source: Zillow Rentals Report a problem | ||
| 10/27/2024 | Listing removed | $570,000$174/sqft |
Source: Coeur d'Alene MLS #24-9429 Report a problem | ||
| 9/26/2024 | Listed for sale | $570,000-4.2%$174/sqft |
Source: Coeur d'Alene MLS #24-9429 Report a problem | ||
| 9/3/2024 | Listing removed | $595,000$182/sqft |
Source: Coeur d'Alene MLS #24-3466 Report a problem | ||
| 7/22/2024 | Price change | $595,000-3.3%$182/sqft |
Source: Coeur d'Alene MLS #24-3466 Report a problem | ||
| 6/21/2024 | Price change | $615,000-3.1%$188/sqft |
Source: Coeur d'Alene MLS #24-3466 Report a problem | ||
| 4/23/2024 | Listed for sale | $635,000$194/sqft |
Source: Coeur d'Alene MLS #24-3466 Report a problem | ||
Public tax history
| Year | Property taxes | Tax assessment |
|---|---|---|
| 2025 | $2,265 +6.1% | $464,267 +6.8% |
| 2024 | $2,135 +8.3% | $434,744 -5.6% |
| 2023 | $1,971 -27.8% | $460,628 -11.8% |
| 2022 | $2,731 +20.1% | $522,174 +27.1% |
| 2021 | $2,274 -36.2% | $410,787 +14.7% |
| 2020 | $3,565 +2.7% | $358,121 +6.2% |
| 2019 | $3,471 -2.6% | $337,365 +14.9% |
| 2018 | $3,565 +8% | $293,702 +14.6% |
| 2017 | $3,302 +2.4% | $256,271 +7.9% |
| 2016 | $3,225 -0.6% | $237,420 +2.4% |
| 2015 | $3,243 | $231,760 +16.9% |
| 2013 | $3,243 | $198,333 +2.4% |
| 2012 | -- | $193,706 -9.4% |
| 2011 | -- | $213,880 -0.9% |
| 2010 | -- | $215,800 |
Find assessor info on the county website
Neighborhood: 83815
Nearby homes
- $515,0003 bd2 ba1.8k sqft6591 N Hawk Owl Ln, Coeur D Alene, ID 83815Off Market

- $545,4004 bd3 ba2.3k sqft6631 N Hawk Owl Ln, Coeur D Alene, ID 83815Off Market
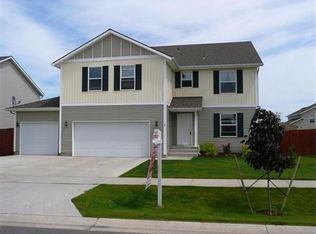
- $665,7004 bd2 ba3.2k sqft6624 N Talon Ln, Coeur D Alene, ID 83815Off Market
- $571,6003 bd2 ba2.7k sqft6604 N Talon Ln, Coeur D Alene, ID 83815Off Market

- $586,7004 bd2 ba2.5k sqft6653 N Hawk Owl Ln, Coeur D Alene, ID 83815Off Market
- $665,1005 bd3 ba3.2k sqft6567 N Hawk Owl Ln, Coeur D Alene, ID 83815Off Market
- $591,7005 bd2 ba-- sqft6567 N Hawk Owl Ln, Huetter, ID 83815Off Market
- $534,2003 bd2 ba2.3k sqft6646 N Talon Ln, Coeur D Alene, ID 83815Off Market
Nearby schools
GreatSchools rating
- 6/10Skyway Elementary SchoolGrades: PK-5Distance: 0.7 mi
- 7/10Woodland Middle SchoolGrades: 6-8Distance: 0.9 mi
- 6/10Lake City High SchoolGrades: 9-12Distance: 1.1 mi
Schools provided by the listing agent
- Elementary: Atlas
- Middle: Woodland
- High: Lake City
Source: SELMLS. This data may not be complete. We recommend contacting the local school district to confirm school assignments for this home.
Sell for more on Zillow
Get a Zillow Showcase℠ listing at no additional cost and you could sell for .
$545,500
2% more
+$10,910
With Zillow Showcase(estimated)
$556,410
- Idaho
- Kootenai County
- Coeur d'Alene
- 83815
- 6611 N Hawk Owl Ln
Nearby cities
Nearby zip codes
Other Coeur d'Alene Topics
