Welcome to this charming home that offers a perfect blend of comfort and functionality. The large, open kitchen recently had some updates, including quartz counters, a backsplash, a sink, and sleek black stainless steel appliances. The lack of counter and storage space is NO issue with the island and pantry. You'll find new windows throughout the home that allow plenty of natural light, creating a bright and welcoming atmosphere. If desired, hardwoods can be discovered under the carpet in the hallway and bedrooms, allowing you to add your personal touch. The sunroom addition off of the kitchen provides a versatile space that can be used as a cozy reading nook, an office, or even a play area for the kids. It's the perfect spot to relax and enjoy the surrounding views. For those who love to tinker or want additional space, the tandem garage/workshop on the backside of the home is the ultimate bonus. It offers ample room for all your tools, TVs, and/or equipment. The additional concrete pad can also be used for parking trailers, vehicles, or RV.
Sold
Price Unknown
6611 NE 52nd St, Kansas City, MO 64119
3beds
2,426sqft
Single Family Residence
Built in 1974
0.25 Acres Lot
$283,500 Zestimate®
$--/sqft
$2,375 Estimated rent
Home value
$283,500
$269,000 - $298,000
$2,375/mo
Zestimate® history
Owner options
List your home for rent
$2,375/mo
Rent Zestimate®
Find your next renter with Zillow Rental Manager. Plus, with online applications, you can quickly screen prospective tenants – for free.
$2,375/mo
Rent Zestimate®
Refinance and save
Refinancing to a lower rate could help reduce your monthly payments and save thousands over the life of the loan.
Explore your selling options
Work with a Zillow partner agent
Leverage their expertise and Zillow's premium Showcase listings to get your home seen by more buyers.
Get startedList with your own agent
Get your home in front of millions of buyers by listing it on Zillow.
Learn how to do itSell it yourself
Take full control of how buyers see your home on Zillow by listing For Sale by Owner (FSBO).
List your homeWhat's special
New windows throughoutOpen kitchenCozy reading nookQuartz counters
Zillow last checked:
Listing updated:
Listed by:
Stephanie Smith 816-916-3405,
Platinum Realty LLC
Bought with:
Tami Gittings-Hayes, 2021016185
RE/MAX Heritage
Source: Heartland MLS as distributed by MLS GRID,MLS#: 2457710
Facts & features
Interior
Bedrooms & bathrooms
- Bedrooms: 3
- Bathrooms: 2
- Full bathrooms: 2
Primary bedroom
- Features: Carpet, Ceiling Fan(s), Wood Floor
- Level: First
- Area: 120 Square Feet
- Dimensions: 12 x 10
Bedroom 2
- Features: Carpet, Ceiling Fan(s)
- Level: First
- Area: 132 Square Feet
- Dimensions: 12 x 11
Bedroom 3
- Features: Carpet, Ceiling Fan(s)
- Level: First
- Area: 110 Square Feet
- Dimensions: 11 x 10
Bathroom 1
- Features: Shower Only
- Level: First
Bathroom 2
- Features: Shower Only
- Level: Lower
Kitchen
- Features: Kitchen Island, Pantry, Quartz Counter
- Level: First
- Area: 160 Square Feet
- Dimensions: 16 x 10
Living room
- Features: All Carpet, Ceiling Fan(s)
- Level: First
- Area: 182 Square Feet
- Dimensions: 14 x 13
Recreation room
- Features: Area Rug(s)
- Level: Basement
- Area: 378 Square Feet
- Dimensions: 21 x 18
Sun room
- Features: All Carpet, Carpet
- Level: Main
- Area: 242 Square Feet
- Dimensions: 11 x 22
Heating
- Forced Air
Cooling
- Electric
Appliances
- Included: Dryer, Exhaust Fan, Microwave, Refrigerator, Gas Range, Stainless Steel Appliance(s)
- Laundry: In Garage
Features
- Ceiling Fan(s), Kitchen Island, Pantry
- Flooring: Carpet, Laminate, Wood
- Windows: Thermal Windows
- Basement: Concrete,Full,Partial,Walk-Out Access
- Has fireplace: No
Interior area
- Total structure area: 2,426
- Total interior livable area: 2,426 sqft
- Finished area above ground: 1,334
- Finished area below ground: 1,092
Property
Parking
- Total spaces: 1
- Parking features: Attached, Garage Door Opener, Garage Faces Front, Tandem
- Attached garage spaces: 1
Features
- Patio & porch: Deck, Porch
- Fencing: Partial,Wood
Lot
- Size: 0.25 Acres
- Features: Adjoin Greenspace, City Lot
Details
- Parcel number: 148180007008.00
- Special conditions: Standard
Construction
Type & style
- Home type: SingleFamily
- Architectural style: Traditional
- Property subtype: Single Family Residence
Materials
- Metal Siding
- Roof: Composition
Condition
- Year built: 1974
Utilities & green energy
- Sewer: Public Sewer
- Water: Public
Community & HOA
Community
- Subdivision: Greenwood
HOA
- Has HOA: No
Location
- Region: Kansas City
Financial & listing details
- Tax assessed value: $46,080
- Annual tax amount: $1,939
- Date on market: 10/6/2023
- Listing terms: Cash,Conventional,FHA,VA Loan
- Ownership: Private
- Road surface type: Paved
Price history
| Date | Event | Price |
|---|---|---|
| 11/13/2023 | Sold | -- |
Source:  Heartland MLS as distributed by MLS GRID #2457710 Report a problem Heartland MLS as distributed by MLS GRID #2457710 Report a problem | ||
| 10/9/2023 | Pending sale | $250,000$103/sqft |
Source: Heartland MLS as distributed by MLS GRID #2457710 Report a problem | ||
| 10/6/2023 | Listed for sale | $250,000$103/sqft |
Source: Heartland MLS as distributed by MLS GRID #2457710 Report a problem | ||
Public tax history
| Year | Property taxes | Tax assessment |
|---|---|---|
| 2025 | $3,631 +45.7% | $46,080 +49% |
| 2024 | $2,492 +0.9% | $30,930 |
| 2023 | $2,470 +27.4% | $30,930 +33.3% |
| 2022 | $1,938 -0.1% | $23,200 |
| 2021 | $1,941 -1.2% | $23,200 +6.8% |
| 2020 | $1,964 | $21,720 +0% |
| 2019 | $1,964 +1.9% | $21,717 +16.9% |
| 2018 | $1,928 +13.8% | $18,580 |
| 2017 | $1,694 | $18,580 |
| 2016 | $1,694 | $18,580 |
| 2015 | $1,694 +0% | $18,580 -3.7% |
| 2014 | $1,694 | $19,300 |
| 2013 | -- | $19,300 -1.8% |
| 2012 | -- | $19,660 |
| 2011 | -- | $19,660 -0.3% |
| 2010 | -- | $19,720 |
| 2009 | -- | $19,720 -1.2% |
| 2007 | -- | $19,950 +3% |
| 2006 | -- | $19,360 |
| 2005 | $1,269 | $19,360 +8.6% |
| 2004 | -- | $17,820 |
| 2003 | -- | $17,820 +9.5% |
| 2002 | -- | $16,280 +15.8% |
| 2001 | -- | $14,060 |
Find assessor info on the county website
Neighborhood: Maple Park
Nearby homes
- $243,1003 bd2 ba1.9k sqft6621 NE 52nd St, Kansas City, MO 64119Off Market
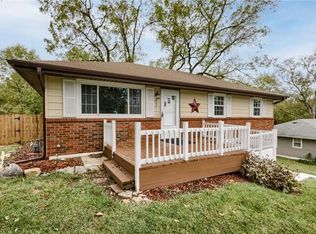
- $1,010-- bd-- ba-- sqft5139 NE Baxter Ave, Kansas City, MO 64119Off Market
- $193,5003 bd1 ba1.2k sqft6646 NE 52nd St, Kansas City, MO 64119Off Market
- $132,0002 bd1 ba841 sqft6648 NE 52nd St, Kansas City, MO 64119Off Market

- $208,9003 bd2 ba1k sqft5137 NE Baxter Ave, Kansas City, MO 64119Off Market
- $--3 bd2 ba2k sqft5204 N Cambridge Ave, Kansas City, MO 64119Sold
- $162,3001 bd1 ba759 sqft5129 N Cambridge Ave, Kansas City, MO 64119Off Market
- $202,2003 bd1 ba1.3k sqft5125 N Cambridge Ave, Kansas City, MO 64119Off Market
Nearby schools
GreatSchools rating
- 9/10Maplewood Elementary SchoolGrades: PK-5Distance: 0.3 mi
- 4/10Maple Park Middle SchoolGrades: 7-8Distance: 0.3 mi
- 4/10Winnetonka High SchoolGrades: 9-12Distance: 0.8 mi
Schools provided by the listing agent
- Elementary: Maplewood
- Middle: Maple Park
- High: Winnetonka
Source: Heartland MLS as distributed by MLS GRID. This data may not be complete. We recommend contacting the local school district to confirm school assignments for this home.
Get a cash offer in 3 minutes
Find out how much your home could sell for in as little as 3 minutes with a no-obligation cash offer.
Estimated market value
$283,500
Get a cash offer in 3 minutes
Find out how much your home could sell for in as little as 3 minutes with a no-obligation cash offer.
Estimated market value
$283,500
- Missouri
- Clay County
- Kansas City
- 64119
- Maple Park
- 6611 NE 52nd St
Nearby cities
Nearby neighborhoods
Nearby zip codes
Other Kansas City Topics
