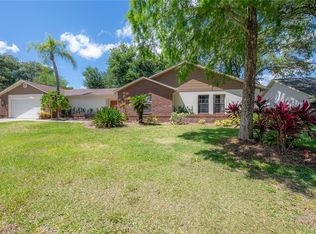
Home Sweet Home. Say hello to this move in ready, tri-split floorplan, featuring 4 bedrooms and 3 bathrooms; located within the quiet streets of the Temple Hills neighborhood, there are no HOA or CDD Fees. As you enter your new home, you are greeted with an expansive living/dining room combo. The left front side of the home features 2 bedrooms and a bathroom. Separate from that is the primary bedroom/bathroom, situated off the living room, in the back left portion of the home.. The primary bedroom has access to the oversized screen patio which is perfect for a morning cup of coffee. Lots of room for entertaining as the brick pavers in the back yard extend beyond the screen patio and down the right side of the home. To the right of the living room is the kitchen which was renovated in 2010 and features granite countertops and ceramic backsplash, as well as the dinette. The right side of the home features the 4th bedroom and 3rd bathroom, perfect for an office or guest quarters. In between the kitchen and right side bedroom and bathroom is the family room, offering a great secondary place to hang out. The laundry room is indoors, and is located as you enter from the oversized two-car garage. This home has a new roof (2021), new water heater (2024), new dishwasher (2022), a wi-fi irrigation system in the front yard, ring door bell and a shed. The neighborhood is located just minutes from USF, restaurants, shopping, Temple Terrace Golf and Country Club, the Hillsborough River and parks. Don't miss out on this gem! Schedule a time to come see your new home.
Sold for $435,000
$435,000
6611 PEACHTREE DRIVE, TEMPLE TERRACE, FL 33617
4beds
2,274sqft
Single Family Residence
Built in 1981
0.27 Acres Lot
$427,900 Zestimate®
$191/sqft
$2,972 Estimated rent
Home value
$427,900
$398,000 - $462,000
$2,972/mo
Zestimate® history
Owner options
List your home for rent
$2,972/mo
Rent Zestimate®
Find your next renter with Zillow Rental Manager. Plus, with online applications, you can quickly screen prospective tenants – for free.
$2,972/mo
Rent Zestimate®
Refinance and save
$3,011/mo
Est. payment
Refinancing to a lower rate could help reduce your monthly payments and save thousands over the life of the loan.
$3,011/mo
Est. payment
Explore your selling options
Work with a Zillow partner agent
Leverage their expertise and Zillow's premium Showcase listings to get your home seen by more buyers.
Get startedList with your own agent
Get your home in front of millions of buyers by listing it on Zillow.
Learn how to do itSell it yourself
Take full control of how buyers see your home on Zillow by listing For Sale by Owner (FSBO).
List your homeWhat's special
Oversized two-car garageTri-split floorplan
Zillow last checked:
Listing updated:
Listed by:
Jonathon Farmer 904-996-9144,
FLORIDA HOMES REALTY & MORTGAGE 904-996-9144
Bought with:
Tina Chapple, 3254642
WEMERT GROUP REALTY LLC
Source: Stellar MLS,MLS#: TB8466951 Originating MLS: Suncoast Tampa
Originating MLS: Suncoast Tampa
Facts & features
Interior
Bedrooms & bathrooms
- Bedrooms: 4
- Bathrooms: 3
- Full bathrooms: 3
Rooms
- Room types: Family Room
Primary bedroom
- Features: Ceiling Fan(s), En Suite Bathroom, Built-in Closet
- Level: First
- Area: 210 Square Feet
- Dimensions: 14x15
Bedroom 2
- Features: Ceiling Fan(s), Built-in Closet
- Level: First
- Area: 132 Square Feet
- Dimensions: 11x12
Bedroom 3
- Features: Ceiling Fan(s), Built-in Closet
- Level: First
- Area: 132 Square Feet
- Dimensions: 11x12
Bedroom 4
- Features: Ceiling Fan(s), Built-in Closet
- Level: First
- Area: 144 Square Feet
- Dimensions: 12x12
Primary bathroom
- Features: Dual Sinks, Exhaust Fan, Shower No Tub
- Level: First
- Area: 70 Square Feet
- Dimensions: 5x14
Bathroom 2
- Features: Tub With Shower
- Level: First
- Area: 56 Square Feet
- Dimensions: 7x8
Bathroom 3
- Features: Shower No Tub
- Level: First
- Area: 45 Square Feet
- Dimensions: 5x9
Balcony porch lanai
- Features: Ceiling Fan(s)
- Level: First
- Area: 540 Square Feet
- Dimensions: 45x12
Dinette
- Features: Ceiling Fan(s)
- Level: First
- Area: 72 Square Feet
- Dimensions: 8x9
Dining room
- Level: First
- Area: 96 Square Feet
- Dimensions: 12x8
Kitchen
- Features: Granite Counters, Pantry
- Level: First
- Area: 104 Square Feet
- Dimensions: 8x13
Living room
- Level: First
- Area: 378 Square Feet
- Dimensions: 18x21
Heating
- Central, Electric
Cooling
- Central Air
Appliances
- Included: Dishwasher, Disposal, Dryer, Electric Water Heater, Microwave, Range, Refrigerator, Washer
- Laundry: Electric Dryer Hookup, Inside, Laundry Room, Washer Hookup
Features
- Built-in Features, Ceiling Fan(s)
- Flooring: Carpet, Ceramic Tile
- Windows: Blinds, Rods
- Has fireplace: No
Interior area
- Total structure area: 3,377
- Total interior livable area: 2,274 sqft
Property
Parking
- Total spaces: 2
- Parking features: Driveway, Garage Door Opener, Oversized
- Attached garage spaces: 2
- Has uncovered spaces: Yes
- Details: Garage Dimensions: 21x23
Features
- Levels: One
- Stories: 1
- Patio & porch: Covered, Screened
- Exterior features: Irrigation System, Private Mailbox, Rain Gutters, Sidewalk
- Fencing: Wood
Lot
- Size: 0.27 Acres
- Dimensions: 104 x 111
- Residential vegetation: Mature Landscaping
Details
- Additional structures: Shed(s)
- Parcel number: T14281954600000300008.0
- Zoning: R-10
- Special conditions: None
Construction
Type & style
- Home type: SingleFamily
- Architectural style: Ranch
- Property subtype: Single Family Residence
Materials
- Block, Stone, Stucco
- Foundation: Slab
- Roof: Shingle
Condition
- New construction: No
- Year built: 1981
Utilities & green energy
- Sewer: Public Sewer
- Water: Public
- Utilities for property: BB/HS Internet Available, Cable Available, Phone Available, Public, Sewer Connected, Street Lights, Water Connected
Community & HOA
Community
- Pet fee: $0 monthly
- Subdivision: TEMPLE HILLS UNIT 1
HOA
- Has HOA: No
Location
- Region: Temple Terrace
Financial & listing details
- Price per square foot: $191/sqft
- Tax assessed value: $380,923
- Annual tax amount: $3,074
- Date on market: 1/23/2026
- Cumulative days on market: 18 days
- Listing terms: Cash,Conventional,FHA,USDA Loan,VA Loan
- Ownership: Fee Simple
- Total actual rent: 0
- Road surface type: Asphalt
Price history
| Date | Event | Price |
|---|---|---|
| 3/12/2026 | Sold | $435,000-3.3%$191/sqft |
Source:  Stellar MLS #TB8466951 Report a problem Stellar MLS #TB8466951 Report a problem | ||
| 2/11/2026 | Pending sale | $449,900$198/sqft |
Source: Stellar MLS #TB8466951 Report a problem | ||
| 1/23/2026 | Listed for sale | $449,900$198/sqft |
Source: Stellar MLS #TB8466951 Report a problem | ||
Public tax history
| Year | Property taxes | Tax assessment |
|---|---|---|
| 2025 | $3,331 +8.4% | $212,924 +2.9% |
| 2024 | $3,074 +8.3% | $206,923 +7.1% |
| 2023 | $2,840 +3.2% | $193,199 +3% |
| 2022 | $2,751 +1.1% | $187,572 +3% |
| 2021 | $2,722 +1.1% | $182,109 +1.4% |
| 2020 | $2,694 +2% | $179,595 +2.3% |
| 2019 | $2,642 | $175,557 +1.9% |
| 2018 | $2,642 +0.8% | $172,284 -18.3% |
| 2017 | $2,622 -0.2% | $210,784 +27.5% |
| 2016 | $2,628 -0.2% | $165,269 +0.7% |
| 2015 | $2,632 +3.4% | $164,120 +0.8% |
| 2014 | $2,546 | $162,817 +1.5% |
| 2013 | $2,546 +0.5% | $160,411 +1.7% |
| 2012 | $2,533 +5.1% | $157,730 +3% |
| 2011 | $2,410 +3.9% | $153,136 +1.5% |
| 2010 | $2,319 +6.1% | $150,873 +2.7% |
| 2009 | $2,185 +2.8% | $146,907 +0.1% |
| 2008 | $2,125 -7.9% | $146,760 +3% |
| 2007 | $2,309 -4.7% | $142,485 +2.5% |
| 2006 | $2,422 +0.9% | $139,010 +3% |
| 2005 | $2,400 | $134,961 +3% |
| 2004 | -- | $131,030 +1.9% |
| 2003 | -- | $128,587 +2.4% |
| 2002 | -- | $125,573 +1.6% |
| 2001 | -- | $123,595 -9.8% |
| 2000 | $2,206 | $136,976 |
Find assessor info on the county website
Neighborhood: 33617
Nearby homes
- $417,2003 bd2 ba2k sqft6613 Peachtree Dr, Temple Terrace, FL 33617Off Market
- $457,8003 bd2 ba2.8k sqft6706 E 113th Ave, Temple Terrace, FL 33617Off Market

- $515,0004 bd3 ba2.2k sqft6704 E 113th Ave, Temple Terrace, FL 33617Sold
- $469,2003 bd2 ba2.2k sqft6708 E 113th Ave, Temple Terrace, FL 33617Off Market
- $485,0005 bd4 ba2.9k sqft6612 Peachtree Dr, Temple Terrace, FL 33617Pending
- $582,2003 bd2 ba2.7k sqft6607 Peachtree Dr, Temple Terrace, FL 33617Off Market
- $461,6004 bd3 ba2.2k sqft6701 Peachtree Dr, Temple Terrace, FL 33617Off Market
- $499,5004 bd3 ba2.3k sqft11003 Cinderlane Pl, Temple Terrace, FL 33617Off Market
Nearby schools
GreatSchools rating
- 3/10Lewis Elementary SchoolGrades: PK-5Distance: 0.3 mi
- 2/10Greco Middle SchoolGrades: 6-8Distance: 0.3 mi
- 3/10King High SchoolGrades: 9-12Distance: 3.1 mi
Schools provided by the listing agent
- Elementary: Lewis-HB
- Middle: Greco-HB
- High: King-HB
Source: Stellar MLS. This data may not be complete. We recommend contacting the local school district to confirm school assignments for this home.
Get a cash offer in 3 minutes
Find out how much your home could sell for in as little as 3 minutes with a no-obligation cash offer.
Estimated market value
$427,900
Get a cash offer in 3 minutes
Find out how much your home could sell for in as little as 3 minutes with a no-obligation cash offer.
Estimated market value
$427,900
- Florida
- Hillsborough County
- Temple Terrace
- 33617
- 6611 PEACHTREE DRIVE
Nearby cities
Nearby zip codes
Other Temple Terrace Topics
