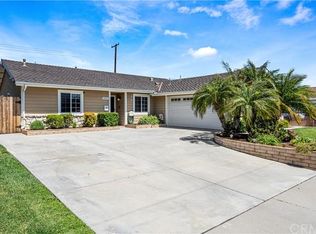
Amazing single story home.. PAID Solar. Fully renovated.. Prime interior location. **Private access to back of school**The open-concept floor plan seamlessly connects the kitchen with the formal living room, each adorned with custom finishes, and intricate molding. Beautifully appointed, this stunning residence offers easy living with elegance and style! No expense was spared.. Gourmet chef kitchen with New stainless-steel appliances, Beautiful New custom cabinets, New quartz counters, New backsplash, New hood, New sink, New fixtures, & New recessed lighting. New wide plank waterproof laminate floors, double pane windows & sliders. New outlets, New baseboards, New paint inside & out. Scraped ceilings. TWO primary suites with mirrored closet doors and an ensuite with custom tile floors, walls, showers, rain shower heads, and New vanities. Custom living room fireplace built for those cozy nights after a long day of work! Large driveway that can fit up to 5 cars and 2-car attached garage. New mirrored closet doors in all bedrooms. Central A/C. New water heater. Large grass backyard perfect for entertaining all your guests. Walk to the highly sought-after top rated GGUSD schools, Barker Elementary, Bell Intermediate and Pacifica High School along with great parks in the neighborhood. Private gate that opens up to back of school. Close to parks, shopping, dining, great schools, and the freeway. Make this your very unique dream home today!
Sold for $1,162,500
Listed by: RE/MAX Select One • Lance Barker • Contact: 714-846-3800
Bought with: Vida Real Estate
$1,162,500
6611 Pickett Ave, Garden Grove, CA 92845
3beds
1,350sqft
Single Family Residence
Built in 1961
6,565 Square Feet Lot
$1,179,500 Zestimate®
$861/sqft
$4,098 Estimated rent
Home value
$1,179,500
$1.09M - $1.29M
$4,098/mo
Zestimate® history
Owner options
List your home for rent
$4,098/mo
Rent Zestimate®
Find your next renter with Zillow Rental Manager. Plus, with online applications, you can quickly screen prospective tenants – for free.
$4,098/mo
Rent Zestimate®
Refinance and save
$7,278/mo
Est. payment
Refinancing to a lower rate could help reduce your monthly payments and save thousands over the life of the loan.
$7,278/mo
Est. payment
Explore your selling options
Work with a Zillow partner agent
Leverage their expertise and Zillow's premium Showcase listings to get your home seen by more buyers.
Get startedList with your own agent
Get your home in front of millions of buyers by listing it on Zillow.
Learn how to do itSell it yourself
Take full control of how buyers see your home on Zillow by listing For Sale by Owner (FSBO).
List your homeWhat's special
New hoodNew fixturesNew baseboardsNew sinkGourmet chef kitchenNew outletsIntricate molding
Zillow last checked:
Listing updated:
Listed by:
Lance Barker DRE #01290308 714-932-2411,
RE/MAX Select One
Bought with:
Jerry Macias, DRE #01967886
Vida Real Estate
Source: CRMLS,MLS#: OC25157565 Originating MLS: California Regional MLS
Originating MLS: California Regional MLSFacts & features
Interior
Bedrooms & bathrooms
- Bedrooms: 3
- Bathrooms: 2
- Full bathrooms: 2
- Main level bathrooms: 2
- Main level bedrooms: 3
Rooms
- Room types: Bedroom, Living Room, Primary Bathroom, Primary Bedroom
Primary bedroom
- Features: Main Level Primary
Bedroom
- Features: All Bedrooms Down
Bedroom
- Features: Bedroom on Main Level
Bathroom
- Features: Bathtub, Remodeled, Separate Shower, Tub Shower, Vanity, Walk-In Shower
Kitchen
- Features: Pots & Pan Drawers, Quartz Counters, Remodeled, Self-closing Cabinet Doors, Self-closing Drawers, Updated Kitchen
Heating
- Central
Cooling
- Central Air
Appliances
- Included: 6 Burner Stove, Dishwasher, Gas Cooktop, Gas Oven, Gas Range
- Laundry: In Garage
Features
- Quartz Counters, Recessed Lighting, All Bedrooms Down, Bedroom on Main Level, Main Level Primary
- Flooring: Laminate
- Doors: Mirrored Closet Door(s)
- Windows: Double Pane Windows
- Has fireplace: Yes
- Fireplace features: Living Room
- Common walls with other units/homes: No Common Walls
Interior area
- Total interior livable area: 1,350 sqft
Property
Parking
- Total spaces: 2
- Parking features: Door-Multi, Garage, Garage Faces Side
- Attached garage spaces: 2
Features
- Levels: One
- Stories: 1
- Entry location: Front Door
- Patio & porch: Concrete
- Pool features: None
- Spa features: None
- Fencing: Block,Wood
- Has view: Yes
- View description: None
Lot
- Size: 6,565 Square Feet
- Features: 0-1 Unit/Acre
Details
- Parcel number: 13046108
- Special conditions: Standard
Construction
Type & style
- Home type: SingleFamily
- Property subtype: Single Family Residence
Condition
- Updated/Remodeled,Turnkey
- New construction: No
- Year built: 1961
Utilities & green energy
- Sewer: Public Sewer
- Water: Public
Community & HOA
Community
- Features: Curbs, Sidewalks
- Security: Carbon Monoxide Detector(s), Smoke Detector(s)
- Subdivision: East Gate (Esgt)
Location
- Region: Garden Grove
Financial & listing details
- Price per square foot: $861/sqft
- Tax assessed value: $165,406
- Annual tax amount: $2,748
- Date on market: 7/14/2025
- Cumulative days on market: 42 days
- Listing terms: Cash,Cash to New Loan,Conventional
Price history
| Date | Event | Price |
|---|---|---|
| 9/9/2025 | Sold | $1,162,500-1.1%$861/sqft |
Source:  CRMLS #OC25157565 Report a problem CRMLS #OC25157565 Report a problem | ||
| 8/26/2025 | Pending sale | $1,175,000$870/sqft |
Source: CRMLS #OC25157565 Report a problem | ||
| 8/1/2025 | Price change | $1,175,000-2%$870/sqft |
Source: CRMLS #OC25157565 Report a problem | ||
| 7/14/2025 | Listed for sale | $1,199,500+26.3%$889/sqft |
Source: CRMLS #OC25157565 Report a problem | ||
| 6/9/2025 | Sold | $950,000$704/sqft |
Source: Public Record Report a problem | ||
Public tax history
| Year | Property taxes | Tax assessment |
|---|---|---|
| 2025 | $2,748 +2.4% | $165,406 +2% |
| 2024 | $2,684 +2.3% | $162,163 +2% |
| 2023 | $2,623 +2.6% | $158,984 +2% |
| 2022 | $2,556 +1.2% | $155,867 +2% |
| 2021 | $2,526 +1.3% | $152,811 +1% |
| 2020 | $2,494 | $151,245 +2% |
| 2019 | $2,494 +3.2% | $148,280 +2% |
| 2018 | $2,416 +3.7% | $145,373 +2% |
| 2017 | $2,330 | $142,523 +2% |
| 2016 | $2,330 +4.4% | $139,729 +1.5% |
| 2015 | $2,232 +3.8% | $137,631 +2% |
| 2014 | $2,151 | $134,935 +0.5% |
| 2013 | -- | $134,326 +2% |
| 2012 | -- | $131,693 +2% |
| 2011 | -- | $129,111 +0.8% |
| 2010 | -- | $128,147 -0.2% |
| 2009 | -- | $128,452 +2% |
| 2008 | -- | $125,934 +2% |
| 2007 | -- | $123,465 +2% |
| 2006 | -- | $121,045 +2% |
| 2005 | -- | $118,672 +2% |
| 2004 | -- | $116,346 +1.9% |
| 2003 | -- | $114,214 +2% |
| 2002 | -- | $111,975 +2% |
| 2001 | $1,431 +1.6% | $109,780 +2% |
| 2000 | $1,408 | $107,628 |
Find assessor info on the county website
Neighborhood: 92845
Nearby homes
- $1,220,0004 bd2 ba1.4k sqft6601 Pickett Ave, Garden Grove, CA 92845Sold

- $1,232,4004 bd3 ba1.8k sqft6621 Pickett Ave, Garden Grove, CA 92845Off Market
- $1,035,6003 bd2 ba1.5k sqft6591 Pickett Ave, Garden Grove, CA 92845Off Market
- $1,257,6004 bd2 ba1.6k sqft6631 Pickett Ave, Garden Grove, CA 92845Off Market
- $1,128,8004 bd2 ba1.4k sqft6612 Pickett Ave, Garden Grove, CA 92845Off Market
- $1,098,8003 bd2 ba1.2k sqft6622 Pickett Ave, Garden Grove, CA 92845Off Market
- $1,089,5004 bd2 ba1.3k sqft6571 Pickett Ave, Garden Grove, CA 92845Off Market
- $1,064,9003 bd2 ba1.3k sqft6641 Pickett Ave, Garden Grove, CA 92845Off Market
Nearby schools
GreatSchools rating
- 9/10Enders Elementary SchoolGrades: K-6Distance: 0.1 mi
- 10/10Hilton D. Bell Intermediate SchoolGrades: 7-8Distance: 0.3 mi
- 9/10Pacifica High SchoolGrades: 9-12Distance: 0.3 mi
Schools provided by the listing agent
- Elementary: Enders
- Middle: Bell Intermediate
- High: Pacifica
Source: CRMLS. This data may not be complete. We recommend contacting the local school district to confirm school assignments for this home.
Get a cash offer in 3 minutes
Find out how much your home could sell for in as little as 3 minutes with a no-obligation cash offer.
Estimated market value
$1,179,500
Get a cash offer in 3 minutes
Find out how much your home could sell for in as little as 3 minutes with a no-obligation cash offer.
Estimated market value
$1,179,500
- California
- Orange County
- Garden Grove
- 92845
- 6611 Pickett Ave
Nearby cities
Nearby zip codes
Other Garden Grove Topics
