Skip main navigation
Off market
Street View
  • $321,000

    6611 Quercus Dr, Hebron, MD 21830

    4beds
    2,484sqft
    Detached
    Built in 1973
    0.47 Acres Lot
    $321,000 Zestimate®
    $129/sqft
    $2,121 Estimated rent

    Home value

    $321,000

    $299,000 - $343,000

    $2,121/mo

    Zestimate® history
    Loading
    Loading...

    Owner options

    List your home for rent

    $2,121/mo

    Rent Zestimate®

    Find your next renter with Zillow Rental Manager. Plus, with online applications, you can quickly screen prospective tenants – for free.

    Learn more

    $2,121/mo

    Rent Zestimate®

    Refinance and save

    $1,911/mo

    Est. payment

    Refinancing to a lower rate could help reduce your monthly payments and save thousands over the life of the loan.

    See today's rates

    $1,911/mo

    Est. payment

    Explore your selling options

    Work with a Zillow partner agent

    Leverage their expertise and Zillow's premium Showcase listings to get your home seen by more buyers.

    Get started

    List with your own agent

    Get your home in front of millions of buyers by listing it on Zillow.

    Learn how to do it

    Sell it yourself

    Take full control of how buyers see your home on Zillow by listing For Sale by Owner (FSBO).

    List your home

    What's special

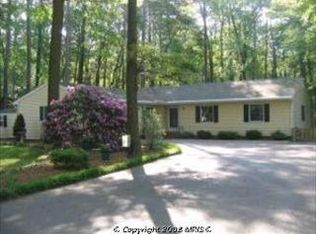
    This 2 story freshly painted home offers you over 1800 sq ft of living space . As you walk in, the family room is to your left with brand new flooring; nice kitchen/dining room combo. Kitchen has stainless steel appliances and an abundance of counter and cabinet space. Full bathroom located just as you enter a wonderful flex space with a wood burning fireplace. All 4 bedrooms are located upstairs, along with a bath and a water closet. Backyard has a wonderful patio area great for entertaining or relaxing on your semi shaded lot. Backyard is also fenced in. Playground, basketball and tennis courts are moments away for the kids to walk to. Another bonus this home has is the whole house is electric but also has propane for emergency heat when the temp drops below 35 degrees outside. (roof, air handles, hvac, windows, and computer of water softener all ONLY 5 yrs old)

    This property is off market, which means it's not currently listed for sale or rent on Zillow. This may be different from what's available on other websites or public sources.

    Facts & features

    Interior

    Bedrooms & bathrooms
    • Bedrooms: 4
    • Bathrooms: 1
    • Full bathrooms: 2
    • 1/2 bathrooms: 1
    Heating
    • Forced air, Electric
    Cooling
    • Central
    Appliances
    • Included: Dishwasher, Dryer, Garbage disposal, Microwave, Range / Oven, Refrigerator, Washer
    Features
    • Ceiling Fan(s), Walk-In Closet(s), Wood Stove, Combination Kitchen/Dining
    • Flooring: Laminate
    • Basement: None
    • Has fireplace: Yes
    Interior area
    • Total interior livable area: 2,484 sqft
    • Finished area below ground: 0

    Property

    Parking
    • Total spaces: 6
    • Parking features: Off-street
    Features
    • Exterior features: Vinyl
    • Has view: Yes
    • View description: Park
    Lot
    • Size: 0.47 Acres
    Details
    • Parcel number: 09001050
    • Special conditions: Standard

    Construction

    Type & style
    • Home type: SingleFamily
    • Architectural style: Conventional
    • Property subtype: Detached
    Materials
    • Roof: Shake / Shingle
    Condition
    • Year built: 1973

    Community & neighborhood

    Location
    • Region: Hebron

    Other

    Other facts
    • Heating: Forced Air
    • Appliances: Dishwasher, Refrigerator, Built-in Microwave, Water Heater, Washer, Dryer - Electric, Stainless Steel Appliance(s), Oven/Range - Electric
    • AssociationYN: true
    • FireplaceYN: true
    • InteriorFeatures: Ceiling Fan(s), Walk-In Closet(s), Wood Stove, Combination Kitchen/Dining
    • HeatingYN: true
    • CoolingYN: true
    • StructureType: Detached
    • ConstructionMaterials: Vinyl Siding, Brick
    • StoriesTotal: 2
    • ArchitecturalStyle: Colonial
    • SpecialListingConditions: Standard
    • ParkingFeatures: Driveway
    • Cooling: Central Air
    • BelowGradeFinishedArea: 0
    • PropertySubType: Detached
    • BuildingName: NONE AVAILABLE

    Price history

    DateEventPrice
    9/5/2019Listing removed$230,000$93/sqft
    Source: Keller Williams Realty #MDWC104200 Report a problem
    8/14/2019Price change$230,000-2.1%$93/sqft
    Source: Keller Williams Realty #MDWC104200 Report a problem
    7/20/2019Listed for sale$235,000+30.6%$95/sqft
    Source: Keller Williams Realty #MDWC104200 Report a problem
    10/31/2014Sold$179,900+2.9%$72/sqft
    Source: Public Record Report a problem
    9/19/2014Price change$174,900-2.8%$70/sqft
    Source: ERA Martin Associates #492083 Report a problem
    8/28/2014Price change$179,900-5.3%$72/sqft
    Source: ERA Martin Associates #492083 Report a problem
    8/3/2014Listed for sale$189,900+28.3%$76/sqft
    Source: ERA Martin Associates #492083 Report a problem
    2/12/2014Sold$148,000-10.2%$60/sqft
    Source: Public Record Report a problem
    10/22/2004Sold$164,900$66/sqft
    Source: Public Record Report a problem

    Public tax history

    YearProperty taxesTax assessment
    2025$1,705 +1.9%$188,267 +7.9%
    2024$1,672 +4.4%$174,433 +8.6%
    2023$1,602 +0.1%$160,600
    2022$1,601 +0.2%$160,600 +4.6%
    2021$1,598 +2.4%$153,533 +2.4%
    2020$1,561 +3.2%$150,000
    2019$1,513 +3.4%$150,000 +7.9%
    2018$1,463 -0.2%$139,067 +4.1%
    2017$1,465 -12.6%$133,600
    2016$1,677 $133,600
    2015$1,677 $133,600 -4.4%
    2014$1,677 $139,800
    2013-- $139,800
    2012-- $139,800 -25.9%
    2011-- $188,550 +1.1%
    2010-- $186,550 +1.1%
    2009-- $184,550 +1.1%
    2008-- $182,550 +14.1%
    2007-- $159,962 +16.4%
    2006-- $137,376 +19.7%
    2005-- $114,790 +7.9%
    2004-- $106,402 +8.6%
    2003-- $98,016 +9.4%
    2002-- $89,630 +1.8%
    2001-- $88,032

    Find assessor info on the county website

    Neighborhood: 21830

    Nearby schools

    GreatSchools rating
    Schools provided by the listing agent
    • Elementary: WEST SALISBURY
    • Middle: BENNETT
    • High: JAMES M BENNETT
    • District: WICOMICO COUNTY PUBLIC SCHOOLS

    Source: The MLS. This data may not be complete. We recommend contacting the local school district to confirm school assignments for this home.

    Get a cash offer in 3 minutes
    Find out how much your home could sell for in as little as 3 minutes with a no-obligation cash offer.
    Estimated market value
    $321,000
    Get a cash offer in 3 minutes
    Find out how much your home could sell for in as little as 3 minutes with a no-obligation cash offer.
    Estimated market value
    $321,000