Immaculate inside and out, this all-brick beauty sits on 1.72 acres with a tree-lined concrete driveway leading to a spotless 4-car garage. With over 2,650 sq. ft., this 3-bedroom, 2.5-bath home blends comfort, style, and meticulous care at every turn. Step into the updated kitchen featuring quartz countertops and modern finishes, opening to a spacious layout perfect for entertaining. The 30x15 climate-controlled sunroom is the show-stopper-your year-round retreat for morning coffee or relaxing evenings. The primary suite offers a spa-like escape with a jetted tub and bidet, while the rest of the home shines with like-new carpet, a geothermal system, a newer roof, and a whole-house generator for peace of mind. The crawl space? So clean you could have dinner down there. Outside, enjoy a fenced-in yard, epoxy-coated garage floors, and the kind of curb appeal that makes you proud to pull in every day. Located just minutes from the interstate, you can be in Noblesville or Fort Wayne in about 45 minutes, making this home the perfect blend of peaceful country living and convenient access to city life. property truly defines "move-in ready"-the perfect mix of quality, comfort, and fun-to-show personality.
Sold
$469,900
6611 S 500 E, Gas City, IN 46933
3beds
2,650sqft
Residential, Single Family Residence
Built in 1995
1.72 Acres Lot
$480,100 Zestimate®
$177/sqft
$2,741 Estimated rent
Home value
$480,100
$370,000 - $624,000
$2,741/mo
Zestimate® history
Owner options
List your home for rent
$2,741/mo
Rent Zestimate®
Find your next renter with Zillow Rental Manager. Plus, with online applications, you can quickly screen prospective tenants – for free.
$2,741/mo
Rent Zestimate®
Refinance and save
$2,280/mo
Est. payment
Refinancing to a lower rate could help reduce your monthly payments and save thousands over the life of the loan.
$2,280/mo
Est. payment
Explore your selling options
Work with a Zillow partner agent
Leverage their expertise and Zillow's premium Showcase listings to get your home seen by more buyers.
Get startedList with your own agent
Get your home in front of millions of buyers by listing it on Zillow.
Learn how to do itSell it yourself
Take full control of how buyers see your home on Zillow by listing For Sale by Owner (FSBO).
List your homeWhat's special
Fenced-in yardModern finishesSpacious layoutQuartz countertopsWhole-house generatorCurb appealPrimary suite
Zillow last checked:
Listing updated:
Listed by:
Nathan Nicholson 765-661-8516,
Nicholson Realty 2.0
Bought with:
Non-BLC Member
MIBOR REALTOR® Association
Source: MIBOR as distributed by MLS GRID,MLS#: 22066665
Facts & features
Interior
Bedrooms & bathrooms
- Bedrooms: 3
- Bathrooms: 3
- Full bathrooms: 2
- 1/2 bathrooms: 1
- Main level bathrooms: 3
- Main level bedrooms: 3
Primary bedroom
- Level: Main
- Area: 255 Square Feet
- Dimensions: 17x15
Bedroom 2
- Level: Main
- Area: 132 Square Feet
- Dimensions: 12x11
Bedroom 3
- Level: Main
- Area: 144 Square Feet
- Dimensions: 12x12
Dining room
- Level: Main
- Area: 150 Square Feet
- Dimensions: 15x10
Kitchen
- Level: Main
- Area: 288 Square Feet
- Dimensions: 24x12
Laundry
- Level: Main
- Area: 64 Square Feet
- Dimensions: 8x8
Living room
- Level: Main
- Area: 432 Square Feet
- Dimensions: 24x18
Sun room
- Level: Main
- Area: 450 Square Feet
- Dimensions: 30x15
Heating
- Electric, Geothermal, Wood Stove, Propane
Cooling
- Geothermal
Appliances
- Included: Dishwasher, Dryer, Electric Water Heater, Disposal, Microwave, Electric Oven, Refrigerator, Trash Compactor, Washer, Water Softener Owned, Water Heater, Range Hood
- Laundry: Sink, Laundry Room
Features
- Attic Pull Down Stairs, Double Vanity, Tray Ceiling(s), Entrance Foyer, Ceiling Fan(s), Eat-in Kitchen, Supplemental Storage, Walk-In Closet(s), Breakfast Bar, Cathedral Ceiling(s)
- Has basement: No
- Attic: Pull Down Stairs
- Number of fireplaces: 1
- Fireplace features: Gas Log, Living Room
Interior area
- Total structure area: 2,650
- Total interior livable area: 2,650 sqft
Property
Parking
- Total spaces: 4
- Parking features: Attached, Garage Door Opener
- Attached garage spaces: 4
Features
- Levels: One
- Stories: 1
Lot
- Size: 1.72 Acres
- Features: Rural - Not Subdivision
Details
- Parcel number: 271012600004002016
- Horse amenities: None
Construction
Type & style
- Home type: SingleFamily
- Architectural style: Ranch
- Property subtype: Residential, Single Family Residence
Materials
- Brick, Stone
- Foundation: Block
Condition
- New construction: No
- Year built: 1995
Utilities & green energy
- Water: Private
Community & HOA
Community
- Features: Sidewalks
- Subdivision: No Subdivision
HOA
- Has HOA: No
Location
- Region: Gas City
Financial & listing details
- Price per square foot: $177/sqft
- Tax assessed value: $268,400
- Annual tax amount: $2,474
- Date on market: 10/8/2025
- Cumulative days on market: 162 days
Price history
| Date | Event | Price |
|---|---|---|
| 4/9/2026 | Sold | $469,900$177/sqft |
Source:  MIBOR as distributed by MLS GRID #22066665 Report a problem MIBOR as distributed by MLS GRID #22066665 Report a problem | ||
| 3/19/2026 | Pending sale | $469,900 |
Source:  IRMLS #202540540 Report a problem IRMLS #202540540 Report a problem | ||
| 11/3/2025 | Price change | $469,900-2.1% |
Source: IRMLS #202540540 Report a problem | ||
| 10/20/2025 | Price change | $479,900-2% |
Source: IRMLS #202540540 Report a problem | ||
| 10/7/2025 | Listed for sale | $489,900+345.4% |
Source: IRMLS #202540540 Report a problem | ||
| 1/10/2019 | Listing removed | $110,000$42/sqft |
Source: Nicholson Realty #201843768 Report a problem | ||
| 9/28/2018 | Listed for sale | $110,000$42/sqft |
Source: Nicholson Realty #201843768 Report a problem | ||
Public tax history
| Year | Property taxes | Tax assessment |
|---|---|---|
| 2025 | $2,474 +9.9% | $268,400 +1.1% |
| 2024 | $2,252 -1.3% | $265,500 +8% |
| 2023 | $2,281 +23.5% | $245,800 +9.3% |
| 2022 | $1,847 +6.2% | $224,800 +14.4% |
| 2021 | $1,739 +3.4% | $196,500 +1.1% |
| 2020 | $1,681 +12.5% | $194,300 +1.6% |
| 2019 | $1,494 +9.2% | $191,200 +4.4% |
| 2018 | $1,368 +9.8% | $183,100 +1.4% |
| 2017 | $1,245 +9.6% | $180,600 +2.6% |
| 2016 | $1,136 +4.5% | $176,000 +3.6% |
| 2014 | $1,087 0% | $169,900 +0.2% |
| 2013 | $1,087 +17.4% | $169,500 -2.6% |
| 2012 | $926 -37.1% | $174,000 -13.8% |
| 2011 | $1,471 -13% | $201,800 |
| 2010 | $1,691 +23.8% | $201,800 +0.4% |
| 2009 | $1,366 -3.7% | $200,900 +0.6% |
| 2007 | $1,419 | $199,700 |
Find assessor info on the county website
Neighborhood: 46933
Nearby homes
- $35,500-- bd-- ba-- sqft6611 S 500 E, Gas city, IN 46933Off Market
- $75,0001.43 AcresS 500 E, Gas City, IN 46933Sold
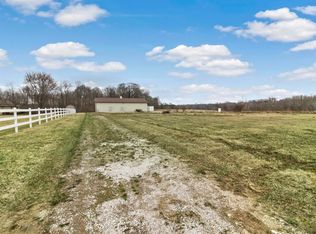
- $120,0003.87 Acres6549 S 500 E, Gas City, IN 46933Sold

- $9,9004 bd1 ba2.1k sqft6520 S 500 E, Gas City, IN 46933Off Market
- $193,8004 bd1 ba2.1k sqft6520 S 500 E, Gas City, IN 46933Off Market
- $7,500-- bd1 ba868 sqft6568 S 500 E, Gas City, IN 46933Off Market
- $240,3002 bd2 ba938 sqft6714 S 500 E, Gas City, IN 46933Off Market
- $131,6002 bd2 ba1.2k sqft6420 S 500 E, Gas City, IN 46933Off Market
Nearby schools
GreatSchools rating
- 5/10Northview Elementary SchoolGrades: 2-5Distance: 2.9 mi
- 5/10R J Baskett Middle SchoolGrades: 6-8Distance: 3.2 mi
- 7/10Mississinewa High SchoolGrades: 9-12Distance: 3.2 mi
Schools provided by the listing agent
- Middle: R J Baskett Middle School
- High: Mississinewa High School
Source: MIBOR as distributed by MLS GRID. This data may not be complete. We recommend contacting the local school district to confirm school assignments for this home.


Get pre-qualified for a loan
At Zillow Home Loans, we can pre-qualify you in as little as 5 minutes with no impact to your credit score.An equal housing lender. NMLS #10287.
- Indiana
- Grant County
- Gas City
- 46933
- 6611 S 500 E
Nearby cities
Nearby zip codes
Other Gas City Topics
