Welcome to your dream home, where every corner whispers elegance and every convenience is within reach! This well maintained 4-bedroom, 2.5-bathroom house offers a generous 2,477 square feet of living space perfect for entertaining, topped by a recent slew of upgrades including a new water heater, air conditioning system, and roof—ensuring peace of mind for years to come.
Indulge in cinematic experiences right at home, thanks to a cozy movie room designed for memorable family movie nights. The house's quality craftsmanship is evident in its robust build and thoughtful layout, facilitating both lively gatherings and serene personal moments.
The neighborhood is a treasure trove of amenities and attractions. Just a stone’s throw away, the Walmart Neighborhood Market caters to all your shopping needs. Nearby, W.O. & Zeta Workman Park and Fish Creek Linear Park offer lush, green escapes for outdoor enthusiasts. Retail therapy is never far off with Grand Prairie Premium Outlets and The Parks Mall at Arlington in close proximity. Plus, pet owners will love the convenience of Tails N Trails Dog Park—a fun outing for your furry friends is just around the corner.
Community features are top-notch, with access to multiple parks, shopping centers, and essential services that make life here not just convenient but delightful. Whether you’re an outdoor aficionado or a shopaholic, there’s something here for everyone.
Located in a vibrant neighborhood, this home is more than a place—it’s a starting point for your new journey. Whether you’re hosting a barbecue in your backyard or kicking back with a book in your spacious living area, life here feels just right. Perfect for families or anyone seeking a slice of the good life. Make this your new home and place of serenity!
Sold
Price Unknown
6611 Sandgate Dr, Arlington, TX 76002
4beds
2,477sqft
Single Family Residence
Built in 2001
5,009 Square Feet Lot
$355,300 Zestimate®
$--/sqft
$3,083 Estimated rent
Home value
$355,300
$330,000 - $384,000
$3,083/mo
Zestimate® history
Owner options
List your home for rent
$3,083/mo
Rent Zestimate®
Find your next renter with Zillow Rental Manager. Plus, with online applications, you can quickly screen prospective tenants – for free.
$3,083/mo
Rent Zestimate®
Refinance and save
$275/mo
Est. payment
Refinancing to a lower rate could help reduce your monthly payments and save thousands over the life of the loan.
$275/mo
Est. payment
Explore your selling options
Work with a Zillow partner agent
Leverage their expertise and Zillow's premium Showcase listings to get your home seen by more buyers.
Get startedList with your own agent
Get your home in front of millions of buyers by listing it on Zillow.
Learn how to do itSell it yourself
Take full control of how buyers see your home on Zillow by listing For Sale by Owner (FSBO).
List your homeWhat's special
Cozy movie room
Zillow last checked:
Listing updated:
Listed by:
Shannon Esquivel 0748430 214-554-7929,
DHS Realty 972-979-8413
Bought with:
Natalie Nguyen
Canco Real Estate LLC
Source: NTREIS,MLS#: 20763786
Facts & features
Interior
Bedrooms & bathrooms
- Bedrooms: 4
- Bathrooms: 3
- Full bathrooms: 2
- 1/2 bathrooms: 1
Appliances
- Included: Dishwasher, Gas Cooktop, Disposal, Gas Oven, Microwave
Features
- High Speed Internet, Open Floorplan, Pantry, Cable TV, Vaulted Ceiling(s), Walk-In Closet(s)
- Has basement: No
- Number of fireplaces: 1
- Fireplace features: Gas
Interior area
- Total interior livable area: 2,477 sqft
Property
Parking
- Total spaces: 2
- Parking features: Concrete
- Attached garage spaces: 2
Features
- Levels: Two
- Stories: 2
- Pool features: None
Lot
- Size: 5,009 Square Feet
Details
- Parcel number: 07300506
Construction
Type & style
- Home type: SingleFamily
- Architectural style: Detached
- Property subtype: Single Family Residence
Condition
- Year built: 2001
Utilities & green energy
- Sewer: Public Sewer
- Water: Public
- Utilities for property: Electricity Available, Sewer Available, Water Available, Cable Available
Community & HOA
Community
- Subdivision: Lynn Creek Village Add
HOA
- Has HOA: Yes
- Services included: Maintenance Grounds, Maintenance Structure
- HOA fee: $275 annually
- HOA name: Lynn Creek Village
- HOA phone: 214-701-1886
Location
- Region: Arlington
Financial & listing details
- Tax assessed value: $369,695
- Annual tax amount: $8,309
- Date on market: 10/26/2024
- Cumulative days on market: 21 days
- Electric utility on property: Yes
Price history
| Date | Event | Price |
|---|---|---|
| 12/18/2024 | Sold | -- |
Source: NTREIS #20763786 Report a problem | ||
| 11/27/2024 | Pending sale | $367,000$148/sqft |
Source: NTREIS #20763786 Report a problem | ||
| 11/15/2024 | Contingent | $367,000$148/sqft |
Source: NTREIS #20763786 Report a problem | ||
| 10/26/2024 | Listed for sale | $367,000+41.2%$148/sqft |
Source: NTREIS #20763786 Report a problem | ||
| 12/31/2019 | Listing removed | $260,000$105/sqft |
Source: Redfin Corporation #14229256 Report a problem | ||
| 12/12/2019 | Pending sale | $260,000$105/sqft |
Source: Redfin Corporation #14229256 Report a problem | ||
| 11/21/2019 | Listed for sale | $260,000+18.2%$105/sqft |
Source: Redfin Corporation #14229256 Report a problem | ||
| 3/3/2017 | Listing removed | $219,900$89/sqft |
Source: RE/MAX Pinnacle Group Realtors #13525305 Report a problem | ||
| 1/27/2017 | Pending sale | $219,900$89/sqft |
Source: RE/MAX Pinnacle Group Realtors #13525305 Report a problem | ||
| 1/24/2017 | Listed for sale | $219,900$89/sqft |
Source: RE/MAX Pinnacle Group Realtors #13525305 Report a problem | ||
Public tax history
| Year | Property taxes | Tax assessment |
|---|---|---|
| 2025 | $5,821 +5% | $369,695 |
| 2024 | $5,545 | $369,695 -2.9% |
| 2023 | -- | $380,826 +29.4% |
| 2022 | $6,012 +3.9% | $294,406 +17.3% |
| 2021 | $5,785 | $251,000 -0.5% |
| 2020 | -- | $252,339 +4.5% |
| 2019 | $5,440 -5.5% | $241,556 +9% |
| 2018 | $5,759 +35.5% | $221,664 +7.2% |
| 2017 | $4,251 +9% | $206,782 +12.7% |
| 2016 | $3,901 +13.1% | $183,545 +20.4% |
| 2015 | $3,448 | $152,500 |
| 2014 | $3,448 | $152,500 +15.3% |
| 2013 | -- | $132,300 +1% |
| 2012 | -- | $131,000 -7.1% |
| 2011 | -- | $141,000 -2.1% |
| 2010 | -- | $144,000 -4.4% |
| 2009 | -- | $150,700 -3.8% |
| 2008 | -- | $156,700 +6.1% |
| 2007 | -- | $147,700 |
| 2006 | -- | $147,700 -6.6% |
| 2005 | -- | $158,200 |
| 2004 | -- | $158,200 -3.7% |
| 2003 | -- | $164,300 +72% |
| 2002 | -- | $95,500 +297.9% |
| 2001 | -- | $24,000 |
| 2000 | -- | $24,000 |
Find assessor info on the county website
Neighborhood: Southeast
Nearby homes
- $317,9004 bd2 ba2k sqft6609 Sandgate Dr, Arlington, TX 76002Off Market
- $333,0004 bd2 ba2k sqft6615 Sandgate Dr, Arlington, TX 76002Off Market
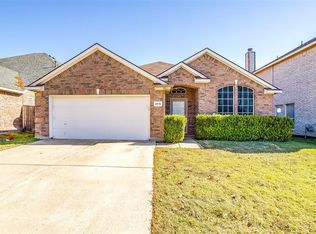
- $340,0004 bd3 ba2.4k sqft6616 Spencer Dr, Arlington, TX 76002Off Market

- $286,0003 bd2 ba1.4k sqft6607 Sandgate Dr, Arlington, TX 76002Off Market
- $328,1004 bd3 ba2.2k sqft6701 Sandgate Dr, Arlington, TX 76002Off Market
- $322,3004 bd2 ba2k sqft6618 Spencer Dr, Arlington, TX 76002Off Market
- $339,4004 bd2 ba2.2k sqft6614 Spencer Dr, Arlington, TX 76002Off Market
- $322,4004 bd2 ba2k sqft6610 Spencer Dr, Arlington, TX 76002Off Market
Nearby schools
GreatSchools rating
- 8/10Pearcy STEM AcademyGrades: PK-6Distance: 0.9 mi
- 7/10Ousley Junior High SchoolGrades: 7-8Distance: 0.4 mi
- 4/10Seguin High SchoolGrades: 9-12Distance: 0.6 mi
Schools provided by the listing agent
- Elementary: Ashworth
- High: Seguin
- District: Arlington ISD
Source: NTREIS. This data may not be complete. We recommend contacting the local school district to confirm school assignments for this home.
Get a cash offer in 3 minutes
Find out how much your home could sell for in as little as 3 minutes with a no-obligation cash offer.
Estimated market value
$355,300
Get a cash offer in 3 minutes
Find out how much your home could sell for in as little as 3 minutes with a no-obligation cash offer.
Estimated market value
$355,300
- Texas
- Tarrant County
- Arlington
- 76002
- Southeast
- 6611 Sandgate Dr
Nearby cities
Nearby neighborhoods
Nearby zip codes
Other Arlington Topics
