Skip main navigation
Coming soon 07/11
  • Listed by: Berkshire Hathaway HomeService • Gina Baldocchi • Contact: 760-822-9565
    $1,995,000

    6611 Sitio Sago, Carlsbad, CA 92011

    4beds
    2,645sqft
    : 
    Loading
    Get pre-qualified
    Single Family Residence
    Built in 2002
    8,693 Square Feet Lot
    $1,923,600 Zestimate®
    $754/sqft
    $80/mo HOA

    What's special

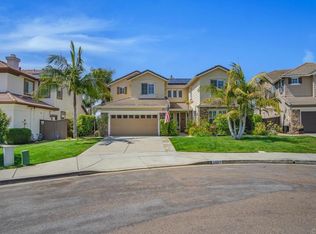
    Welcome to this ocean-view home in the highly sought-after Encantada community! Ideally situated on a quiet cul-de-sac with exceptional curb appeal, this residence offers the perfect blend of luxury, comfort, and modern convenience. Designed for effortless everyday living and entertainment, the open-concept floor plan features a spacious great room that seamlessly connects to the chef's kitchen. The kitchen is appointed with stainless steel appliances, soft-close cabinetry, a large center island with bar seating, a walk-in pantry, and a custom Cellar Cool wine closet. The spacious primary suite serves as a private retreat, featuring generous dual walk-in closets and a spa-inspired ensuite featuring dual vanities, a soaking tub, and an oversized walk-in shower. Step outside to one of the largest pool-sized backyards in the neighborhood, thoughtfully designed for year-round enjoyment. Relax by the outdoor fireplace, gather with friends under the charming gazebo, or create the backyard oasis you've always envisioned with plenty of space for a custom pool and outdoor entertainment. This home is loaded with valuable upgrades, including paid solar, a fully restored roof, Tesla solar with Powerwall 1 and Powerwall 2 battery backup systems, Starlink internet extenders, a Halo 5 whole-house water treatment system, and an attached three-car garage. Enjoy the benefits of a very low HOA while living just minutes from beautiful beaches, the lagoon, premier shopping and dining, scenic hiking trails, top-rated schools, and convenient freeway access. Offering breathtaking ocean views and an unbeatable location, this exceptional home embodies the very best of Southern California coastal living.
    4 days
    |
    1,494
    |
    117
    |

    Zillow last checked:

    Listing updated:

    Listed by:

    Gina Baldocchi DRE #00898551 gbaldocchi26@gmail.com,

    Berkshire Hathaway HomeService

    Source: CRMLS,MLS#: NDP2606387MLS LogoOriginating MLS: California Regional MLS (North San Diego County & Pacific Southwest AORs)

    Loading...

      Facts & features

      Interior

      Bedrooms & bathrooms
      • Bedrooms: 4
      • Bathrooms: 3
      • Full bathrooms: 2
      • 1/2 bathrooms: 1
      • Main level bathrooms: 1
      Rooms
      • Room types: Bedroom, Entry/Foyer, Family Room, Great Room, Kitchen, Laundry, Living Room, Primary Bedroom, Other, Wine Cellar, Dining Room
      Primary bedroom
      • Features: Primary Suite
      Bedroom
      • Features: All Bedrooms Up
      Bathroom
      • Features: Bidet, Bathroom Exhaust Fan, Bathtub, Dual Sinks, Soaking Tub, Separate Shower, Tub Shower, Walk-In Shower
      Other
      • Features: Dressing Area
      Kitchen
      • Features: Granite Counters, Kitchen Island, Kitchen/Family Room Combo, Self-closing Cabinet Doors, Utility Sink
      Other
      • Features: Walk-In Closet(s)
      Heating
      • Central
      Cooling
      • Central Air
      Appliances
      • Included: 6 Burner Stove, Double Oven, Dishwasher, Gas Cooktop, Disposal, Microwave, Refrigerator, Water Softener
      • Laundry: Laundry Room
      Features
      • Breakfast Bar, Breakfast Area, Separate/Formal Dining Room, Granite Counters, All Bedrooms Up, Dressing Area, Primary Suite, Wine Cellar, Walk-In Closet(s)
      • Flooring: Carpet, Tile, Wood
      • Windows: Custom Covering(s), Double Pane Windows
      • Has fireplace: Yes
      • Fireplace features: Family Room
      • Common walls with other units/homes: No Common Walls
      Interior area
      • Total interior livable area: 2,645 sqft

      Property

      Parking
      • Total spaces: 6
      • Parking features: Garage - Attached
      • Attached garage spaces: 3
      • Uncovered spaces: 3
      Features
      • Levels: Two
      • Stories: 2
      • Entry location: 1
      • Patio & porch: Balcony
      • Exterior features: Balcony
      • Pool features: None
      • Fencing: Wood
      • Has view: Yes
      • View description: Ocean
      • Has water view: Yes
      • Water view: Ocean
      Lot
      • Size: 8,693 Square Feet
      • Features: Back Yard, Cul-De-Sac, Front Yard
      Details
      • Additional structures: Gazebo
      • Parcel number: 2150732100
      • Zoning: R-1
      • Special conditions: Standard

      Construction

      Type & style
      • Home type: SingleFamily
      • Property subtype: Single Family Residence
      Materials
      • Roof: Tile
      Condition
      • New construction: No
      • Year built: 2002

      Utilities & green energy

      • Electric: 220 Volts in Garage
      • Sewer: Public Sewer

      Community & HOA

      Community
      • Features: Sidewalks
      • Security: Carbon Monoxide Detector(s), Smoke Detector(s)
      HOA
      • Has HOA: Yes
      • Amenities included: Management
      • HOA fee: $80 monthly
      • HOA name: Encantada HOA
      • HOA phone: 760-436-1144
      Location
      • Region: Carlsbad

      Financial & listing details

      • Price per square foot: $754/sqft
      • Tax assessed value: $787,383
      • Annual tax amount: $9,342
      • Date on market: 7/11/2026
      • Listing terms: Cash,Conventional

        Estimated market value

        $1,923,600

        $1.75M - $2.12M

        $6,906/mo

        Price history

        DateEventPrice
        12/21/2001Sold$533,000$202/sqft
        Source: Public Record Report a problem

        Public tax history

        YearProperty taxesTax assessment
        2025$9,342 +3.2%$787,383 +2%
        2024$9,051 +0.5%$771,945 +2%
        2023$9,009 +1.4%$756,810 +2%
        2022$8,882 +0.7%$741,971 +2%
        2021$8,821 +0.6%$727,424 +1%
        2020$8,767 +12.8%$719,966 +2%
        2019$7,775 -6.2%$705,850 +2%
        2018$8,292 +1.5%$692,010 +2%
        2017$8,168 +3.8%$678,442 +2%
        2016$7,871 +0.4%$665,140 +1.5%
        2015$7,843 +1.5%$655,150 +2%
        2014$7,725 $642,317 +0.5%
        2013-- $639,415 +2%
        2012-- $626,879 +2%
        2011-- $614,588 +0.8%
        2010-- $609,996 -0.2%
        2009-- $611,446 +2%
        2008-- $599,457 +2%
        2007-- $587,704 +2%
        2006-- $576,181 +2%
        2005-- $564,885 +2%
        2004-- $553,810 +1.9%
        2003-- $543,660 +2%
        2002-- $533,000

        Find assessor info on the county website

        Monthly payment

        Est. payment

        Payment breakdown

        Explore the cost of this home by adjusting the details. Changes won't be saved.
        All calculations are estimates and provided by Zillow, Inc. for informational purposes only. Actual amounts may vary.
        HOA fees may include property taxes on listings classified as Co-Ops. Contact the listing agent and/or owner for fee details.
        Mortgage interest rates are dependent on a number of factors, including credit score, down payment, and repayment length. Interest rate data provided by Zillow Group Marketplace, Inc. as of 1/1/1970 from various mortgage lenders with which we have lead or other similar arrangements; the Estimated Payment is an average of those rates.
        See how much you could borrow to make a competitive offer.

        Climate risks

        Neighborhood: Poinsettia

        Getting around

        28 / 100
        Car-Dependent
        13 / 100
        Minimal Transit
        15 / 100
        Somewhat Bikeable

        Nearby schools

        GreatSchools rating
        Schools provided by the listing agent
        • High: Carlsbad

        Source: CRMLS. This data may not be complete. We recommend contacting the local school district to confirm school assignments for this home.

        A local agent can set up tours, give advice and negotiate with sellers.

        Browse local experts

        Similar homes

        Skip to the end of the carouselSkip to the beginning of the carousel
            • Local buyer's agents are ready to help