Skip main navigation
Sold for $500,000
  • $500,000

    6611 Skylemar Trl, Centreville, VA 20121

    3beds
    1,289sqft
    Townhouse
    Built in 1991
    1,200 Square Feet Lot
    $508,200 Zestimate®
    $388/sqft
    $2,675 Estimated rent

    Home value

    $508,200

    $478,000 - $544,000

    $2,675/mo

    Zestimate® history
    Loading
    Loading...

    Owner options

    List your home for rent

    $2,675/mo

    Rent Zestimate®

    Find your next renter with Zillow Rental Manager. Plus, with online applications, you can quickly screen prospective tenants – for free.

    Learn more

    $2,675/mo

    Rent Zestimate®

    Refinance and save

    $3,341/mo

    Est. payment

    Refinancing to a lower rate could help reduce your monthly payments and save thousands over the life of the loan.

    See today's rates

    $3,341/mo

    Est. payment

    Explore your selling options

    Work with a Zillow partner agent

    Leverage their expertise and Zillow's premium Showcase listings to get your home seen by more buyers.

    Get started

    List with your own agent

    Get your home in front of millions of buyers by listing it on Zillow.

    Learn how to do it

    Sell it yourself

    Take full control of how buyers see your home on Zillow by listing For Sale by Owner (FSBO).

    List your home

    What's special

    Private fenced backyardGranite countertopsWood-look tile flooringBeautifully landscaped yardSun deckUpgraded appliancesVaulted ceilings
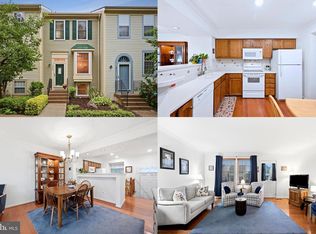
    Welcome to 6611 Skylemar Trail, a beautifully updated 3-bedroom, 2-bathroom townhouse offering over 1,200 square feet of stylish and comfortable living space. This light-filled, three-level home features gleaming hardwood floors on both the main level and the lower level, creating a warm and welcoming atmosphere. The modern kitchen is equipped with granite countertops, upgraded appliances, and wood-look tile flooring, making it as functional as it is attractive. Upstairs, you’ll find vaulted ceilings in the bedrooms, adding an open, airy feel to the living spaces. Step outside to enjoy the beautifully landscaped yard, complete with a sun deck and private, fenced backyard—ideal for outdoor dining, entertaining, or simply relaxing. The lower level includes large windows and walk-up access to the backyard, providing extra space for work, play, or guests. Located just minutes from Routes 28 and 29, with convenient access to shopping, dining, and entertainment, this home also includes two assigned parking spaces directly in front. Don't miss your chance to own this turnkey property in a fantastic Centreville location!

    Zillow last checked:

    Listing updated:

    Listed by:

    Matias Leiva 703-400-7012,

    Keller Williams Realty,

    Listing Team: Ml Real Estate Group, Co-Listing Agent: Ryan Vergara 571-278-0567,

    Keller Williams Chantilly Ventures, LLC

    Bought with:

    LERI CALDERON

    Samson Properties

    Source: Bright MLS,MLS#: VAFX2230418MLS Logo

    Facts & features

    Interior

    Bedrooms & bathrooms
    • Bedrooms: 3
    • Bathrooms: 2
    • Full bathrooms: 2
    Rooms
    • Room types: Living Room, Dining Room, Primary Bedroom, Bedroom 2, Bedroom 3, Kitchen, Laundry, Bathroom 3
    Primary bedroom
    • Level: Upper
    Bedroom 2
    • Level: Upper
    Bedroom 3
    • Level: Lower
    Bathroom 3
    • Level: Lower
    Dining room
    • Level: Main
    Kitchen
    • Level: Main
    Laundry
    • Level: Lower
    Living room
    • Level: Main
    Heating
    • Forced Air, Electric
    Cooling
    • Central Air, Electric
    Appliances
    • Included: Stainless Steel Appliance(s), Microwave, Dishwasher, Disposal, Dryer, Refrigerator, Cooktop, Washer, Electric Water Heater
    • Laundry: In Basement, Has Laundry, Laundry Room
    Features
    • Dining Area, Recessed Lighting
    • Flooring: Luxury Vinyl, Carpet
    • Basement: Finished
    • Has fireplace: No
    Interior area
    • Total structure area: 1,289
    • Total interior livable area: 1,289 sqft
    • Finished area above ground: 976
    • Finished area below ground: 313

    Property

    Parking
    • Parking features: Assigned, Parking Lot
    • Details: Assigned Parking
    Accessibility
    • Accessibility features: None
    Features
    • Levels: Three
    • Stories: 3
    • Patio & porch: Deck, Patio
    • Pool features: Community
    • Fencing: Full
    Lot
    • Size: 1,200 Square Feet
    Details
    • Additional structures: Above Grade, Below Grade
    • Parcel number: 0654 03050195
    • Zoning: 150
    • Special conditions: Standard

    Construction

    Type & style
    • Home type: Townhouse
    • Architectural style: Colonial
    • Property subtype: Townhouse
    Materials
    • Vinyl Siding
    • Foundation: Permanent
    Condition
    • New construction: No
    • Year built: 1991

    Utilities & green energy

    • Sewer: Public Sewer
    • Water: Public

    Community & HOA

    Community
    • Subdivision: Green Trails
    HOA
    • Has HOA: Yes
    • HOA fee: $248 quarterly
    Location
    • Region: Centreville

    Financial & listing details

    • Price per square foot: $388/sqft
    • Tax assessed value: $435,210
    • Annual tax amount: $5,042
    • Date on market: 4/11/2025
    • Listing agreement: Exclusive Right To Sell
    • Ownership: Fee Simple

    Price history

    DateEventPrice
    5/16/2025Sold$500,000$388/sqft
    Source: Bright MLS #VAFX2230418 Report a problem
    4/16/2025Pending sale$500,000$388/sqft
    Source: Bright MLS #VAFX2230418 Report a problem
    4/11/2025Listed for sale$500,000+42.9%$388/sqft
    Source: Bright MLS #VAFX2230418 Report a problem
    5/22/2020Sold$350,000-2.8%$272/sqft
    Source: Public Record Report a problem
    4/23/2020Pending sale$359,900$279/sqft
    Source: Keller Williams Realty McLean #VAFX1120564 Report a problem
    4/11/2020Listed for sale$359,900+34.5%$279/sqft
    Source: Keller Williams Realty #VAFX1120564 Report a problem
    1/12/2015Sold$267,500-4.4%$208/sqft
    Source: Public Record Report a problem
    12/12/2014Pending sale$279,900$217/sqft
    Source: Take 2 Real Estate #FX8471875 Report a problem
    11/17/2014Price change$279,900-1.8%$217/sqft
    Source: Take 2 Real Estate #FX8471875 Report a problem
    11/13/2014Price change$285,000-1.7%$221/sqft
    Source: Take 2 Real Estate #FX8471875 Report a problem
    10/12/2014Price change$289,900-1.1%$225/sqft
    Source: Take 2 Real Estate #FX8471875 Report a problem
    10/3/2014Listed for sale$293,000+140.2%$227/sqft
    Source: Take 2 Real Estate #FX8471875 Report a problem
    4/26/1996Sold$122,000$95/sqft
    Source: Public Record Report a problem

    Public tax history

    YearProperty taxesTax assessment
    2025$5,031 +1.4%$435,210 +1.6%
    2024$4,963 +13.4%$428,390 +10.5%
    2023$4,377 +6.1%$387,840 +7.5%
    2022$4,124 $360,680 +8.8%
    2021-- $331,480 +3.9%
    2020$3,777 +6%$319,110 +6%
    2019$3,564 +1.3%$301,160 +1.3%
    2018$3,520 +7.9%$297,420 +5.8%
    2017$3,263 +4.4%$281,040 +4.2%
    2016$3,126 +5%$269,830 +1.2%
    2015$2,976 +6.7%$266,660 +6.5%
    2014$2,789 $250,460 +11.4%
    2013-- $224,870 +6.6%
    2012-- $210,940 +2.1%
    2011-- $206,680 +3.2%
    2010-- $200,320 -9.1%
    2009-- $220,260 -26.9%
    2008-- $301,360 -4.7%
    2007-- $316,360 +83.4%
    2003-- $172,475 +12%
    2002-- $153,995 +24%
    2001-- $124,190
    Find assessor info on the county website

    Neighborhood: 20121

    Nearby schools

    GreatSchools rating
    Schools provided by the listing agent
    • Elementary: Centreville
    • Middle: Liberty
    • High: Centreville
    • District: Fairfax County Public Schools

    Source: Bright MLS. This data may not be complete. We recommend contacting the local school district to confirm school assignments for this home.

    Get a cash offer in 3 minutes
    Find out how much your home could sell for in as little as 3 minutes with a no-obligation cash offer.
    Estimated market value
    $508,200
    Get a cash offer in 3 minutes
    Find out how much your home could sell for in as little as 3 minutes with a no-obligation cash offer.
    Estimated market value
    $508,200