Opportunity meets location in North Hall—this is the one buyers wait for. Welcome to 6611 Station Drive in sought-after Clermont, GA, zoned for the highly desirable North Hall school district. This spacious 4-bedroom, 3-bath home with a versatile loft offers the perfect blend of space, functionality, and future upside. Step inside to an inviting open-concept layout designed for both everyday living and easy entertaining. The main level flows seamlessly between the kitchen, dining, and living areas—creating a bright, connected space where everyone can gather. Upstairs, the flexible loft adds incredible value, ideal for a home office, media room, playroom, or second living area. What truly sets this home apart is its combination of size, layout, and potential. Move-in ready and well maintained, it gives buyers the rare opportunity to customize and update over time while building equity—a smart option in today’s market. Enjoy life in a sidewalk-lined community with street lights and a neighborhood pool, perfect for staying active and connected. The location is hard to beat—just minutes from schools, shopping, and major roadways while still offering the feel of an established, peaceful neighborhood. If you’ve been searching for space, location, and long-term value—this home delivers. Schedule your showing today and see the potential for yourself.
Closed
$420,000
6611 Station Dr, Clermont, GA 30527
4beds
2,481sqft
Single Family Residence, Residential
Built in 2015
0.76 Acres Lot
$-- Zestimate®
$169/sqft
$2,721 Estimated rent
Home value
Not available
Estimated sales range
Not available
$2,721/mo
Zestimate® history
Owner options
List your home for rent
$2,721/mo
Rent Zestimate®
Find your next renter with Zillow Rental Manager. Plus, with online applications, you can quickly screen prospective tenants – for free.
$2,721/mo
Rent Zestimate®
Refinance and save
$2,950/mo
Est. payment
Refinancing to a lower rate could help reduce your monthly payments and save thousands over the life of the loan.
$2,950/mo
Est. payment
Explore your selling options
Work with a Zillow partner agent
Leverage their expertise and Zillow's premium Showcase listings to get your home seen by more buyers.
Get startedList with your own agent
Get your home in front of millions of buyers by listing it on Zillow.
Learn how to do itSell it yourself
Take full control of how buyers see your home on Zillow by listing For Sale by Owner (FSBO).
List your homeWhat's special
Versatile loftInviting open-concept layoutBright connected spaceNeighborhood pool
Zillow last checked:
Listing updated:
Listed by:
Amanda Haney,
Real Broker, LLC. 770-853-0405
Bought with:
Wesley Forrester, 413032
Anchor Real Estate Advisors, LLC
Source: FMLS GA,MLS#: 7741586
Facts & features
Interior
Bedrooms & bathrooms
- Bedrooms: 4
- Bathrooms: 3
- Full bathrooms: 3
- Main level bathrooms: 2
- Main level bedrooms: 2
Rooms
- Room types: Loft
Primary bedroom
- Features: Master on Main, Split Bedroom Plan
- Level: Master on Main, Split Bedroom Plan
Bedroom
- Features: Master on Main, Split Bedroom Plan
Primary bathroom
- Features: Double Vanity, Shower Only
Dining room
- Features: Separate Dining Room
Kitchen
- Features: Breakfast Bar, Cabinets Stain, Stone Counters, View to Family Room, Pantry, Solid Surface Counters
Heating
- Central
Cooling
- Central Air
Appliances
- Included: Dishwasher, Electric Range, Electric Water Heater, Microwave, Refrigerator
- Laundry: Laundry Room, Main Level, Other
Features
- Coffered Ceiling(s), Double Vanity, Entrance Foyer, High Ceilings 9 ft Lower, High Ceilings 9 ft Main, Walk-In Closet(s)
- Flooring: Hardwood
- Windows: Double Pane Windows
- Basement: None
- Number of fireplaces: 1
- Fireplace features: Family Room
- Common walls with other units/homes: No Common Walls
Interior area
- Total structure area: 2,481
- Total interior livable area: 2,481 sqft
- Finished area above ground: 2,481
- Finished area below ground: 0
Property
Parking
- Total spaces: 2
- Parking features: Garage
- Garage spaces: 2
Accessibility
- Accessibility features: None
Features
- Levels: Two
- Stories: 2
- Patio & porch: Patio, Front Porch
- Exterior features: Private Yard, Rain Gutters
- Pool features: None
- Spa features: None
- Fencing: None
- Has view: Yes
- View description: Neighborhood
- Waterfront features: None
- Body of water: None
Lot
- Size: 0.76 Acres
- Features: Back Yard, Front Yard, Landscaped, Rectangular Lot, Level
Details
- Additional structures: Other
- Parcel number: 12083A000012
- Other equipment: None
- Horse amenities: None
Construction
Type & style
- Home type: SingleFamily
- Architectural style: Traditional,Craftsman
- Property subtype: Single Family Residence, Residential
Materials
- HardiPlank Type, Brick, Wood Siding
- Foundation: Slab
- Roof: Composition
Condition
- Resale
- New construction: No
- Year built: 2015
Utilities & green energy
- Electric: 220 Volts
- Sewer: Septic Tank
- Water: Public
- Utilities for property: Electricity Available, Phone Available, Underground Utilities, Water Available
Green energy
- Energy efficient items: Appliances
- Energy generation: None
Community & HOA
Community
- Features: Curbs, Homeowners Assoc, Pool, Sidewalks
- Security: Smoke Detector(s)
- Subdivision: Clermont Station
HOA
- Has HOA: Yes
- Services included: Maintenance Grounds, Swim
- HOA fee: $350 annually
Location
- Region: Clermont
Financial & listing details
- Price per square foot: $169/sqft
- Tax assessed value: $476,600
- Annual tax amount: $4,597
- Date on market: 3/19/2026
- Cumulative days on market: 53 days
- Listing terms: 1031 Exchange,Cash,Conventional,FHA,USDA Loan,VA Loan
- Electric utility on property: Yes
- Road surface type: Asphalt
Price history
| Date | Event | Price |
|---|---|---|
| 7/1/2026 | Sold | $420,000-3.4%$169/sqft |
Source:  FMLS GA #7741586 Report a problem FMLS GA #7741586 Report a problem | ||
| 5/19/2026 | Pending sale | $435,000$175/sqft |
Source:  GAMLS #10718042 Report a problem GAMLS #10718042 Report a problem | ||
| 4/28/2026 | Price change | $435,000-3.3%$175/sqft |
Source: FMLS GA #7741586 Report a problem | ||
| 4/12/2026 | Price change | $450,000-3.2%$181/sqft |
Source: GAMLS #10718042 Report a problem | ||
| 3/26/2026 | Listed for sale | $465,000+72.2%$187/sqft |
Source: GAMLS #10718042 Report a problem | ||
| 4/11/2019 | Sold | $270,000-9.4%$109/sqft |
Source:  FMLS GA #6502050 Report a problem FMLS GA #6502050 Report a problem | ||
| 3/21/2019 | Pending sale | $297,900$120/sqft |
Source: Landmark Realty Associates, Inc. #6502050 Report a problem | ||
| 2/25/2019 | Price change | $297,900-0.3%$120/sqft |
Source: Landmark Realty Associates, Inc. #6502050 Report a problem | ||
| 2/18/2019 | Price change | $298,900-0.4%$120/sqft |
Source: Landmark Realty Associates, Inc. #6502050 Report a problem | ||
| 2/8/2019 | Listed for sale | $300,000+39.6%$121/sqft |
Source: Landmark Realty Associates, Inc. #6503641 Report a problem | ||
| 11/10/2015 | Sold | $214,900$87/sqft |
Source: FMLS GA #5523241 Report a problem | ||
| 10/25/2015 | Pending sale | $214,900$87/sqft |
Source: KELLER WILLIAMS LANIER PARTNER #07434545 Report a problem | ||
| 4/13/2015 | Listed for sale | $214,900+628.5%$87/sqft |
Source: KELLER WILLIAMS LANIER PARTNE #07434545 Report a problem | ||
| 4/23/2011 | Listing removed | $29,500$12/sqft |
Source: W.L. Norton Agency #02657579 Report a problem | ||
| 2/26/2011 | Listed for sale | $29,500$12/sqft |
Source: W.L. Norton Agency #02657579 Report a problem | ||
Public tax history
| Year | Property taxes | Tax assessment |
|---|---|---|
| 2025 | $4,595 +19.4% | $190,640 +19.4% |
| 2024 | $3,850 +5.7% | $159,680 +10% |
| 2023 | $3,643 +8.9% | $145,160 +13.4% |
| 2022 | $3,346 +3.8% | $127,960 +5.7% |
| 2021 | $3,224 +7.9% | $121,040 +5.1% |
| 2020 | $2,988 -2.3% | $115,160 +5.7% |
| 2019 | $3,058 +5.6% | $109,000 +8% |
| 2018 | $2,895 +2.5% | $100,880 +15.3% |
| 2017 | $2,826 +17.7% | $87,520 +1.4% |
| 2016 | $2,401 +941.4% | $86,320 +979% |
| 2015 | $231 | $8,000 |
| 2014 | $231 | $8,000 |
| 2013 | -- | -- |
| 2012 | -- | -- |
| 2011 | -- | -- |
| 2010 | -- | -- |
| 2009 | $423 +2.6% | -- |
| 2007 | $412 -7.1% | -- |
| 2006 | $443 +3.4% | -- |
| 2005 | $429 +4.6% | -- |
| 2004 | $410 | -- |
Find assessor info on the county website
Neighborhood: 30527
Nearby homes
- $475,0004 bd3 ba2.3k sqft6611 River Station Dr, Lula, GA 30554Off Market
- $400,6003 bd2 ba1.7k sqft6615 Station Dr, Clermont, GA 30527Off Market
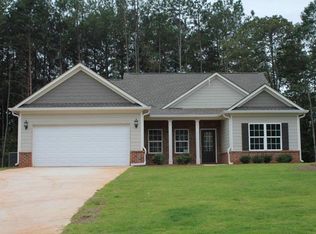
- $496,9004 bd3 ba2.6k sqft6610 Smokestack Ln, Clermont, GA 30527Off Market

- $515,0004 bd3 ba2.5k sqft6619 Station Dr, Clermont, GA 30527Pending
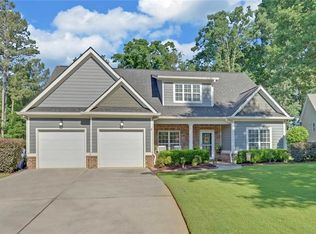
- $530,0004 bd3 ba3k sqft6615 Smokestack, Clermont, GA 30527Off Market
- $23,0000.75 Acres6732 Little Whistle Way, Clermont, GA 30527Off Market
- $443,8003 bd-- ba2.4k sqft6736 Little Whistle Way, Clermont, GA 30527Off Market
- $444,4003 bd2 ba2.4k sqft6623 Station Dr, Clermont, GA 30527Off Market
Nearby schools
GreatSchools rating
- 7/10Wauka Mountain Elementary SchoolGrades: PK-5Distance: 4 mi
- 6/10North Hall Middle SchoolGrades: 6-8Distance: 6.9 mi
- 8/10North Hall High SchoolGrades: 9-12Distance: 6.9 mi
Schools provided by the listing agent
- Elementary: Wauka Mountain
- Middle: North Hall
- High: North Hall
Source: FMLS GA. This data may not be complete. We recommend contacting the local school district to confirm school assignments for this home.


Get pre-qualified for a loan
At Zillow Home Loans, we can pre-qualify you in as little as 5 minutes with no impact to your credit score.An equal housing lender. NMLS #10287.
- Georgia
- Hall County
- Clermont
- 30527
- 6611 Station Dr
Nearby cities
Nearby zip codes
Other Clermont Topics
