OPEN HOUSE!! First showing Sunday June 9 from 2-4. Any offers will be reviewed after noon on June 10. Sellers request 24 hours to review any offer.
This beautiful brick ranch boasts a split bedroom floorplan, trey ceilings, consistent engineered flooring, a large upgraded custom kitchen, 2.5 upgraded baths and a first-floor laundry. Then, you move to the extras... starting with the professionally finished basement offering a large family room, bar/entertainment area, craft/office space, and storage room with half bath. From there, you go back upstairs and enjoy the wide-open, vaulted sunroom and TREX decking off the kitchen and the 3-car attached garage and workspace. All this setting on a corner lot in a well sought-after subdivision. Continue on for detailed specifics: This home is within five minutes of the Gene Snyder Highway (I-265), less than 25 minutes to downtown and Fort Knox Main Gate.
This home and property feature the following:
- a new Carrier HVAC system installed 8 months ago that has all the bells and whistles to monitor your home's comfort level.
- a water heater that was replaced 14 months ago.
- a roof that was replaced in December 2022.
- a 420 sqft Sun Room with a 14' high vaulted ceiling and TREX composite decking. Enjoy the great breeze through the screened in area and watch TV. A great place to entertain guests.
- Newly added space for a 3rd car in the Garage with 836 sqft of Polyaspartic Flak Coating, Commercial Grade Flooring. This new space includes a Louisville Ladder pulldown stairs with floored attic storage.
- an in-ground irrigation system on a separate meter (with no MSD charges on irrigation). 4 separate zones can be scheduled and controlled from inside the garage.
- Smart Switches on front porch overhead lights (sunset to sunrise) and Living Room Fan/Light (programmable).
The owners will leave the following:
- Four (4) hard-wired 4K exterior cameras with a recorder that stores 7-10 days of coverage.
- A MyQ video and audio coverage inside the garage and deck area.
- An Arlo Video Doorbell.
- ADT Security system.
*All security videos have subscription services and for the lucky new owner, the seller will provide detailed information on how to set up all services.
Sold for $402,500
Tax assessed value
$402,500
6611 Sun Ray Dr, Louisville, KY 40272
3beds
2,798sqft
Single Family Residence
Built in 1997
10,454 Square Feet Lot
$400,500 Zestimate®
$144/sqft
$2,430 Estimated rent
Home value
$400,500
$380,000 - $421,000
$2,430/mo
Zestimate® history
Owner options
List your home for rent
$2,430/mo
Rent Zestimate®
Find your next renter with Zillow Rental Manager. Plus, with online applications, you can quickly screen prospective tenants – for free.
$2,430/mo
Rent Zestimate®
Refinance and save
$2,720/mo
Est. payment
Refinancing to a lower rate could help reduce your monthly payments and save thousands over the life of the loan.
$2,720/mo
Est. payment
Explore your selling options
Work with a Zillow partner agent
Leverage their expertise and Zillow's premium Showcase listings to get your home seen by more buyers.
Get startedList with your own agent
Get your home in front of millions of buyers by listing it on Zillow.
Learn how to do itSell it yourself
Take full control of how buyers see your home on Zillow by listing For Sale by Owner (FSBO).
List your homeWhat's special
Zillow last checked:
Listing updated:
Listed by:
Cletis S Evans 502-643-7775,
Allen Evans Realty,
Sally Allen-Evans 502-643-7775
Bought with:
Lucas Andrews, 221217
RE/MAX Premier Properties
Source: Metro Search Inc. LLC DBA Apex MLS,MLS#: 1662803
Facts & features
Interior
Bedrooms & bathrooms
- Bedrooms: 3
- Bathrooms: 3
- Full bathrooms: 2
- 1/2 bathrooms: 1
Primary bedroom
- Level: First
- Area: 204.06
- Dimensions: 13.32 x 15.32
Bedroom
- Level: First
- Area: 99
- Dimensions: 11.00 x 9.00
Bedroom
- Level: First
- Area: 117.26
- Dimensions: 11.00 x 10.66
Primary bathroom
- Level: First
Full bathroom
- Level: First
Half bathroom
- Level: Basement
Other
- Level: Basement
Dining area
- Description: See Kitchen Dimensions
- Level: First
Family room
- Level: Basement
Kitchen
- Description: Inc. Kitchen and Dining Area
- Level: First
- Area: 90.56
- Dimensions: 8.00 x 11.32
Laundry
- Level: First
- Area: 64
- Dimensions: 8.00 x 8.00
Living room
- Level: First
- Area: 229.8
- Dimensions: 15.00 x 15.32
Other
- Level: Basement
Sun room
- Level: First
- Area: 419.25
- Dimensions: 21.50 x 19.50
Heating
- Forced Air, Natural Gas
Cooling
- Central Air
Features
- Basement: Finished
- Number of fireplaces: 1
Interior area
- Total structure area: 1,498
- Total interior livable area: 2,798 sqft
- Finished area above ground: 1,498
- Finished area below ground: 1,300
Property
Parking
- Total spaces: 3
- Parking features: Attached, Entry Side, See Remarks, Driveway
- Attached garage spaces: 3
- Has uncovered spaces: Yes
Features
- Stories: 1
- Patio & porch: Screened Porch, Porch
- Exterior features: See Remarks
Lot
- Size: 10,454 Square Feet
- Features: Corner Lot, Cul-De-Sac, Covt/Restr, Sidewalk
Details
- Parcel number: 297901190000
Construction
Type & style
- Home type: SingleFamily
- Architectural style: Ranch
- Property subtype: Single Family Residence
Materials
- Brick
- Foundation: Concrete Perimeter
- Roof: Shingle
Condition
- Year built: 1997
Utilities & green energy
- Sewer: Public Sewer
- Water: Public
- Utilities for property: Electricity Connected, Natural Gas Connected
Community & HOA
Community
- Subdivision: Ashby Woods
HOA
- Has HOA: Yes
- HOA fee: $225 annually
Location
- Region: Louisville
Financial & listing details
- Price per square foot: $144/sqft
- Tax assessed value: $402,500
- Annual tax amount: $4,032
- Date on market: 6/8/2024
- Electric utility on property: Yes
Price history
| Date | Event | Price |
|---|---|---|
| 7/23/2024 | Sold | $402,500-4.2%$144/sqft |
Source:  Metro Search Inc. LLC DBA Apex MLS #1662803 Report a problem Metro Search Inc. LLC DBA Apex MLS #1662803 Report a problem | ||
| 6/30/2024 | Pending sale | $420,000$150/sqft |
Source: Metro Search Inc. LLC DBA Apex MLS #1662803 Report a problem | ||
| 6/8/2024 | Listed for sale | $420,000+125.2%$150/sqft |
Source: Metro Search Inc. LLC DBA Apex MLS #1662803 Report a problem | ||
| 2/25/2011 | Sold | $186,500$67/sqft |
Source: Public Record Report a problem | ||
Public tax history
| Year | Property taxes | Tax assessment |
|---|---|---|
| 2025 | $4,032 +41.6% | $402,500 +38.4% |
| 2024 | $2,847 -2.8% | $290,740 |
| 2023 | $2,928 +30% | $290,740 +27.6% |
| 2022 | $2,252 | $227,880 +4.2% |
| 2021 | -- | $218,630 |
| 2020 | $2,075 | $218,630 |
| 2019 | $2,075 +24.4% | $218,630 +17.2% |
| 2018 | $1,668 | $186,500 |
| 2017 | $1,668 -10.5% | $186,500 |
| 2013 | $1,865 +16.8% | $186,500 +16.8% |
| 2011 | $1,597 -4.1% | $159,660 -4.1% |
| 2010 | $1,664 | $166,430 |
| 2009 | $1,664 | $166,430 |
| 2007 | -- | $166,430 |
| 2006 | -- | $166,430 |
| 2005 | -- | $166,430 |
| 2004 | -- | $166,430 |
Find assessor info on the county website
Neighborhood: Pleasure Ridge Park
Nearby homes
- $328,4003 bd2 ba1.4k sqft6609 Sun Ray Dr, Louisville, KY 40272Off Market
- $320,4003 bd2 ba1.4k sqft11605 Sun Glow Ct, Louisville, KY 40272Off Market
- $356,0003 bd3 ba1.8k sqft6615 Sun Ray Dr, Louisville, KY 40272Off Market
- $320,6003 bd2 ba1.6k sqft6607 Sun Ray Dr, Louisville, KY 40272Off Market
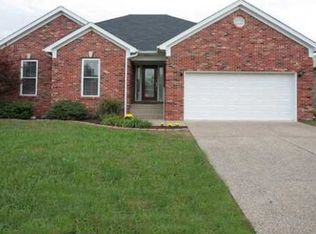
- $354,7004 bd3 ba1.5k sqft10100 Twilight Dr, Louisville, KY 40272Off Market
- $357,5003 bd2 ba2.1k sqft11603 Sun Glow Ct, Louisville, KY 40272Off Market
- $308,6003 bd2 ba1.5k sqft6612 Sun Ray Dr, Louisville, KY 40272Off Market
- $312,4003 bd2 ba1.4k sqft11606 Sun Glow Ct, Louisville, KY 40272Off Market
Nearby schools
GreatSchools rating
- 4/10Johnsontown Road Elementary SchoolGrades: K-5Distance: 0.7 mi
- NARobert Frost Sixth-Grade AcademyGrades: 6Distance: 2.2 mi
- 1/10Valley Traditional High SchoolGrades: 9-12Distance: 0.8 mi


Get pre-qualified for a loan
At Zillow Home Loans, we can pre-qualify you in as little as 5 minutes with no impact to your credit score.An equal housing lender. NMLS #10287.
Sell for more on Zillow
Get a Zillow Showcase℠ listing at no additional cost and you could sell for .
$400,500
2% more
+$8,010
With Zillow Showcase(estimated)
$408,510
- Kentucky
- Jefferson County
- Louisville
- 40272
- Pleasure Ridge Park
- 6611 Sun Ray Dr
Nearby cities
Nearby neighborhoods
Nearby zip codes
Other Louisville Topics
