This inviting Rathdrum home offers 3 bedrooms, 2 bathrooms, and 1,278 sq.ft. of living space on a .17-acre lot. A covered front porch welcomes you inside, where there's some fresh interior paint and central air for summer comfort. The kitchen features a new dishwasher, and the refrigerator, washer, and dryer are all included. Enjoy the outdoors from the covered back deck overlooking the fenced backyard, with a storage shed for tools and yard essentials. A 2-car garage and a newer roof (2025) round out this home's practical features. Priced to sell and ready for its next chapter!
Pending
$399,000
6611 W Basswood Dr, Rathdrum, ID 83858
3beds
2baths
1,278sqft
Single Family Residence
Built in 2000
7,405 Square Feet Lot
$-- Zestimate®
$312/sqft
$-- HOA
What's special
Fresh interior paintFenced backyardCovered front porch
- 5 days
- 743
- 94
Likely to sell faster than
Zillow last checked:
Listing updated:
Listed by:
Shawn Aldrich 208-659-4864,
Windermere/Coeur d'Alene Realty Inc,
Colleen Aldrich 208-659-4867,
Windermere/Coeur d'Alene Realty Inc
Source: Coeur d'Alene MLS,MLS#: 26-10300
Facts & features
Interior
Bedrooms & bathrooms
- Bedrooms: 3
- Bathrooms: 2
- Main level bathrooms: 3
- Main level bedrooms: 3
Heating
- Natural Gas, Forced Air, Furnace
Appliances
- Included: Washer, Refrigerator, Disposal, Dishwasher
- Laundry: Washer Hookup
Features
- High Speed Internet
- Flooring: Tile, Vinyl, Carpet
- Has basement: No
- Has fireplace: No
- Common walls with other units/homes: No Common Walls
Interior area
- Total structure area: 1,278
- Total interior livable area: 1,278 sqft
Video & virtual tour
Property
Parking
- Parking features: Garage - Attached
- Has attached garage: Yes
Features
- Exterior features: Lighting, Rain Gutters, Lawn
- Has view: Yes
- View description: Mountain(s), Neighborhood
Lot
- Size: 7,405 Square Feet
- Features: Level
Details
- Additional structures: Shed(s)
- Parcel number: R20500070350
- Zoning: RES
Construction
Type & style
- Home type: SingleFamily
- Property subtype: Single Family Residence
Materials
- Frame
- Foundation: Concrete Perimeter
- Roof: Composition
Condition
- Year built: 2000
Utilities & green energy
- Sewer: Public Sewer
- Water: Public
- Utilities for property: Cable Available
Community & HOA
Community
- Subdivision: Deerfield
HOA
- Has HOA: Yes
Location
- Region: Rathdrum
Financial & listing details
- Price per square foot: $312/sqft
- Tax assessed value: $375,720
- Annual tax amount: $54
- Date on market: 10/16/2026
- Road surface type: Paved
Estimated market value
Not available
Estimated sales range
Not available
Not available
Price history
| Date | Event | Price |
|---|---|---|
| 10/20/2026 | Pending sale | $399,000$312/sqft |
Source:  Coeur d'Alene MLS #26-10300 Report a problem | ||
| 10/16/2026 | Listed for sale | $399,000$312/sqft |
Source: Coeur d'Alene MLS #26-10300 Report a problem | ||
Public tax history
| Year | Property taxes | Tax assessment |
|---|---|---|
| 2025 | $55 +10.1% | $250,720 +3.2% |
| 2024 | $50 -89.9% | $242,950 -5.8% |
| 2023 | $491 +164.9% | $257,950 -6.8% |
| 2022 | $185 +34.5% | $276,666 -0.1% |
| 2021 | $138 -28.5% | $276,855 +21.2% |
| 2020 | $193 +66.7% | $228,433 +9.2% |
| 2019 | $116 -40% | $209,160 +16.1% |
| 2018 | $193 +269.4% | $180,181 +17.4% |
| 2017 | $52 -2.4% | $153,440 +3.8% |
| 2016 | $54 | $147,830 +11.6% |
| 2015 | $54 | $132,460 +24.2% |
| 2013 | $54 | $106,690 +3.1% |
| 2012 | -- | $103,520 -18.5% |
| 2011 | -- | $126,970 -5.6% |
| 2010 | -- | $134,540 |
Find assessor info on the county website
Monthly payment
Est. payment
Payment breakdown
Explore the cost of this home by adjusting the details. Changes won't be saved.Climate risks
Neighborhood: 83858

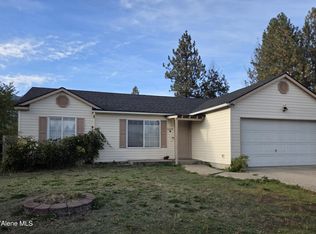

Similar homes
- $--3 bd2 ba1k sqft7467 W Macaw Ln, Rathdrum, ID 83858Auction
 Auction.com 2
- $399,9993 bd2 ba1.3k sqft7666 W Lewis St, Rathdrum, ID 83858For Sale
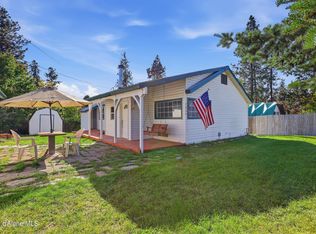 MLS ID #26-9948, Kyra Beamis, REAL BROKER LLC. Coeur d'Alene MLS
- $435,0003 bd2 ba1.1k sqft13276 N Reward Loop, Rathdrum, ID 83858For Sale
 MLS ID #202625817, Joel Elgee, Avalon 24 Real Estate. SMLS as distributed by MLS GRID
- $419,0002 bd2 ba1k sqft12183 N Gipper Loop, Rathdrum, ID 83858For Sale
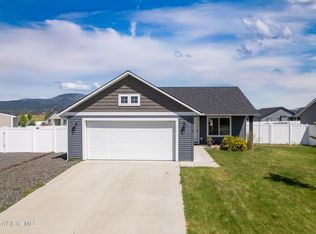 MLS ID #26-10377, Amy Sinchuk, eXp Realty. Coeur d'Alene MLS
- $470,2803 bd2 ba1.5k sqft14364 N Cascade St, Rathdrum, ID 83858For Sale
 MLS ID #20261336, Logan Knight, RE/MAX CENTENNIAL. SELMLS
