This inviting 3-bedroom, 2-bath home in the quiet, established neighborhood of Lords Creek may be exactly what you've been waiting for. Ideal starter home, a peaceful place to retire, or a smart investment, it's been lovingly maintained, and it shows. Location, Location, Location! 5 minutes to CB and situated on the quieter side of South Wilmington. Step inside to an open, light-filled living room that looks out onto a generously sized backyard—perfect for morning coffee or evening unwinding. The eat-in kitchen features bright sliders that make entertaining effortless, blending indoor and outdoor living seamlessly. Notable upgrades include a new fortified roof (April 2025) with a transferable warranty, a newer Fridge & dishwasher (2024), a new garage door (2025) , and brand-new carpet in the guest bedrooms (Dec 2025): solid bones, thoughtful updates, and a warm, welcoming feel throughout. This home has been well-loved—and it's ready to love you right back.
Note: Some pictures have been virtually staged.
Sold for $340,000
$340,000
6611 Wedderburn Drive, Wilmington, NC 28412
3beds
1,162sqft
Single Family Residence
Built in 2002
7,405 Square Feet Lot
$337,800 Zestimate®
$293/sqft
$1,964 Estimated rent
Home value
$337,800
$314,000 - $361,000
$1,964/mo
Zestimate® history
Owner options
List your home for rent
$1,964/mo
Rent Zestimate®
Find your next renter with Zillow Rental Manager. Plus, with online applications, you can quickly screen prospective tenants – for free.
$1,964/mo
Rent Zestimate®
Refinance and save
$2,167/mo
Est. payment
Refinancing to a lower rate could help reduce your monthly payments and save thousands over the life of the loan.
$2,167/mo
Est. payment
Explore your selling options
Work with a Zillow partner agent
Leverage their expertise and Zillow's premium Showcase listings to get your home seen by more buyers.
Get startedList with your own agent
Get your home in front of millions of buyers by listing it on Zillow.
Learn how to do itSell it yourself
Take full control of how buyers see your home on Zillow by listing For Sale by Owner (FSBO).
List your homeWhat's special
Zillow last checked:
Listing updated:
Listed by:
Wendy G Thompson 910-508-8376,
REAL Broker LLC,
Denise Sevier 631-374-9911,
REAL Broker LLC
Bought with:
Matt J Archibald, 309461
Nest Realty
Source: Hive MLS,MLS#: 100547129 Originating MLS: Cape Fear Realtors MLS, Inc.
Originating MLS: Cape Fear Realtors MLS, Inc.Facts & features
Interior
Bedrooms & bathrooms
- Bedrooms: 3
- Bathrooms: 2
- Full bathrooms: 2
Rooms
- Room types: Living Room, Master Bedroom, Bedroom 1, Bedroom 2
Primary bedroom
- Level: Main
- Dimensions: 11.1 x 11.11
Bedroom 1
- Level: Main
- Dimensions: 13.5 x 10
Bedroom 2
- Level: Main
- Dimensions: 10.1 x 12.6
Kitchen
- Level: Main
- Dimensions: 12.11 x 12.6
Living room
- Level: Main
- Dimensions: 13.5 x 17.9
Heating
- Electric, Heat Pump
Cooling
- Central Air
Appliances
- Included: Electric Oven, Built-In Microwave, Washer, Refrigerator, Dryer, Disposal, Dishwasher
- Laundry: In Hall
Features
- Master Downstairs, High Ceilings, Ceiling Fan(s), Pantry, Blinds/Shades
- Flooring: Carpet, Laminate, Tile
- Windows: Thermal Windows
- Attic: Floored,Scuttle
Interior area
- Total structure area: 1,162
- Total interior livable area: 1,162 sqft
Property
Parking
- Total spaces: 1
- Parking features: Paved
- Has attached garage: Yes
Accessibility
- Accessibility features: None
Features
- Levels: One
- Patio & porch: Patio, Porch
- Fencing: Back Yard,Wood
- Has view: Yes
- View description: See Remarks
- Frontage type: See Remarks
Lot
- Size: 7,405 Square Feet
- Dimensions: 72 x 103 x 72 x 104
Details
- Parcel number: R08200001203000
- Zoning: R-15
- Special conditions: Standard
Construction
Type & style
- Home type: SingleFamily
- Architectural style: Patio
- Property subtype: Single Family Residence
Materials
- Vinyl Siding
- Foundation: Slab
- Roof: Architectural Shingle
Condition
- New construction: No
- Year built: 2002
Utilities & green energy
- Sewer: Public Sewer
- Water: Public
- Utilities for property: Sewer Connected, Water Connected
Community & HOA
Community
- Security: Smoke Detector(s)
- Subdivision: Lords Creek
HOA
- Has HOA: Yes
- Amenities included: Maintenance Common Areas, Management, None
- HOA fee: $200 annually
- HOA name: CEPCO
- HOA phone: 910-395-1500
Location
- Region: Wilmington
Financial & listing details
- Price per square foot: $293/sqft
- Tax assessed value: $336,900
- Annual tax amount: $1,275
- Date on market: 1/1/2026
- Cumulative days on market: 27 days
- Listing agreement: Exclusive Right To Sell
- Listing terms: Cash,Conventional,FHA,USDA Loan,VA Loan
- Road surface type: Paved
Price history
| Date | Event | Price |
|---|---|---|
| 2/20/2026 | Sold | $340,000-2.9%$293/sqft |
Source:  Hive MLS #100547129 Report a problem Hive MLS #100547129 Report a problem | ||
| 1/28/2026 | Contingent | $350,000$301/sqft |
Source: Hive MLS #100547129 Report a problem | ||
| 1/1/2026 | Listed for sale | $350,000+29.9%$301/sqft |
Source: Hive MLS #100547129 Report a problem | ||
| 10/20/2021 | Sold | $269,409+3.6%$232/sqft |
Source: Hive MLS #100290994 Report a problem | ||
| 9/19/2021 | Pending sale | $259,999$224/sqft |
Source: Hive MLS #100290994 Report a problem | ||
| 9/17/2021 | Listed for sale | $259,999+74.5%$224/sqft |
Source:  RE/MAX International #100290994 Report a problem RE/MAX International #100290994 Report a problem | ||
| 8/25/2020 | Listing removed | $1,550$1/sqft |
Source: Stokley Property Management Inc #100230599 Report a problem | ||
| 8/8/2020 | Listed for rent | $1,550$1/sqft |
Source: Stokley Property Management Inc #100230599 Report a problem | ||
| 11/7/2013 | Sold | $149,000-6.3%$128/sqft |
Source: Public Record Report a problem | ||
| 10/8/2013 | Listed for sale | $159,000+7.4%$137/sqft |
Source: BlueCoast Realty Corporation #497075 Report a problem | ||
| 7/15/2011 | Sold | $148,000-1.3%$127/sqft |
Source: Public Record Report a problem | ||
| 4/28/2011 | Price change | $149,900-3.3%$129/sqft |
Source: Sea Coast Realty #461086 Report a problem | ||
| 3/24/2011 | Listed for sale | $155,000$133/sqft |
Source: Coldwell Banker Sea Coast Realty #461086 Report a problem | ||
Public tax history
| Year | Property taxes | Tax assessment |
|---|---|---|
| 2025 | $1,349 +15.2% | $336,900 +60.4% |
| 2024 | $1,171 +0.5% | $210,000 |
| 2023 | $1,165 -0.9% | $210,000 |
| 2022 | $1,176 +1.2% | $210,000 |
| 2021 | $1,162 +18.7% | $210,000 +35.7% |
| 2020 | $979 | $154,800 |
| 2019 | $979 | $154,800 |
| 2018 | $979 | $154,800 |
| 2017 | $979 | $154,800 +18.4% |
| 2016 | -- | $130,700 |
| 2015 | $842 +1.7% | $130,700 |
| 2014 | $827 | $130,700 |
| 2013 | -- | $130,700 |
| 2012 | -- | $130,700 -32.1% |
| 2011 | -- | $192,356 |
| 2010 | -- | $192,356 |
| 2009 | -- | -- |
| 2008 | -- | -- |
| 2007 | -- | -- |
| 2005 | -- | $103,401 |
| 2004 | -- | $103,401 |
| 2003 | -- | $103,401 +269.3% |
| 2002 | -- | $28,000 |
| 2001 | -- | $28,000 |
Find assessor info on the county website
Neighborhood: 28412
Nearby homes
- $345,7003 bd2 ba1.2k sqft6613 Wedderburn Dr, Wilmington, NC 28412Off Market
- $319,9003 bd2 ba1.2k sqft6613 SW Wedderburn Dr, Wilmington, NC 28412Off Market
- $354,7003 bd2 ba1.2k sqft6609 Wedderburn Dr, Wilmington, NC 28412Off Market
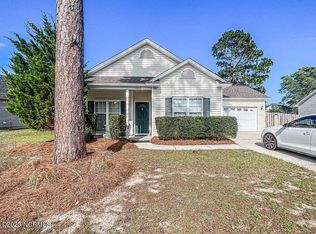
- $355,0003 bd2 ba1.2k sqft6610 Stoddard Rd, Wilmington, NC 28412Sold
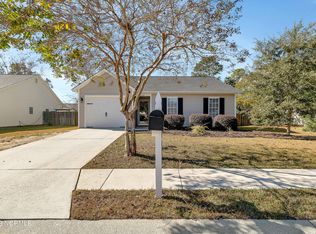
- $358,6003 bd2 ba1.4k sqft6608 Stoddard Rd, Wilmington, NC 28412Off Market
- $362,6003 bd2 ba1.5k sqft6612 Stoddard Rd, Wilmington, NC 28412Off Market
- $322,3003 bd2 ba1.1k sqft6612 Wedderburn Dr, Wilmington, NC 28412Off Market
- $310,0003 bd2 ba1.1k sqft6612 SW Wedderburn Dr, Wilmington, NC 28412Off Market
Nearby schools
GreatSchools rating
- 10/10Edwin A. Anderson ElementaryGrades: K-5Distance: 0.5 mi
- 7/10Charles P Murray MiddleGrades: 6-8Distance: 0.4 mi
- 5/10Eugene Ashley HighGrades: 9-12Distance: 0.4 mi
Schools provided by the listing agent
- Elementary: Anderson
- Middle: Murray
- High: Ashley
Source: Hive MLS. This data may not be complete. We recommend contacting the local school district to confirm school assignments for this home.
Get a cash offer in 3 minutes
Find out how much your home could sell for in as little as 3 minutes with a no-obligation cash offer.
Estimated market value
$337,800
Get a cash offer in 3 minutes
Find out how much your home could sell for in as little as 3 minutes with a no-obligation cash offer.
Estimated market value
$337,800
- North Carolina
- New Hanover County
- Wilmington
- 28412
- 6611 Wedderburn Drive
Nearby cities
Nearby neighborhoods
Nearby zip codes
Other Wilmington Topics
