Skip main navigation
Off market
  • $2,207,500

    6611 Western Ave NW, Washington, DC 20015

    5beds
    4,227sqft
    Detached
    Built in 1936
    7,405 Square Feet Lot
    $2,207,500 Zestimate®
    $522/sqft
    $7,233 Estimated rent

    Home value

    $2,207,500

    $2.01M - $2.45M

    $7,233/mo

    Zestimate® history
    Loading
    Loading...

    Owner options

    List your home for rent

    $7,233/mo

    Rent Zestimate®

    Find your next renter with Zillow Rental Manager. Plus, with online applications, you can quickly screen prospective tenants – for free.

    Learn more

    $7,233/mo

    Rent Zestimate®

    Refinance and save

    $10,528/mo

    Est. payment

    Refinancing to a lower rate could help reduce your monthly payments and save thousands over the life of the loan.

    See today's rates

    $10,528/mo

    Est. payment

    Explore your selling options

    Work with a Zillow partner agent

    Leverage their expertise and Zillow's premium Showcase listings to get your home seen by more buyers.

    Get started

    List with your own agent

    Get your home in front of millions of buyers by listing it on Zillow.

    Learn how to do it

    Sell it yourself

    Take full control of how buyers see your home on Zillow by listing For Sale by Owner (FSBO).

    List your home

    What's special

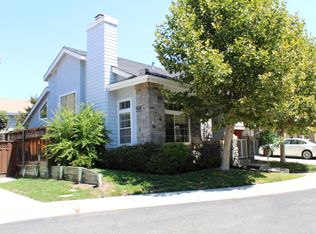
    OPEN HOUSE CANCELED! Simply Gorgeous! Enchanting stone front colonial that was beautifully renovated and expanded in 2016 by award winning Acadia Contractors. Thoughtfully designed with all the bells and whistles to create a perfect combination of old world charm and luxurious modern living space. The main level offers an exquisite living room with fireplace and custom built-ins, a stunning sun-drenched family room open to the state of the art kitchen with high end finishes, center island and wonderful breakfast nook, exceptional butler's pantry, elegant dining room and powder room. There are four bedrooms and three renovated baths on the upper level, including a glorious owner's suite with a huge walk-in closet, laundry and sumptuous bath. The lower level features a spacious rec room with high ceilings, an in-law suite, full bath, a versatile office or den, large laundry and storage rooms. The fenced backyard provides a serene and private setting with a flagstone patio, colorful plantings and mature trees - perfect for entertaining and play.It is ideally located near Rock Creek Park, Lafayette Elementary School with its park, playground and tennis courts, the Avalon Theatre, the Broad Branch market and the shops, restaurants and amenities of Connecticut Avenue and Friendship Heights.

    This property is off market, which means it's not currently listed for sale or rent on Zillow. This may be different from what's available on other websites or public sources.

    Facts & features

    Interior

    Bedrooms & bathrooms
    • Bedrooms: 5
    • Bathrooms: 5
    • Full bathrooms: 4
    • 1/2 bathrooms: 1
    Heating
    • Radiant, Other
    Cooling
    • Central
    Appliances
    • Included: Dishwasher, Dryer, Microwave, Refrigerator, Washer
    Features
    • Kitchen Island, Recessed Lighting, Walk-In Closet(s), Built-Ins, Eat-in Kitchen, Open Floorplan, Butlers Pantry, Attic, Formal/Separate Dining Room, Master Bath(s), Breakfast Area, Kitchen - Gourmet, Family Room Off Kitchen, Chair Railings
    • Flooring: Carpet, Hardwood
    • Windows: Window Treatments
    • Basement: Finished
    • Has fireplace: Yes
    Interior area
    • Total interior livable area: 4,227 sqft
    • Finished area below ground: 1350

    Property

    Parking
    • Total spaces: 1
    • Parking features: Garage - Detached
    Features
    • Exterior features: Stone, Wood, Brick
    Lot
    • Size: 7,405 sqft
    Details
    • Parcel number: 23530063
    • Special conditions: Standard

    Construction

    Type & style
    • Home type: SingleFamily
    • Architectural style: Colonial
    • Property subtype: Detached
    Materials
    • Roof: Other
    Condition
    • Year built: 1936

    Community & neighborhood

    Location
    • Region: Washington

    Other

    Other facts
    • Flooring: Carpet, Wood Floors
    • Heating: Radiant, Radiator
    • Appliances: Dishwasher, Refrigerator, Disposal, Built-in Microwave, Dryer, Washer, Stainless Steel Appliance(s), Oven/Range - Gas
    • FireplaceYN: true
    • GarageYN: true
    • HeatingYN: true
    • CoolingYN: true
    • StructureType: Detached
    • ConstructionMaterials: Stone, Wood Siding, Brick
    • StoriesTotal: 3
    • ArchitecturalStyle: Colonial
    • InteriorFeatures: Kitchen Island, Recessed Lighting, Walk-In Closet(s), Built-Ins, Eat-in Kitchen, Open Floorplan, Butlers Pantry, Attic, Formal/Separate Dining Room, Master Bath(s), Breakfast Area, Kitchen - Gourmet, Family Room Off Kitchen, Chair Railings
    • SpecialListingConditions: Standard
    • CoveredSpaces: 1
    • Cooling: Central Air, Ceiling Fan(s)
    • WindowFeatures: Window Treatments
    • ParkingFeatures: Detached Garage, Garage Faces Rear
    • BelowGradeFinishedArea: 1350
    • PropertySubType: Detached
    • Basement: Y
    • MlsStatus: Active

    Price history

    DateEventPrice
    4/17/2020Sold$1,650,000+0.1%$390/sqft
    Source: Public Record Report a problem
    2/29/2020Pending sale$1,649,000$390/sqft
    Source: Long & Foster Real Estate, Inc. #DCDC459646 Report a problem
    2/27/2020Listed for sale$1,649,000+78.9%$390/sqft
    Source: Long & Foster Real Estate, Inc. #DCDC459646 Report a problem
    4/17/2015Sold$921,500+8.8%$218/sqft
    Source: Public Record Report a problem
    2/20/2015Listed for sale$846,611+11.9%$200/sqft
    Source: Long and Foster Realtors Report a problem
    1/24/2011Sold$756,611+1%$179/sqft
    Source: Public Record Report a problem
    12/16/2010Pending sale$749,000$177/sqft
    Source: W.C. & A. N. Miller Realtors #DC7468573 Report a problem
    12/3/2010Price change$749,000-6.3%$177/sqft
    Source: W.C. & A. N. Miller Realtors #DC7468573 Report a problem
    10/30/2010Listed for sale$799,000+4.4%$189/sqft
    Source: W.C. & A. N. Miller Realtors #DC7468573 Report a problem
    12/17/2004Sold$765,000$181/sqft
    Source: Public Record Report a problem

    Public tax history

    YearProperty taxesTax assessment
    2025$15,516 +9.8%$1,940,520 +2.2%
    2024$14,127 +9.8%$1,898,270 +8.4%
    2023$12,867 +9.6%$1,751,750 +5.7%
    2022$11,738 +9.8%$1,656,750 +24.2%
    2021$10,691 +4.5%$1,334,090 +4.3%
    2020$10,226 +3.5%$1,278,780 +3.5%
    2018$9,877 +17.9%$1,235,340 +0.8%
    2017$8,376 +24%$1,226,050 +41.6%
    2016$6,752 -5.2%$866,070 +3.3%
    2015$7,124 +12.7%$838,160 +3%
    2014$6,320 +0.5%$813,780 +0.6%
    2013$6,291 -2.9%$809,200 -2.5%
    2012$6,479 $829,680
    2011$6,479 -7.9%$829,680 +0.2%
    2010$7,037 -1.7%$827,860 -1.7%
    2009$7,158 +0.1%$842,170 +3.6%
    2007$7,152 +6.4%$812,720 +11.2%
    2006$6,725 +11.4%$730,930 +16.2%
    2005$6,038 +6.5%$628,990 +6.5%
    2004$5,668 +49.4%$590,410 +49.4%
    2003$3,794 +4.8%$395,184 +4.8%
    2002$3,619 -12.3%$377,015 +5.1%
    2001$4,127 $358,845

    Find assessor info on the county website

    Neighborhood: Barnaby Woods

    Nearby schools

    GreatSchools rating
    Schools provided by the listing agent
    • Elementary: LAFAYETTE
    • Middle: DEAL
    • High: WILSON
    • District: DISTRICT OF COLUMBIA PUBLIC SCHOOLS

    Source: The MLS. This data may not be complete. We recommend contacting the local school district to confirm school assignments for this home.

    Get a cash offer in 3 minutes
    Find out how much your home could sell for in as little as 3 minutes with a no-obligation cash offer.
    Estimated market value
    $2,207,500
    Get a cash offer in 3 minutes
    Find out how much your home could sell for in as little as 3 minutes with a no-obligation cash offer.
    Estimated market value
    $2,207,500