Skip main navigation
Sold
  • $665,800

    6611 Wolf Holw, Windsor, WI 53598

    4beds
    3,405sqft
    Single Family Residence
    Built in 2017
    0.3 Acres Lot
    $665,800 Zestimate®
    $196/sqft
    $3,469 Estimated rent

    Home value

    $665,800

    $633,000 - $699,000

    $3,469/mo

    Zestimate® history
    Loading
    Loading...

    Owner options

    List your home for rent

    $3,469/mo

    Rent Zestimate®

    Find your next renter with Zillow Rental Manager. Plus, with online applications, you can quickly screen prospective tenants – for free.

    Learn more

    $3,469/mo

    Rent Zestimate®

    Refinance and save

    $4,679/mo

    Est. payment

    Refinancing to a lower rate could help reduce your monthly payments and save thousands over the life of the loan.

    See today's rates

    $4,679/mo

    Est. payment

    Explore your selling options

    Work with a Zillow partner agent

    Leverage their expertise and Zillow's premium Showcase listings to get your home seen by more buyers.

    Get started

    List with your own agent

    Get your home in front of millions of buyers by listing it on Zillow.

    Learn how to do it

    Sell it yourself

    Take full control of how buyers see your home on Zillow by listing For Sale by Owner (FSBO).

    List your home

    What's special

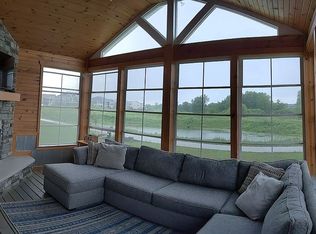
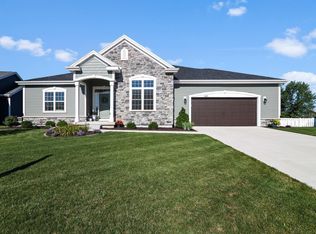
    Fall in love with the custom add-ons & features in this stunning 4 bed, 3 bath ranch on a desirable private lot. Open flow main floor feat. a flex room & vaulted ceiling throughout living & dining space. Walkout into the stunning screen porch w/ natural wood & metal elements, vaulted ceilings, & fireplace that overlooks the private yard backing to green space. Main bedroom takes advantage of the privacy behind the house w/ large windows, vaulted ceilings, & luxurious en suite. The one-of-a-kind custom features continue into the finished LL with a large rec room w/ wet bar feat. Amish cabinetry, a large 4th bedroom w/ en suite bath, & plenty of space for storage. 3 car garage with epoxy flooring, plumbed for gas heater, and 220v power ready for EV charging or workshop.

    This property is not currently displayed as for sale or rent on Zillow. This may be different from what's on other websites or public sources.
    Zillow last checked:

    Listing updated:

    Listed by:

    Dan Tenney,

    MHB Real Estate

    Bought with:

    Living In Madison Real Estate Group

    Keller Williams Realty

    Source: SCWMLS,MLS#: 1917031

    Facts & features

    Interior

    Bedrooms & bathrooms
    • Bedrooms: 4
    • Bathrooms: 3
    • Full bathrooms: 3
    • Main level bathrooms: 2
    Primary bedroom
    • Level: Main
    • Area: 196
    • Dimensions: 14 x 14
    Bedroom 2
    • Level: Main
    • Area: 121
    • Dimensions: 11 x 11
    Bedroom 3
    • Level: Main
    • Area: 121
    • Dimensions: 11 x 11
    Bedroom 4
    • Level: Lower
    • Area: 270
    • Dimensions: 18 x 15
    Dining room
    • Level: Main
    • Area: 120
    • Dimensions: 10 x 12
    Kitchen
    • Features: Breakfast Bar, Dishwasher, Disposal, Kitchen Island, Microwave, Pantry, Range/Oven, Refrigerator
    • Level: Main
    • Area: 156
    • Dimensions: 12 x 13
    Living room
    • Level: Main
    • Area: 266
    • Dimensions: 14 x 19
    Heating
    • Forced Air
    Cooling
    • Central Air
    Appliances
    • Included: Washer, Dryer
    • Laundry: Main Level
    Features
    • Walk-In Closet(s), Great room, Vaulted Ceiling(s), Wet Bar, At Least 1 tub, Split bedrooms, Den/Office, Three-Season, Rec Room
    • Windows: Low Emissivity Windows
    • Basement: 8'+ Ceiling,Full,Full Size Windows/Exposed,Partially Finished,Radon Mitigation System,Sump Pump
    • Number of fireplaces: 2
    • Fireplace features: 2 fireplaces, Gas, Wood Burning
    Interior area
    • Total structure area: 3,405
    • Total interior livable area: 3,405 sqft
    • Finished area above ground: 1,937

    Property

    Parking
    • Total spaces: 3
    • Parking features: Additional Parking, Attached, Garage Door Opener
    • Attached garage spaces: 3
    • Has uncovered spaces: Yes
    Features
    • Levels: One
    • Stories: 1
    Lot
    • Size: 0.3 Acres
    • Features: Rural-in subdivision
    • Residential vegetation: Wooded
    Details
    • Parcel number: 091029451910
    • Zoning: Res
    • Special conditions: Restrictions/Covenants
    • Other equipment: Air exchanger

    Construction

    Type & style
    • Home type: SingleFamily
    • Architectural style: Prairie/Craftsman,Ranch
    • Property subtype: Single Family Residence
    Materials
    • Aluminum Siding, Stone, Vinyl Siding
    Condition
    • Year built: 2017
    Details
    • Builder name: Tim O'brien Homes

    Utilities & green energy

    • Sewer: Public Sewer
    • Water: Public
    • Utilities for property: Cable Available, Internet - Cable
    Green energy
    • Green verification: Green Building Cert., WI Energy Star Cert.
    • Energy efficient items: Appliances, Low VOC Materials, Other Green Features
    • Construction elements: Recycled Materials

    Community & HOA

    Community
    • Security: Security System
    • Subdivision: Wolf Hollow At Pleasant Prairie Creek
    HOA
    • HOA fee: $100 annually
    Location
    • Region: Windsor

    Financial & listing details

    • Price per square foot: $196/sqft
    • Tax assessed value: $393,500
    • Annual tax amount: $7,879
    • Date on market: 6/8/2026
    • Listing terms: Arms Length
    • Inclusions: Refrigerator, Range/Oven, Microwave, Dishwasher, Disposal, Washer/Dryer, All Window Coverings/Blinds, Mini beverage cooler in basement wet bar, Hard-wired security system
    • Exclusions: Seller's personal property, Basement freezer, LL workbenches

    Price history

    DateEventPrice
    12/3/2021Sold$560,000+48.8%$164/sqft
    Source: SCWMLS #1917031 Report a problem
    3/31/2017Sold$376,385$111/sqft
    Source: SCWMLS #1819914 Report a problem

    Public tax history

    Tax history is unavailable.

    Neighborhood: 53598

    Nearby schools

    GreatSchools rating
    Schools provided by the listing agent
    • Elementary: Windsor
    • Middle: DeForest
    • High: DeForest
    • District: DeForest

    Source: SCWMLS. This data may not be complete. We recommend contacting the local school district to confirm school assignments for this home.

    Get a cash offer in 3 minutes
    Find out how much your home could sell for in as little as 3 minutes with a no-obligation cash offer.
    Estimated market value
    $665,800
    Get a cash offer in 3 minutes
    Find out how much your home could sell for in as little as 3 minutes with a no-obligation cash offer.
    Estimated market value
    $665,800