Welcome to this well-maintained 3-bedroom, 2-bath home nestled on a quiet street in desirable Oldham County. Sitting on a fully fenced lot, the property features a covered carport and a 2-car detached garage—perfect for additional storage, hobbies, or workshop space.
Over the past five years, the home has received numerous major updates including a new roof, siding, gutters, furnace, A/C, hot water heater, and electrical panel. Step outside and enjoy the new deck, and take note of the new back windows, exterior doors, and garage door motors—all contributing to added efficiency and curb appeal. Located in Oldham Co school district and close to the new Publix, expressways, hospitals, shops and dining-- this move-in ready gem has all the big-ticket items taken care of-- just waiting for you to make it your own!
Sold for $300,000
$300,000
6612 Ashbrooke Dr, Pewee Valley, KY 40056
3beds
1,241sqft
Single Family Residence
Built in 1979
10,454 Square Feet Lot
$306,100 Zestimate®
$242/sqft
$1,945 Estimated rent
Home value
$306,100
$272,000 - $343,000
$1,945/mo
Zestimate® history
Owner options
List your home for rent
$1,945/mo
Rent Zestimate®
Find your next renter with Zillow Rental Manager. Plus, with online applications, you can quickly screen prospective tenants – for free.
$1,945/mo
Rent Zestimate®
Refinance and save
$1,493/mo
Est. payment
Refinancing to a lower rate could help reduce your monthly payments and save thousands over the life of the loan.
$1,493/mo
Est. payment
Explore your selling options
Work with a Zillow partner agent
Leverage their expertise and Zillow's premium Showcase listings to get your home seen by more buyers.
Get startedList with your own agent
Get your home in front of millions of buyers by listing it on Zillow.
Learn how to do itSell it yourself
Take full control of how buyers see your home on Zillow by listing For Sale by Owner (FSBO).
List your homeWhat's special
New back windowsFully fenced lotGarage door motorsNew roofHot water heaterCovered carportElectrical panel
Zillow last checked:
Listing updated:
Listed by:
Casey A Perkins 502-208-5770,
Real Estate Go To
Bought with:
Sean Stargel, 277887
Coldwell Banker McMahan
Source: Metro Search Inc. LLC DBA Apex MLS,MLS#: 1692126
Facts & features
Interior
Bedrooms & bathrooms
- Bedrooms: 3
- Bathrooms: 2
- Full bathrooms: 2
Bedroom
- Level: First
Bedroom
- Level: First
Bedroom
- Level: First
Kitchen
- Level: First
Living room
- Level: First
Heating
- Electric, Forced Air
Cooling
- Central Air
Features
- Basement: None
- Number of fireplaces: 1
Interior area
- Total structure area: 1,241
- Total interior livable area: 1,241 sqft
- Finished area above ground: 1,241
- Finished area below ground: 0
Property
Parking
- Total spaces: 3
- Parking features: Off Street, Detached, Driveway
- Garage spaces: 2
- Carport spaces: 1
- Covered spaces: 3
- Has uncovered spaces: Yes
Features
- Stories: 1
- Patio & porch: Deck, Patio
- Fencing: Full
Lot
- Size: 10,454 Square Feet
- Features: Sidewalk
Details
- Parcel number: 2576B00229
Construction
Type & style
- Home type: SingleFamily
- Architectural style: Ranch
- Property subtype: Single Family Residence
Materials
- Vinyl Siding
- Foundation: Crawl Space
- Roof: Shingle
Condition
- Year built: 1979
Utilities & green energy
- Sewer: Public Sewer
- Water: Public
- Utilities for property: Electricity Connected
Community & HOA
Community
- Subdivision: Ashbrooke
HOA
- Has HOA: No
Location
- Region: Pewee Valley
Financial & listing details
- Price per square foot: $242/sqft
- Tax assessed value: $226,000
- Annual tax amount: $2,840
- Date on market: 7/11/2025
- Electric utility on property: Yes
Price history
| Date | Event | Price |
|---|---|---|
| 8/18/2025 | Sold | $300,000$242/sqft |
Source:  Metro Search Inc. LLC DBA Apex MLS #1692126 Report a problem Metro Search Inc. LLC DBA Apex MLS #1692126 Report a problem | ||
| 7/12/2025 | Pending sale | $300,000$242/sqft |
Source: Metro Search Inc. LLC DBA Apex MLS #1692126 Report a problem | ||
| 7/11/2025 | Listed for sale | $300,000+32.7%$242/sqft |
Source: Metro Search Inc. LLC DBA Apex MLS #1692126 Report a problem | ||
| 12/28/2020 | Sold | $226,000-2.8%$182/sqft |
Source: Metro Search Inc. LLC DBA Apex MLS #1573194 Report a problem | ||
| 11/3/2020 | Listed for sale | $232,500$187/sqft |
Source: GreenTree Real Estate Services #1573194 Report a problem | ||
Public tax history
| Year | Property taxes | Tax assessment |
|---|---|---|
| 2024 | $2,840 -0.5% | $226,000 |
| 2023 | $2,853 +0.5% | $226,000 |
| 2022 | $2,839 +0.6% | $226,000 |
| 2021 | $2,820 +49.4% | $226,000 +50.7% |
| 2020 | $1,888 +0.9% | $150,000 |
| 2019 | $1,870 +15% | $150,000 +15.4% |
| 2018 | $1,626 +23.4% | $130,000 |
| 2017 | $1,318 | $130,000 +8.3% |
| 2013 | $1,318 | $120,000 |
| 2011 | -- | $120,000 -4% |
| 2010 | -- | $125,000 |
| 2009 | -- | $125,000 |
Find assessor info on the county website
Neighborhood: 40056
Nearby homes
- $299,0003 bd2 ba1.5k sqft6614 Ashbrooke Dr, Pewee Valley, KY 40056Off Market
- $299,6003 bd2 ba1.4k sqft8602 Raintree Cir, Pewee Valley, KY 40056Off Market
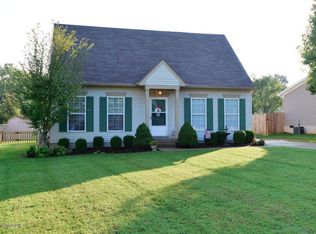
- $298,9003 bd2 ba1.3k sqft6608 Ashbrooke Dr, Pewee Valley, KY 40056Off Market
- $329,4003 bd2 ba1.6k sqft8601 Willowrun Ct, Pewee Valley, KY 40056Off Market
- $304,6003 bd2 ba1.4k sqft8604 Raintree Cir, Pewee Valley, KY 40056Off Market
- $245,0003 bd1 ba1.1k sqft6616 Ashbrooke Dr, Pewee Valley, KY 40056Sold
- $328,1003 bd2 ba1.6k sqft8603 Willowrun Ct, Pewee Valley, KY 40056Off Market
- $310,0004 bd2 ba1.7k sqft8600 Willowrun Ct, Pewee Valley, KY 40056Sold
Nearby schools
GreatSchools rating
- 8/10Crestwood Elementary SchoolGrades: K-5Distance: 1.9 mi
- 9/10South Oldham Middle SchoolGrades: 6-8Distance: 2.5 mi
- 10/10South Oldham High SchoolGrades: 9-12Distance: 2.5 mi


Get pre-qualified for a loan
At Zillow Home Loans, we can pre-qualify you in as little as 5 minutes with no impact to your credit score.An equal housing lender. NMLS #10287.
Sell for more on Zillow
Get a Zillow Showcase℠ listing at no additional cost and you could sell for .
$306,100
2% more
+$6,122
With Zillow Showcase(estimated)
$312,222
- Kentucky
- Oldham County
- Pewee Valley
- 40056
- 6612 Ashbrooke Dr
Nearby cities
Nearby zip codes
Other Pewee Valley Topics
