Estate Sale opportunity priced to sell! If you've been searching for a home with great bones and the chance to add your own cosmetic updates, this is THE ONE! Offering 4 bedrooms, 2.5 baths, a private study, and over 3500 square feet, this spacious homes sits on nearly third of an acre with beautiful mature trees and outstanding storage throughout. The flexible upstairs bonus room, accessible only through the primary suite, makes a perfect craft room, office, nursery, workout room, or man cave. The kitchen features an impressive 8-foot island, recently painted cabinets, and a huge walk-in pantry, while outside you'll find a 47x16 extended patio, a 20x20 storage building on a slab, and a large backyard perfect for entertaining. Major improvements include a roof approximately 5 years old, plus new gutters, rear siding, extended covered patio, vinyl tilt windows, and sliding back door- all completed in 2025, giving the next owner a solid foundation to make it their own. Conveniently located within walking distance to Lynn Creek Linear walking trails and Zeta Workman Park. Refrigerator, washer & dryer convey with the home.
Sold
Price Unknown
6612 Beryl Dr, Arlington, TX 76002
4beds
3,518sqft
Single Family Residence
Built in 1998
0.28 Acres Lot
$347,300 Zestimate®
$--/sqft
$3,883 Estimated rent
Home value
$347,300
$323,000 - $372,000
$3,883/mo
Zestimate® history
Owner options
List your home for rent
$3,883/mo
Rent Zestimate®
Find your next renter with Zillow Rental Manager. Plus, with online applications, you can quickly screen prospective tenants – for free.
$3,883/mo
Rent Zestimate®
Refinance and save
Refinancing to a lower rate could help reduce your monthly payments and save thousands over the life of the loan.
Explore your selling options
Work with a Zillow partner agent
Leverage their expertise and Zillow's premium Showcase listings to get your home seen by more buyers.
Get startedList with your own agent
Get your home in front of millions of buyers by listing it on Zillow.
Learn how to do itSell it yourself
Take full control of how buyers see your home on Zillow by listing For Sale by Owner (FSBO).
List your homeWhat's special
New guttersRecently painted cabinetsExtended covered patioPrivate studyOutstanding storage throughoutBeautiful mature treesFlexible upstairs bonus room
Zillow last checked:
Listing updated:
Listed by:
Jennifer Underhill 0607696 903-570-1334,
Real Broker, LLC 855-450-0442
Bought with:
Amy Webb, 0624566
Jason Mitchell Real Estate Texas
Source: NTREIS,MLS#: 21318272
Facts & features
Interior
Bedrooms & bathrooms
- Bedrooms: 4
- Bathrooms: 3
- Full bathrooms: 2
- 1/2 bathrooms: 1
Primary bedroom
- Level: First
- Dimensions: 15 x 23
Family room
- Level: First
- Dimensions: 17 x 18
Living room
- Level: First
- Dimensions: 16 x 18
Heating
- Electric
Cooling
- Central Air, Ceiling Fan(s), Electric
Appliances
- Included: Dishwasher, Electric Range, Electric Water Heater, Disposal, Microwave, Refrigerator
- Laundry: Washer Hookup, Electric Dryer Hookup, Laundry in Utility Room
Features
- High Speed Internet, Kitchen Island, Pantry, Cable TV
- Flooring: Carpet, Ceramic Tile, Linoleum
- Has basement: No
- Has fireplace: No
Interior area
- Total interior livable area: 3,518 sqft
Property
Parking
- Total spaces: 2
- Parking features: Door-Single, Garage Faces Front, Garage
- Attached garage spaces: 2
Features
- Levels: Two
- Stories: 2
- Patio & porch: Covered
- Exterior features: Private Yard, Storage
- Pool features: None
- Fencing: Wood
Lot
- Size: 0.28 Acres
- Features: Interior Lot, Many Trees, Subdivision
Details
- Additional structures: Shed(s)
- Parcel number: 07044623
Construction
Type & style
- Home type: SingleFamily
- Architectural style: Traditional,Detached
- Property subtype: Single Family Residence
Materials
- Brick
- Roof: Composition,Shingle
Condition
- Year built: 1998
Utilities & green energy
- Sewer: Public Sewer
- Water: Public
- Utilities for property: Electricity Connected, Sewer Available, Separate Meters, Water Available, Cable Available
Community & HOA
Community
- Features: Playground, Park, Trails/Paths
- Subdivision: Hunter Trail Add
HOA
- Has HOA: No
Location
- Region: Arlington
Financial & listing details
- Tax assessed value: $455,566
- Annual tax amount: $8,147
- Date on market: 7/1/2026
- Cumulative days on market: 6 days
- Listing terms: Cash,Conventional,FHA,VA Loan
- Exclusions: Exterior Cameras.
Price history
| Date | Event | Price |
|---|---|---|
| 7/31/2026 | Sold | -- |
Source: NTREIS #21318272 Report a problem | ||
| 7/14/2026 | Pending sale | $315,000$90/sqft |
Source: NTREIS #21318272 Report a problem | ||
| 7/8/2026 | Contingent | $315,000$90/sqft |
Source: NTREIS #21318272 Report a problem | ||
| 7/1/2026 | Listed for sale | $315,000$90/sqft |
Source: NTREIS #21318272 Report a problem | ||
Public tax history
| Year | Property taxes | Tax assessment |
|---|---|---|
| 2025 | -- | $455,566 |
| 2024 | -- | $455,566 +4.8% |
| 2023 | -- | $434,832 +55.3% |
| 2022 | $3,976 | $280,000 |
| 2021 | $3,976 +1% | $280,000 +6.9% |
| 2020 | $3,936 +0.4% | $262,000 |
| 2019 | $3,920 +1.3% | $262,000 +13.1% |
| 2018 | $3,868 +2.9% | $231,583 +8.6% |
| 2017 | $3,759 -26.2% | $213,297 +11.4% |
| 2016 | $5,094 +72.4% | $191,391 +3.3% |
| 2015 | $2,954 | $185,299 +8.9% |
| 2014 | $2,954 | $170,100 +11.8% |
| 2013 | -- | $152,200 +5.4% |
| 2012 | -- | $144,400 |
| 2011 | -- | $144,400 -0.1% |
| 2010 | -- | $144,600 -4.6% |
| 2009 | -- | $151,600 -8.2% |
| 2008 | -- | $165,200 |
| 2007 | -- | $165,200 |
| 2006 | -- | $165,200 |
| 2005 | -- | $165,200 +4.3% |
| 2004 | -- | $158,400 |
| 2003 | -- | $158,400 -8.8% |
| 2002 | -- | $173,700 +13.3% |
| 2001 | -- | $153,300 +8.3% |
| 2000 | -- | $141,600 |
Find assessor info on the county website
Neighborhood: Southeast
Nearby homes
- $410,4004 bd3 ba3.5k sqft6610 Beryl Dr, Arlington, TX 76002Off Market

- $360,9004 bd3 ba3k sqft303 Beryl Ct, Arlington, TX 76002Off Market
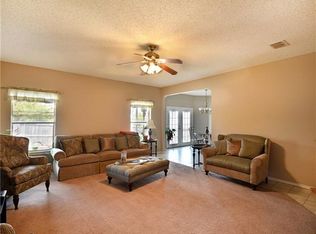
- $346,2003 bd2 ba2.8k sqft305 Beryl Ct, Arlington, TX 76002Off Market
- $328,1003 bd2 ba2.5k sqft6619 Oldgate Ln, Arlington, TX 76002Off Market
- $342,2003 bd2 ba2.7k sqft6608 Beryl Dr, Arlington, TX 76002Off Market
- $379,5004 bd3 ba3.3k sqft6615 Oldgate Ln, Arlington, TX 76002Off Market
- $358,7003 bd3 ba2.7k sqft301 Beryl Ct, Arlington, TX 76002Off Market
- $328,7004 bd2 ba2.4k sqft6621 Oldgate Ln, Arlington, TX 76002Off Market
Nearby schools
GreatSchools rating
- 7/10Ashworth Elementary SchoolGrades: PK-6Distance: 0.3 mi
- 7/10Ousley Junior High SchoolGrades: 7-8Distance: 0.8 mi
- 3/10Seguin High SchoolGrades: 9-12Distance: 0.6 mi
Schools provided by the listing agent
- Elementary: Ashworth
- Middle: Ousley
- High: Seguin
- District: Arlington ISD
Source: NTREIS. This data may not be complete. We recommend contacting the local school district to confirm school assignments for this home.
Get a cash offer in 3 minutes
Find out how much your home could sell for in as little as 3 minutes with a no-obligation cash offer.
Estimated market value
$347,300
Get a cash offer in 3 minutes
Find out how much your home could sell for in as little as 3 minutes with a no-obligation cash offer.
Estimated market value
$347,300
- Texas
- Tarrant County
- Arlington
- 76002
- Southeast
- 6612 Beryl Dr
