Skip main navigation
Sold
  • $350,000

    6612 Bluegrass Dr, Anderson, IN 46013

    3beds
    2,250sqft
    Residential, Single Family Residence
    Built in 1998
    0.47 Acres Lot
    $375,700 Zestimate®
    $156/sqft
    $1,876 Estimated rent

    Home value

    $375,700

    $323,000 - $440,000

    $1,876/mo

    Zestimate® history
    Loading
    Loading...

    Owner options

    List your home for rent

    $1,876/mo

    Rent Zestimate®

    Find your next renter with Zillow Rental Manager. Plus, with online applications, you can quickly screen prospective tenants – for free.

    Learn more

    $1,876/mo

    Rent Zestimate®

    Refinance and save

    $2,124/mo

    Est. payment

    Refinancing to a lower rate could help reduce your monthly payments and save thousands over the life of the loan.

    See today's rates

    $2,124/mo

    Est. payment

    Explore your selling options

    Work with a Zillow partner agent

    Leverage their expertise and Zillow's premium Showcase listings to get your home seen by more buyers.

    Get started

    List with your own agent

    Get your home in front of millions of buyers by listing it on Zillow.

    Learn how to do it

    Sell it yourself

    Take full control of how buyers see your home on Zillow by listing For Sale by Owner (FSBO).

    List your home

    What's special

    Cozy fireplaceSunny breakfast roomDining roomVaulted ceilingsCovered gazeboBeautifully landscaped yard
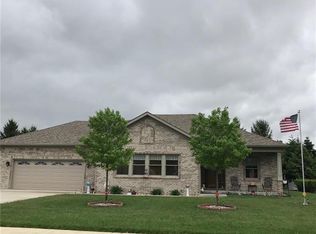
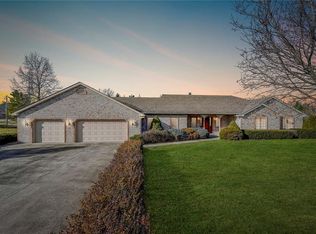
    Spacious Brick Ranch on Anderson's Southside - Perfect for Relaxed Living and Entertaining! This custom-built home offers 2,200 sq ft of well-designed living space, conveniently located just minutes from Hoosier Park, restaurants, shopping, and Interstate 69, this property combines comfort, convenience, and charm. Inside, the vaulted ceilings in the great room create an airy, open atmosphere, complete with a cozy fireplace that opens into the kitchen. The kitchen, equipped with all appliances, features an island and a sunny breakfast room with abundant windows and natural light. For more formal gatherings, there's a dining room and an additional living room. The all-season enclosed patio/sunroom offers the perfect spot to relax year-round. Sitting on almost half an acre, the beautifully landscaped yard is fully fenced for pets and children, and includes a covered gazebo ideal for outdoor entertaining. The oversized two-car garage and storage barn provide ample space for storage and hobbies. With thoughtful details and a prime location, this home is a must-see for those seeking comfort and quality!

    Zillow last checked:

    Listing updated:

    Listing Provided by:

    Heather Upton 317-572-5589,

    Keller Williams Indy Metro NE

    Bought with:

    Heather Upton

    Keller Williams Indy Metro NE

    Hilary Cabiness

    Keller Williams Indy Metro NE

    Source: MIBOR as distributed by MLS GRID,MLS#: 22010512MLS Logo

    Facts & features

    Interior

    Bedrooms & bathrooms
    • Bedrooms: 3
    • Bathrooms: 2
    • Full bathrooms: 2
    • Main level bathrooms: 2
    • Main level bedrooms: 3
    Primary bedroom
    • Features: Carpet
    • Level: Main
    • Area: 195 Square Feet
    • Dimensions: 15x13
    Bedroom 2
    • Features: Carpet
    • Level: Main
    • Area: 165 Square Feet
    • Dimensions: 15x11
    Bedroom 3
    • Features: Vinyl
    • Level: Main
    • Area: 150 Square Feet
    • Dimensions: 15x10
    Breakfast room
    • Features: Carpet
    • Level: Main
    • Area: 100 Square Feet
    • Dimensions: 10x10
    Dining room
    • Features: Carpet
    • Level: Main
    • Area: 228 Square Feet
    • Dimensions: 19x12
    Family room
    • Features: Laminate
    • Level: Main
    • Area: 240 Square Feet
    • Dimensions: 16x15
    Great room
    • Features: Carpet
    • Level: Main
    • Area: 360 Square Feet
    • Dimensions: 20x18
    Kitchen
    • Features: Carpet
    • Level: Main
    • Area: 224 Square Feet
    • Dimensions: 16x14
    Heating
    • Forced Air
    Cooling
    • Has cooling: Yes
    Appliances
    • Included: Disposal, Gas Water Heater, Kitchen Exhaust, Electric Oven, Refrigerator, Water Softener Owned
    • Laundry: Laundry Room, Main Level
    Features
    • Attic Pull Down Stairs, Breakfast Bar, Vaulted Ceiling(s)
    • Windows: Screens, Skylight(s), Storm Window(s), Windows Thermal
    • Has basement: No
    • Attic: Pull Down Stairs
    • Number of fireplaces: 2
    • Fireplace features: Electric, Family Room, Gas Log, Great Room
    Interior area
    • Total structure area: 2,250
    • Total interior livable area: 2,250 sqft

    Property

    Parking
    • Total spaces: 2
    • Parking features: Attached, Concrete, Garage Door Opener
    • Attached garage spaces: 2
    • Details: Garage Parking Other(Finished Garage, Garage Door Opener, Keyless Entry, Service Door)
    Features
    • Levels: One
    • Stories: 1
    • Patio & porch: Covered, Glass Enclosed
    Lot
    • Size: 0.47 Acres
    • Features: Corner Lot, Sidewalks, Street Lights, Trees-Small (Under 20 Ft)
    Details
    • Additional structures: Barn Mini
    • Parcel number: 481232400184000003
    • Horse amenities: None

    Construction

    Type & style
    • Home type: SingleFamily
    • Architectural style: Ranch
    • Property subtype: Residential, Single Family Residence
    Materials
    • Brick
    • Foundation: Crawl Space
    Condition
    • New construction: No
    • Year built: 1998

    Utilities & green energy

    • Water: Municipal/City
    • Utilities for property: Sewer Connected, Water Connected

    Community & neighborhood

    Location
    • Region: Anderson
    • Subdivision: Apple Downs

    Price history

    DateEventPrice
    12/12/2024Sold$350,000$156/sqft
    Source: MIBOR as distributed by MLS GRID #22010512 Report a problem
    11/12/2024Pending sale$350,000$156/sqft
    Source: MIBOR as distributed by MLS GRID #22010512 Report a problem
    11/12/2024Listed for sale$350,000+86.7%$156/sqft
    Source: MIBOR as distributed by MLS GRID #22010512 Report a problem
    9/4/2014Sold$187,500-1.1%$83/sqft
    Source: MIBOR as distributed by MLS GRID #21299093 Report a problem
    8/13/2014Pending sale$189,500$84/sqft
    Source: RE/MAX Real Estate Groups #21299093 Report a problem
    7/23/2014Listed for sale$189,500-0.2%$84/sqft
    Source: RE/MAX Real Estate Groups #21299093 Report a problem
    7/11/2013Listing removed$189,900$84/sqft
    Source: Anderson #21210790 Report a problem
    1/11/2013Listed for sale$189,900+2.6%$84/sqft
    Source: Carpenter Realtors #21210790 Report a problem
    8/14/2012Listing removed$185,000$82/sqft
    Source: Carpenter Realtors #21188071 Report a problem
    7/21/2012Price change$185,000-2.6%$82/sqft
    Source: Carpenter Realtors #21188071 Report a problem
    7/12/2012Listed for sale$189,900$84/sqft
    Source: RE/MAX Legends Group #21151952 Report a problem
    6/6/2012Listing removed$189,900$84/sqft
    Source: RE/MAX Legends Group #21151952 Report a problem
    2/11/2012Price change$189,900-3.4%$84/sqft
    Source: RE/MAX Legends Group #21151952 Report a problem
    12/6/2011Listed for sale$196,500+9.2%$87/sqft
    Source: RE/MAX Legends Group #21151952 Report a problem
    6/2/2009Sold$180,000-12.2%$80/sqft
    Source: MIBOR as distributed by MLS GRID #2846115 Report a problem
    2/7/2009Listing removed$204,900$91/sqft
    Source: Carpenter Realtors #2846115 Report a problem
    1/10/2009Price change$204,900-6.8%$91/sqft
    Source: Carpenter Realtors #2846115 Report a problem
    10/28/2008Listed for sale$219,900-3.1%$98/sqft
    Source: Carpenter Realtors #2846115 Report a problem
    8/15/2008Listing removed$227,000$101/sqft
    Source: XDeadline.com Inc #2735526 Report a problem
    8/8/2008Listed for sale$227,000$101/sqft
    Source: XDeadline.com Inc #2735526 Report a problem

    Public tax history

    YearProperty taxesTax assessment
    2025$2,874 -47%$283,000 +9.6%
    2024$5,422 -0.4%$258,200 +6.7%
    2023$5,442 +9.3%$242,000 -0.4%
    2022$4,981 +4.6%$242,900 +9.9%
    2021$4,761 +2.4%$221,000 +5%
    2020$4,649 +3.9%$210,400 +2.5%
    2019$4,474 +14.6%$205,200 +6%
    2018$3,904 -1%$193,500 -0.7%
    2017$3,944 -7.5%$194,800 -1%
    2016$4,266 +97.6%$196,800 -6.7%
    2014$2,159 -1.2%$210,900 -1.1%
    2013$2,186 +1.3%$213,200 +1.5%
    2012$2,157 $210,100 +2.1%
    2011-- $205,700
    2010$4,114 +100.1%$205,700 +0%
    2009$2,056 $205,600 +1.5%
    2006-- $202,600 +12.3%
    2005-- $180,400

    Find assessor info on the county website

    Neighborhood: 46013

    Nearby schools

    GreatSchools rating
    Schools provided by the listing agent
    • Middle: Highland Middle School

    Source: MIBOR as distributed by MLS GRID. This data may not be complete. We recommend contacting the local school district to confirm school assignments for this home.

    Get pre-qualified for a loan
    At Zillow Home Loans, we can pre-qualify you in as little as 5 minutes with no impact to your credit score.

    An equal housing lender. NMLS #10287.