PRICE IMPROVEMENT! Welcome to 6612 Briarcroft Street—a serene equestrian estate nestled in the heart of Clifton’s sought-after Union Mill community just a short drive from downtown. Set on 5 picturesque acres, this beautifully updated home offers the perfect blend of luxury, privacy, and functionality. Spanning over 5,000 finished square feet, plus full unfinished basement, the residence features 6 spacious bedrooms and 5.5 bathrooms. The thoughtfully designed floor plan includes a main-level suite and two separate upper levels providing a flexible layout with several private entrances, accommodating multigenerational living or guest quarters. The home boasts gleaming hardwood floors, brand new carpet on the upper level, and cathedral ceilings, The gourmet kitchen is a chef’s dream, equipped with granite countertops, stainless steel appliances, large island, gas cooking, deck access, and ample cabinetry. Adjacent living and dining areas provide seamless flow for entertaining, while large windows invite abundant natural light and offer stunning views of the surrounding countryside. Outdoor living is equally impressive, featuring a fully fenced in-ground pool perfect for summer relaxation. Equestrian stables ready to be reinvigorated and expansive pastures ideal for horses. The property’s mature landscaping and wood deck off the kitchen add to its charm and functionality. Additional highlights include fresh paint, ample storage space, walk-up attic, unfinished basement, no HOA, and seasonal Hydrangeas, rose bushes, and peonies. 2018: Passed radon test, septic inspected & pumped + new distribution boxes, and new bladder tank & shut off valves. 2019: New washer & dryer, refrigerator, dishwasher, HVAC 1, and partial roof replacement. 2021: New HVAC 2. 2022: New pool pump & filter + added concrete pool deck. 2023: New HVAC 3. 2024: Septic inspected & pumped. New well UV light, expansion tank, water softener, and acid neutralizer. Located on a private road, this estate offers tranquility while remaining conveniently close to schools, shopping, and commuter routes including Routes 28, 29, and I-66. Experience the perfect balance of country living and modern convenience at 6612 Briarcroft Street.
Sold for $1,350,000
$1,350,000
6612 Briarcroft St, Clifton, VA 20124
6beds
5,090sqft
Single Family Residence
Built in 1973
5 Acres Lot
$1,374,400 Zestimate®
$265/sqft
$6,729 Estimated rent
Home value
$1,374,400
$1.29M - $1.47M
$6,729/mo
Zestimate® history
Owner options
List your home for rent
$6,729/mo
Rent Zestimate®
Find your next renter with Zillow Rental Manager. Plus, with online applications, you can quickly screen prospective tenants – for free.
$6,729/mo
Rent Zestimate®
Refinance and save
$8,410/mo
Est. payment
Refinancing to a lower rate could help reduce your monthly payments and save thousands over the life of the loan.
$8,410/mo
Est. payment
Explore your selling options
Work with a Zillow partner agent
Leverage their expertise and Zillow's premium Showcase listings to get your home seen by more buyers.
Get startedList with your own agent
Get your home in front of millions of buyers by listing it on Zillow.
Learn how to do itSell it yourself
Take full control of how buyers see your home on Zillow by listing For Sale by Owner (FSBO).
List your homeWhat's special
Zillow last checked:
Listing updated:
Listed by:
Kathleen McDonald 703-785-8048,
Serhant,
Listing Team: The Mcdonald Etro Group, Co-Listing Team: The Mcdonald Etro Group,Co-Listing Agent: Amanda K Etro 703-477-5423,
Pearson Smith Realty, LLC
Bought with:
Jenny Canales, 647459
Redfin Corporation
Source: Bright MLS,MLS#: VAFX2244724
Facts & features
Interior
Bedrooms & bathrooms
- Bedrooms: 6
- Bathrooms: 6
- Full bathrooms: 5
- 1/2 bathrooms: 1
- Main level bathrooms: 2
- Main level bedrooms: 1
Basement
- Area: 1050
Heating
- Heat Pump, Electric, Propane
Cooling
- Central Air, Electric
Appliances
- Included: Electric Water Heater
- Laundry: In Basement
Features
- Basement: Unfinished,Connecting Stairway,Full
- Number of fireplaces: 2
- Fireplace features: Double Sided, Wood Burning
Interior area
- Total structure area: 6,140
- Total interior livable area: 5,090 sqft
- Finished area above ground: 5,090
- Finished area below ground: 0
Property
Parking
- Total spaces: 8
- Parking features: Circular Driveway, Gravel, Driveway
- Uncovered spaces: 8
Accessibility
- Accessibility features: None
Features
- Levels: Three
- Stories: 3
- Has private pool: Yes
- Pool features: Fenced, In Ground, Private
Lot
- Size: 5 Acres
Details
- Additional structures: Above Grade, Below Grade
- Parcel number: 0663 04 0004
- Zoning: 030
- Special conditions: Standard
- Horses can be raised: Yes
- Horse amenities: Horses Allowed, Stable(s)
Construction
Type & style
- Home type: SingleFamily
- Architectural style: Colonial
- Property subtype: Single Family Residence
Materials
- Vinyl Siding
- Foundation: Block
Condition
- New construction: No
- Year built: 1973
Utilities & green energy
- Sewer: Septic < # of BR
- Water: Well
- Utilities for property: Propane
Community & HOA
Community
- Subdivision: None Available
HOA
- Has HOA: No
Location
- Region: Clifton
Financial & listing details
- Price per square foot: $265/sqft
- Tax assessed value: $1,232,170
- Annual tax amount: $14,274
- Date on market: 7/17/2025
- Listing agreement: Exclusive Right To Sell
- Ownership: Fee Simple
Price history
| Date | Event | Price |
|---|---|---|
| 9/25/2025 | Sold | $1,350,000$265/sqft |
Source:  Bright MLS #VAFX2244724 Report a problem Bright MLS #VAFX2244724 Report a problem | ||
| 8/25/2025 | Contingent | $1,350,000$265/sqft |
Source: Bright MLS #VAFX2244724 Report a problem | ||
| 8/7/2025 | Price change | $1,350,000-3.6%$265/sqft |
Source: Bright MLS #VAFX2244724 Report a problem | ||
| 7/17/2025 | Listed for sale | $1,400,000+43.6%$275/sqft |
Source: Bright MLS #VAFX2244724 Report a problem | ||
| 12/8/2018 | Listing removed | $975,000$192/sqft |
Source: Keller Williams Realty Chantilly #1000347344 Report a problem | ||
| 12/7/2018 | Pending sale | $975,000$192/sqft |
Source: Keller Williams Realty Chantilly #1000347344 Report a problem | ||
| 12/7/2018 | Listed for sale | $975,000$192/sqft |
Source: Keller Williams Realty Chantilly #1000347344 Report a problem | ||
| 12/4/2018 | Sold | $975,000$192/sqft |
Source: Public Record Report a problem | ||
| 8/30/2018 | Pending sale | $975,000$192/sqft |
Source: Keller Williams Realty Chantilly #1000347344 Report a problem | ||
| 8/11/2018 | Price change | $975,000-2.3%$192/sqft |
Source: Keller Williams Realty Chantilly #1000347344 Report a problem | ||
| 5/15/2018 | Price change | $998,000-9.3%$196/sqft |
Source: Keller Williams Realty Chantilly #1000347344 Report a problem | ||
| 4/6/2018 | Listed for sale | $1,100,000-6%$216/sqft |
Source: Keller Williams Chantilly Ventures Llc #1000347344 Report a problem | ||
| 9/23/2009 | Listing removed | $1,170,000$230/sqft |
Source: ReMax Premier #FX6909319 Report a problem | ||
| 6/26/2009 | Listed for sale | $1,170,000-1.7%$230/sqft |
Source: ReMax Premier #FX6909319 Report a problem | ||
| 5/1/2009 | Listing removed | $1,190,000$234/sqft |
Source: Listhub #FX6909319 Report a problem | ||
| 10/29/2008 | Listed for sale | $1,190,000$234/sqft |
Source: Listhub #FX6909319 Report a problem | ||
Public tax history
| Year | Property taxes | Tax assessment |
|---|---|---|
| 2025 | $14,244 +1.5% | $1,232,170 +1.7% |
| 2024 | $14,035 +2.7% | $1,211,460 |
| 2023 | $13,671 +14.7% | $1,211,460 +16.3% |
| 2022 | $11,916 | $1,042,030 +12.3% |
| 2021 | -- | $928,180 +5.6% |
| 2020 | $10,406 -3.2% | $879,290 -3.2% |
| 2019 | $10,755 +18.2% | $908,710 +18.2% |
| 2018 | $9,097 +1.9% | $768,620 |
| 2017 | $8,924 +0.2% | $768,620 |
| 2016 | $8,904 +6% | $768,620 +2.1% |
| 2015 | $8,404 +0.2% | $753,060 |
| 2014 | $8,385 | $753,060 |
| 2013 | -- | $753,060 |
| 2012 | -- | $753,060 +1.8% |
| 2011 | -- | $739,820 |
| 2010 | -- | $739,820 -10.1% |
| 2009 | -- | $822,550 -8.5% |
| 2008 | -- | $899,440 -4.8% |
| 2007 | -- | $944,640 +107.4% |
| 2003 | -- | $455,515 +15.5% |
| 2002 | -- | $394,515 +19.8% |
| 2001 | -- | $329,255 |
Find assessor info on the county website
Neighborhood: Union Mill
Nearby homes
- $1,409,7004 bd3 ba6.7k sqft6608 Briarcroft St, Clifton, VA 20124Off Market
- $854,0004 bd2 ba1.3k sqft6604 Briarcroft St, Clifton, VA 20124Off Market
- $1,187,6005 bd3 ba2.4k sqft6620 Briarcroft St, Clifton, VA 20124Off Market
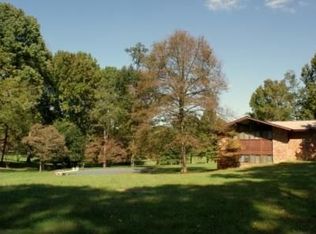
- $809,1005.1 Acres6501 Union Mill Rd, Clifton, VA 20124Off Market
- $1,099,7004 bd2 ba2.7k sqft6600 Briarcroft St, Clifton, VA 20124Off Market
- $1,195,1004 bd3 ba2.8k sqft6626 Briarcroft St, Clifton, VA 20124Off Market
- $1,010,1003 bd3 ba3k sqft6613 Briarcroft St, Clifton, VA 20124Off Market
- $1,200,6004 bd3 ba3.3k sqft6619 Briarcroft St, Clifton, VA 20124Off Market
Nearby schools
GreatSchools rating
- 9/10Union Mill Elementary SchoolGrades: PK-6Distance: 0.9 mi
- 7/10Liberty Middle SchoolGrades: 7-8Distance: 0.4 mi
- 5/10Centreville High SchoolGrades: 9-12Distance: 1.2 mi
Schools provided by the listing agent
- Elementary: Union Mill
- Middle: Liberty
- High: Centreville
- District: Fairfax County Public Schools
Source: Bright MLS. This data may not be complete. We recommend contacting the local school district to confirm school assignments for this home.
Get a cash offer in 3 minutes
Find out how much your home could sell for in as little as 3 minutes with a no-obligation cash offer.
Estimated market value
$1,374,400
Get a cash offer in 3 minutes
Find out how much your home could sell for in as little as 3 minutes with a no-obligation cash offer.
Estimated market value
$1,374,400
- Virginia
- Fairfax County
- Clifton
- 20124
- Union Mill
- 6612 Briarcroft St
Nearby cities
Nearby neighborhoods
Nearby zip codes
Other Clifton Topics
