Welcome to this beautiful custom-built residence in the esteemed Plantations at Tara Golf & Country Club. Offering three spacious bedrooms, three and one-half baths and a versatile office/den, this home is thoughtfully designed for comfort, style and functionality - all set on a large private lot filled with lush landscaping, vibrant wildlife and serene natural beauty. From the moment you arrive, you'll be charmed by the tranquil sound of a fountain and the refined presence of mahogany double-entry doors. Inside, the home is filled with natural light streaming through numerous arched windows, glass doors and transom windows. Twelve-foot ceilings, accented by 9-inch crown molding and decorative tray ceilings, enhance the sense of open space and luxury. The main living areas feature travertine tile flooring with 6-inch baseboard molding for a tailored finish. The heart of the home is a chef's dream kitchen with a six-burner double-oven gas range, maple cabinets with soft-close doors, tile backsplash, granite countertops and a bar height counter with elegant pendant lighting. Centrally located, the kitchen opens seamlessly to the great room and family room – ideal for everyday living and effortless entertaining. Pocketing sliders in both living areas lead to the lanai, creating an inviting indoor-outdoor connection for hosting gatherings or enjoying quiet evenings. The family room is enhanced by a full wet bar, offering additional space for relaxation and hospitality. Extensively updated in 2024, this home boasts three remodeled en-suite baths and half bath, a refreshed laundry room and a modernized mud room. Additionally, the primary bedroom suite HVAC, refrigerator, dishwasher and microwave were replaced. The light-filled primary suite offers French doors that open to the lanai and pool, as well as built in wall shelving, dual vanities, a freestanding tub and a beautifully tiled walk-in shower. Step outside to the inviting paver lanai, with the refreshing pool and spa, or relax under the covered seating area with the gas fireplace and cypress ceiling to enjoy a peaceful retreat with serene views of the private backyard. An air-conditioned four-car garage includes an epoxy floor, built-in cabinets with a workbench and a spacious storage closet. Constructed with quality in mind, the home features a 4-foot stem wall, abundant built-in cabinetry, solid-core doors, ¾-inch rigid insulation, and substantial 1-inch-thick trim with no finger joints. Importantly, the property experienced no flooding during the 2024 hurricanes, according to the owner. Optional membership to the Tara Golf & Country Club includes access to championship golf, clubhouse dining, community pool, fitness center, bocce ball, pickleball and tennis. Just minutes away, Jiggs Landing offers kayak, canoe and boat rentals, a public boat ramp, food and drinks, live music and waterfront cabins. This exceptional home is a blend of refined comfort, privacy and natural surroundings, ready to welcome the next owner.
Sold for $1,150,000
$1,150,000
6612 BUTLERS CREST DRIVE, BRADENTON, FL 34203
3beds
3,263sqft
Single Family Residence
Built in 2004
0.57 Acres Lot
$1,140,800 Zestimate®
$352/sqft
$7,701 Estimated rent
Home value
$1,140,800
$1.04M - $1.24M
$7,701/mo
Zestimate® history
Owner options
List your home for rent
$7,701/mo
Rent Zestimate®
Find your next renter with Zillow Rental Manager. Plus, with online applications, you can quickly screen prospective tenants – for free.
$7,701/mo
Rent Zestimate®
Refinance and save
$7,748/mo
Est. payment
Refinancing to a lower rate could help reduce your monthly payments and save thousands over the life of the loan.
$7,748/mo
Est. payment
Explore your selling options
Work with a Zillow partner agent
Leverage their expertise and Zillow's premium Showcase listings to get your home seen by more buyers.
Get startedList with your own agent
Get your home in front of millions of buyers by listing it on Zillow.
Learn how to do itSell it yourself
Take full control of how buyers see your home on Zillow by listing For Sale by Owner (FSBO).
List your homeWhat's special
Gas fireplacePaver lanaiGranite countertopsArched windowsRemodeled en-suite bathsFrench doorsRefreshing pool and spa
Zillow last checked:
Listing updated:
Listed by:
Mark Coon 941-685-6895,
PREMIER SOTHEBY'S INTERNATIONAL REALTY 941-907-9541
Bought with:
Lily Abdeljelik, 3327166
FINE PROPERTIES
Source: Stellar MLS,MLS#: A4649631 Originating MLS: Sarasota - Manatee
Originating MLS: Sarasota - Manatee
Facts & features
Interior
Bedrooms & bathrooms
- Bedrooms: 3
- Bathrooms: 4
- Full bathrooms: 3
- 1/2 bathrooms: 1
Rooms
- Room types: Den/Library/Office, Florida Room, Great Room, Utility Room
Primary bedroom
- Features: En Suite Bathroom, Walk-In Closet(s)
- Level: First
- Area: 385.32 Square Feet
- Dimensions: 16.9x22.8
Bedroom 2
- Features: En Suite Bathroom, Built-in Closet
- Level: First
- Area: 239.7 Square Feet
- Dimensions: 17x14.1
Bedroom 3
- Features: Ceiling Fan(s), En Suite Bathroom, Built-in Closet
- Level: First
- Area: 193.5 Square Feet
- Dimensions: 12.9x15
Family room
- Features: Wet Bar
- Level: First
- Area: 326.56 Square Feet
- Dimensions: 15.7x20.8
Great room
- Features: Ceiling Fan(s)
- Level: First
- Area: 408.04 Square Feet
- Dimensions: 20.2x20.2
Kitchen
- Features: Granite Counters, Kitchen Island, Pantry
- Level: First
- Area: 243.36 Square Feet
- Dimensions: 15.6x15.6
Laundry
- Level: First
- Area: 65.79 Square Feet
- Dimensions: 5.1x12.9
Office
- Level: First
- Area: 187.74 Square Feet
- Dimensions: 14.9x12.6
Heating
- Central, Heat Pump, Zoned
Cooling
- Central Air, Zoned
Appliances
- Included: Convection Oven, Dishwasher, Disposal, Dryer, Gas Water Heater, Microwave, Range, Range Hood, Refrigerator, Washer
- Laundry: Electric Dryer Hookup, Inside, Laundry Room, Washer Hookup
Features
- Ceiling Fan(s), Crown Molding, Eating Space In Kitchen, High Ceilings, Open Floorplan, Primary Bedroom Main Floor, Solid Wood Cabinets, Split Bedroom, Stone Counters, Thermostat, Tray Ceiling(s), Walk-In Closet(s), Wet Bar
- Flooring: Ceramic Tile, Travertine
- Doors: Sliding Doors
- Windows: Aluminum Frames, Double Pane Windows, Window Treatments
- Has fireplace: Yes
- Fireplace features: Gas, Outside
Interior area
- Total structure area: 4,915
- Total interior livable area: 3,263 sqft
Property
Parking
- Total spaces: 4
- Parking features: Driveway, Garage Door Opener, Off Street, Oversized, Parking Pad, Tandem, Workshop in Garage
- Attached garage spaces: 4
- Has uncovered spaces: Yes
Features
- Levels: One
- Stories: 1
- Patio & porch: Covered, Front Porch, Patio, Screened
- Exterior features: Irrigation System, Rain Gutters
- Has private pool: Yes
- Pool features: Auto Cleaner, Child Safety Fence, Gunite, Heated, In Ground, Lighting, Screen Enclosure
- Has spa: Yes
- Spa features: Heated, In Ground
- Has view: Yes
- View description: Trees/Woods
Lot
- Size: 0.57 Acres
- Features: Flood Insurance Required, FloodZone, In County, Landscaped, Near Golf Course
- Residential vegetation: Trees/Landscaped
Details
- Parcel number: 1731548606
- Zoning: PDR/WPE/
- Special conditions: None
Construction
Type & style
- Home type: SingleFamily
- Property subtype: Single Family Residence
Materials
- Block, Stucco
- Foundation: Stem Wall
- Roof: Tile
Condition
- New construction: No
- Year built: 2004
Utilities & green energy
- Sewer: Public Sewer
- Water: Public, Well
- Utilities for property: Cable Connected, Electricity Connected, Natural Gas Connected, Public, Sewer Connected, Sprinkler Well, Street Lights
Community & HOA
Community
- Features: Buyer Approval Required, Clubhouse, Deed Restrictions, Fitness Center, Golf Carts OK, Golf, Pool, Restaurant, Sidewalks, Tennis Court(s)
- Security: Smoke Detector(s)
- Pet fee: $0 monthly
- Subdivision: THE PLANTATIONS AT TARA GOLF & CTRY CLUB
HOA
- Has HOA: Yes
- Services included: Cable TV, Internet, Private Road
- HOA fee: $194 monthly
- HOA name: James Roe
- HOA phone: 941-378-0260
- Second HOA name: Tara Master Association
- Second HOA phone: 941-236-7701
Location
- Region: Bradenton
Financial & listing details
- Price per square foot: $352/sqft
- Tax assessed value: $860,221
- Annual tax amount: $5,614
- Date on market: 5/1/2025
- Cumulative days on market: 95 days
- Listing terms: Cash,Conventional
- Ownership: Fee Simple
- Total actual rent: 0
- Electric utility on property: Yes
- Road surface type: Paved, Asphalt
Price history
| Date | Event | Price |
|---|---|---|
| 8/28/2025 | Sold | $1,150,000-4.2%$352/sqft |
Source:  Stellar MLS #A4649631 Report a problem Stellar MLS #A4649631 Report a problem | ||
| 8/4/2025 | Pending sale | $1,200,000$368/sqft |
Source: Stellar MLS #A4649631 Report a problem | ||
| 7/18/2025 | Price change | $1,200,000-4%$368/sqft |
Source: Stellar MLS #A4649631 Report a problem | ||
| 5/29/2025 | Price change | $1,250,000-3.8%$383/sqft |
Source: Stellar MLS #A4649631 Report a problem | ||
| 5/1/2025 | Listed for sale | $1,300,000+1495.1%$398/sqft |
Source: Stellar MLS #A4649631 Report a problem | ||
| 2/28/2003 | Sold | $81,500+8.8%$25/sqft |
Source: Public Record Report a problem | ||
| 7/8/2002 | Sold | $74,900$23/sqft |
Source: Public Record Report a problem | ||
Public tax history
| Year | Property taxes | Tax assessment |
|---|---|---|
| 2025 | $5,775 +2.9% | $421,286 +2.9% |
| 2024 | $5,614 +1.2% | $409,413 +3% |
| 2023 | $5,549 +2.6% | $397,488 +3% |
| 2022 | $5,408 -0.3% | $385,911 +3% |
| 2021 | $5,425 +0.7% | $374,671 +1.4% |
| 2020 | $5,387 +1.3% | $369,498 +2.3% |
| 2019 | $5,319 +0.7% | $361,191 +1.9% |
| 2018 | $5,284 | $354,456 +2.1% |
| 2017 | -- | $347,166 +2.1% |
| 2016 | $5,002 | $340,025 +0.7% |
| 2015 | $5,002 | $337,661 +0.8% |
| 2014 | $5,002 +0.2% | $334,981 +1.5% |
| 2013 | $4,990 +498906% | $330,031 -12.1% |
| 2012 | $1 | $375,517 +2.3% |
| 2011 | $1 | $367,042 +1.5% |
| 2010 | -- | $361,618 -19.1% |
| 2009 | $6,887 -5.6% | $446,829 -6.9% |
| 2008 | $7,292 +2.4% | $480,089 +3% |
| 2007 | $7,120 -4.7% | $466,106 +2.5% |
| 2006 | $7,471 +0.1% | $454,738 +3% |
| 2005 | $7,465 +437.6% | $441,493 +477.9% |
| 2004 | $1,389 +7.8% | $76,400 +4.9% |
| 2003 | $1,288 +3.5% | $72,800 +4% |
| 2002 | $1,244 -5.3% | $70,000 -6.7% |
| 2001 | $1,314 -2% | $75,000 |
| 2000 | $1,340 | $75,000 |
Find assessor info on the county website
Neighborhood: 34203
Nearby homes
- $876,0003 bd3 ba2.7k sqft6608 Butlers Crest Dr, Bradenton, FL 34203Off Market
- $1,131,8004 bd4 ba3.2k sqft6616 Butlers Crest Dr, Bradenton, FL 34203Off Market

- $876,6004 bd4 ba2.9k sqft6611 Butlers Crest Dr, Bradenton, FL 34203Off Market
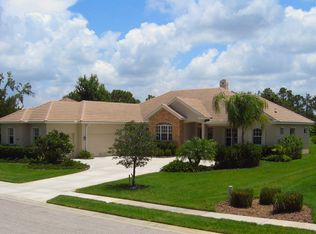
- $875,0004 bd4 ba2.9k sqft6615 Butlers Crest Dr, Bradenton, FL 34203For Sale

- $870,0004 bd3 ba2.9k sqft6604 Butlers Crest Dr, Bradenton, FL 34203Sold
- $833,9003 bd3 ba4.1k sqft6620 Butlers Crest Dr, Bradenton, FL 34203Off Market
- $908,8005 bd4 ba3.4k sqft6607 Butlers Crest Dr, Bradenton, FL 34203Off Market
- $1,191,0005 bd4 ba4.5k sqft6607 Bulters Crest Dr, Bradenton, FL 34203Off Market
Nearby schools
GreatSchools rating
- 8/10Tara Elementary SchoolGrades: PK-5Distance: 0.2 mi
- 4/10Braden River Middle SchoolGrades: 6-8Distance: 2.5 mi
- 4/10Braden River High SchoolGrades: 9-12Distance: 1.4 mi
Schools provided by the listing agent
- Elementary: Tara Elementary
- Middle: Braden River Middle
- High: Braden River High
Source: Stellar MLS. This data may not be complete. We recommend contacting the local school district to confirm school assignments for this home.
Get a cash offer in 3 minutes
Find out how much your home could sell for in as little as 3 minutes with a no-obligation cash offer.
Estimated market value
$1,140,800
Get a cash offer in 3 minutes
Find out how much your home could sell for in as little as 3 minutes with a no-obligation cash offer.
Estimated market value
$1,140,800
- Florida
- Manatee County
- Bradenton
- 34203
- 6612 BUTLERS CREST DRIVE
Nearby cities
Nearby neighborhoods
Nearby zip codes
Other Bradenton Topics
