-Multiple offers received, sellers are requesting please the highest and best by Sunday at 7 pm. You’ve been searching… and you’ve found it! Nestled in the heart of Canyon Falls, this immaculate 3-bedroom, 2.5-bath, 1.5-story home is the pinnacle of luxury and comfort. The light-colored wood flooring flows throughout the open-concept design, complementing the soaring ceilings, crown molding, and floor-to-ceiling stone fireplace. The chef’s kitchen features quartz countertops, stainless steel appliances, a 5-burner cooktop, and a charming coffee bar.
But the real showstopper is the fully transformed backyard, perfect for entertaining large gatherings. The resort-style pool and spa, complete with serene waterfalls, pairs with a spacious pavilion with ceiling fans. Pristine, low-maintenance landscaping and mature trees provide privacy and tranquility.
All bedrooms, including a primary suite with a quartz vanity and large closet, are on the main level. Upstairs, enjoy a private media & game room with surround sound and dimmable lighting, along with a powder bath. With access to top-tier amenities like the Canyon Falls Club, pools, fitness center, and miles of trails, this home offers luxury and convenience in Argyle ISD—without MUD or PID fees. Click the Virtual Tour link to see the 3D Tour. This is the one!
Sold
Price Unknown
6612 Dolan Falls Dr, Argyle, TX 76226
3beds
2,869sqft
Single Family Residence
Built in 2019
10,062 Square Feet Lot
$732,000 Zestimate®
$--/sqft
$4,670 Estimated rent
Home value
$732,000
$695,000 - $769,000
$4,670/mo
Zestimate® history
Owner options
List your home for rent
$4,670/mo
Rent Zestimate®
Find your next renter with Zillow Rental Manager. Plus, with online applications, you can quickly screen prospective tenants – for free.
$4,670/mo
Rent Zestimate®
Refinance and save
$608/mo
Est. payment
Refinancing to a lower rate could help reduce your monthly payments and save thousands over the life of the loan.
$608/mo
Est. payment
Explore your selling options
Work with a Zillow partner agent
Leverage their expertise and Zillow's premium Showcase listings to get your home seen by more buyers.
Get startedList with your own agent
Get your home in front of millions of buyers by listing it on Zillow.
Learn how to do itSell it yourself
Take full control of how buyers see your home on Zillow by listing For Sale by Owner (FSBO).
List your homeWhat's special
Floor-to-ceiling stone fireplaceFully transformed backyardStainless steel appliancesPristine low-maintenance landscapingQuartz countertopsSoaring ceilingsCrown molding
Zillow last checked:
Listing updated:
Listed by:
Michelle Sanchez 0724260 817-329-9005,
Coldwell Banker Realty 817-329-9005
Bought with:
Charles Brown, 0606840
Keller Williams Realty
Victoria Rochford, 0715865
Keller Williams Realty
Source: NTREIS,MLS#: 21304249
Facts & features
Interior
Bedrooms & bathrooms
- Bedrooms: 3
- Bathrooms: 4
- Full bathrooms: 2
- 1/2 bathrooms: 2
Primary bedroom
- Features: Double Vanity, Garden Tub/Roman Tub, Separate Shower
- Level: First
- Dimensions: 14 x 14
Bedroom
- Features: Walk-In Closet(s)
- Level: First
- Dimensions: 12 x 10
Bedroom
- Level: First
- Dimensions: 12 x 10
Breakfast room nook
- Level: First
- Dimensions: 11 x 12
Dining room
- Level: First
- Dimensions: 11 x 12
Game room
- Level: Second
- Dimensions: 18 x 14
Kitchen
- Features: Breakfast Bar, Built-in Features, Eat-in Kitchen, Kitchen Island, Stone Counters, Walk-In Pantry
- Level: First
- Dimensions: 11 x 16
Living room
- Level: First
- Dimensions: 15 x 17
Media room
- Level: Second
- Dimensions: 18 x 12
Office
- Level: First
- Dimensions: 11 x 11
Heating
- Central, Natural Gas
Cooling
- Central Air, Ceiling Fan(s), Electric
Appliances
- Included: Double Oven, Gas Cooktop, Gas Water Heater, Range, Some Commercial Grade, Tankless Water Heater, Vented Exhaust Fan
Features
- Decorative/Designer Lighting Fixtures, High Speed Internet, Cable TV, Wired for Sound
- Flooring: Carpet, Ceramic Tile, Wood
- Windows: Bay Window(s), Window Coverings
- Has basement: No
- Number of fireplaces: 1
- Fireplace features: Heatilator
Interior area
- Total interior livable area: 2,869 sqft
Property
Parking
- Total spaces: 2
- Parking features: Garage, Garage Faces Side
- Attached garage spaces: 2
Features
- Levels: Two
- Stories: 2
- Patio & porch: Covered
- Exterior features: Rain Gutters
- Pool features: In Ground, Pool, Pool/Spa Combo, Community
- Fencing: Wood
Lot
- Size: 10,062 Square Feet
- Features: Greenbelt, Interior Lot, Landscaped, Subdivision, Few Trees
Details
- Parcel number: R669168
Construction
Type & style
- Home type: SingleFamily
- Architectural style: Traditional,Detached
- Property subtype: Single Family Residence
Materials
- Brick, Fiber Cement, Rock, Stone
- Foundation: Slab
- Roof: Composition
Condition
- Year built: 2019
Utilities & green energy
- Sewer: Public Sewer
- Water: Public
- Utilities for property: Sewer Available, Water Available, Cable Available
Community & HOA
Community
- Features: Clubhouse, Playground, Pool, Trails/Paths, Curbs
- Security: Prewired, Security System, Fire Alarm, Smoke Detector(s), Security Lights, Security Service
- Subdivision: Canyon Falls Village 10a
HOA
- Has HOA: Yes
- Services included: All Facilities, Association Management, Maintenance Grounds
- HOA fee: $608 quarterly
- HOA name: Sbb Community Management
- HOA phone: 940-240-0803
Location
- Region: Argyle
Financial & listing details
- Tax assessed value: $709,355
- Annual tax amount: $11,341
- Date on market: 6/22/2026
- Cumulative days on market: 7 days
- Listing terms: Cash,Conventional,FHA,VA Loan
Price history
| Date | Event | Price |
|---|---|---|
| 7/17/2026 | Sold | -- |
Source: NTREIS #21304249 Report a problem | ||
| 7/7/2026 | Pending sale | $725,000$253/sqft |
Source: NTREIS #21304249 Report a problem | ||
| 6/30/2026 | Contingent | $725,000$253/sqft |
Source: NTREIS #21304249 Report a problem | ||
| 6/22/2026 | Listed for sale | $725,000+50.3%$253/sqft |
Source: NTREIS #21304249 Report a problem | ||
| 1/10/2020 | Listing removed | $482,432$168/sqft |
Source: Wendell Miller Realty #14090491 Report a problem | ||
| 12/7/2019 | Pending sale | $482,432$168/sqft |
Source: Wendell Miller Realty #14090491 Report a problem | ||
| 12/7/2019 | Price change | $482,432+12.2%$168/sqft |
Source: Wendell Miller Realty #14090491 Report a problem | ||
| 12/5/2019 | Price change | $430,000-10.9%$150/sqft |
Source: Village Builders Report a problem | ||
| 11/30/2019 | Price change | $482,432+16.2%$168/sqft |
Source: Village Builders Report a problem | ||
| 11/17/2019 | Pending sale | $414,999$145/sqft |
Source: Wendell Miller Realty #14090491 Report a problem | ||
| 11/8/2019 | Price change | $414,9990%$145/sqft |
Source: Village Builders Report a problem | ||
| 11/7/2019 | Price change | $415,000-2.4%$145/sqft |
Source: Village Builders Report a problem | ||
| 10/27/2019 | Price change | $424,999-1.8%$148/sqft |
Source: Village Builders Report a problem | ||
| 10/20/2019 | Price change | $432,917-0.1%$151/sqft |
Source: Village Builders Report a problem | ||
| 10/13/2019 | Price change | $433,474+0.9%$151/sqft |
Source: Village Builders Report a problem | ||
| 10/5/2019 | Price change | $429,474+0.2%$150/sqft |
Source: Village Builders Report a problem | ||
| 9/14/2019 | Price change | $428,474-11%$149/sqft |
Source: Village Builders Report a problem | ||
| 7/3/2019 | Price change | $481,432+0.4%$168/sqft |
Source: Village Builders Report a problem | ||
| 5/1/2019 | Price change | $479,432+0.2%$167/sqft |
Source: Village Builders Report a problem | ||
| 3/19/2019 | Price change | $478,432+0.3%$167/sqft |
Source: Village Builders Report a problem | ||
| 12/15/2018 | Price change | $476,877+7%$166/sqft |
Source: Village Builders Report a problem | ||
| 12/12/2018 | Price change | $445,799-0.1%$155/sqft |
Source: Village Builders Report a problem | ||
| 11/30/2018 | Listed for sale | $446,129$155/sqft |
Source: Village Builders Report a problem | ||
Public tax history
| Year | Property taxes | Tax assessment |
|---|---|---|
| 2025 | $6,360 -14.1% | $649,581 +10% |
| 2024 | $7,406 +2.5% | $590,528 +10% |
| 2023 | $7,223 -20.1% | $536,844 +10% |
| 2022 | $9,041 +11.4% | $488,040 +4.1% |
| 2021 | $8,113 -3.7% | $468,814 +15.8% |
| 2020 | $8,425 +512.1% | $405,000 +538.4% |
| 2019 | $1,376 -3.6% | $63,439 |
| 2018 | $1,428 | $63,439 |
| 2017 | -- | $63,439 -25% |
| 2016 | -- | $84,586 |
Find assessor info on the county website
Neighborhood: 76226
Nearby homes
- $649,5005 bd3 ba2.9k sqft6608 Dolan Falls Dr, Argyle, TX 76226Off Market

- $774,7005 bd5 ba3.3k sqft6616 Dolan Falls Dr, Argyle, TX 76226Off Market
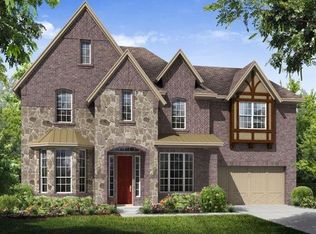
- $900,4005 bd6 ba3.6k sqft6604 Dolan Falls Dr, Argyle, TX 76226Off Market
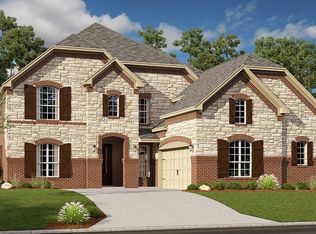
- $852,0005 bd4 ba4.4k sqft6620 Dolan Falls Dr, Flower Mound, TX 76226Off Market

- $---- bd-- ba-- sqft6620 Dolan Falls Dr, Argyle, TX 76226Off Market
- $777,1005 bd4 ba3.9k sqft6611 Dolan Falls Dr, Argyle, TX 76226Off Market
- $715,6004 bd1 ba3.5k sqft6607 Dolan Falls Dr, Flower Mound, TX 76226Off Market
- $933,8005 bd6 ba3.6k sqft6615 Dolan Falls Dr, Argyle, TX 76226Off Market
Nearby schools
GreatSchools rating
- 10/10Argyle South Elementary SchoolGrades: PK-5Distance: 0.1 mi
- 8/10Argyle Middle SchoolGrades: 7-8Distance: 2.6 mi
- 9/10Argyle High SchoolGrades: 9-12Distance: 0.4 mi
Schools provided by the listing agent
- Elementary: Argyle South
- Middle: Argyle
- High: Argyle
- District: Argyle ISD
Source: NTREIS. This data may not be complete. We recommend contacting the local school district to confirm school assignments for this home.
Get a cash offer in 3 minutes
Find out how much your home could sell for in as little as 3 minutes with a no-obligation cash offer.
Estimated market value
$732,000
Get a cash offer in 3 minutes
Find out how much your home could sell for in as little as 3 minutes with a no-obligation cash offer.
Estimated market value
$732,000
- Texas
- Denton County
- Argyle
- 76226
- 6612 Dolan Falls Dr
Nearby cities
Nearby neighborhoods
Nearby zip codes
Other Argyle Topics
